District D05 (Buona Vista / West Coast / Clementi)
Updated units availability
(Updated: 09-Nov-2026)
Total units: 327 Units
Total units sold: 262 / 327 Units (80% Sold)
Total units available: 65 / 327 Units (20% Available)
Hudson Place Residences is a new condominium launch at 18 - 20 Media Circle in District D05, presenting a fresh residential address with a clear sense of scale and purpose. Set on a plot size of 82,125 sqft, this 99 Years Leasehold development brings together a strong collection of homes within a thoughtfully planned setting. Comprising 2 blocks rising from 15 to 23 storeys, the project will offer 327 units, creating a substantial private residence shaped for modern ownership. For buyers seeking a new home or a valuable addition to their property portfolio, Hudson Place Residences introduces a well-defined offering in one of Singapore's emerging residential addresses along Media Circle.
Developed by QingJian Realty, Forsea Holdings, CYZ Land & Jianan Capital, Hudson Place Residences is backed by established names with a clear commitment to quality and design. The architectural concept is by P&T Consultants, bringing a confident and contemporary expression to the overall development. Every element of a new launch matters, from the way the towers are composed to how the homes are presented within the wider site, and this project reflects that sense of careful planning. The result is a condominium that feels current and relevant, with a strong identity shaped by its team of respected developers and architect. Expected to achieve TOP in Sep 2029, Hudson Place Residences also gives buyers the opportunity to plan ahead for a home that is part of a newly built residential environment.
The range of residences at Hudson Place Residences has been curated to serve varied lifestyle needs, with layouts spanning from well-appointed two-bedroom homes to expansive six-bedroom residences. Available unit types include 2BR + Study Premium, 2BR Premium, 3BR + Study Premium, 3BR Deluxe, 3BR Premium, 4BR Premium, 4BR Suite + Flexi, 5BR + Entertainment Room + Flexi, 5BR + Study, and 6BR + Entertainment Rm (Pte Lift). This broad selection gives the development a strong sense of versatility, whether for buyers looking for efficient space planning, added flexibility for changing household needs, or larger-format homes with more room to accommodate work, leisure, and family life. The inclusion of premium configurations across the unit mix also adds to the appeal of the project, offering a residential collection designed to meet different aspirations under one address.
As a new condominium launch in District D05, Hudson Place Residences stands out through its clear project fundamentals and well-rounded residential mix. Its address at Media Circle, leasehold tenure, 327-unit scale, and the involvement of QingJian Realty, Forsea Holdings, CYZ Land & Jianan Capital all come together to create a development with strong market interest. Paired with architecture by P&T Consultants and an expected TOP in Sep 2029, the project presents an appealing opportunity for those exploring a home at 18 - 20 Media Circle. Hudson Place Residences offers a polished new residential choice on Media Circle, combining a substantial site, a wide selection of premium unit types, and the enduring appeal of a newly launched condominium in Singapore.
Hudson Place Residences Location & Nearby Amenities
Hudson Place Residences is a new condominium launch at 18 - 20 Media Circle in District 05, placing residents within one of Singapore's most exciting growth areas. Set along Media Circle, the development enjoys a location that brings together city-fringe convenience, everyday ease, and the energy of a fast-evolving neighbourhood. This part of Queenstown has become increasingly sought after for its balance of business, lifestyle, and green surroundings, making it especially appealing to homebuyers who value both connectivity and a strong sense of place. From here, daily travel into the city and key employment districts is smooth, while the wider one-north precinct adds a fresh and dynamic dimension to the address.
Getting around is convenient, with Commonwealth MRT Station within easy reach by bus, bicycle, or a short drive, connecting residents quickly to the wider rail network. The location also offers strong access to major roads and expressways, including the Ayer Rajah Expressway and West Coast Highway, supporting seamless journeys to the CBD, Marina Bay, Orchard, Jurong Lake District, and beyond. Public transport options around the area make commuting practical and flexible, whether for work, school, or leisure. For families, reputable schools such as New Town Primary School, Fairfield Methodist School (Primary), and Queenstown Primary School are accessible by walking or public transport, adding welcome convenience to the routines of parents and children alike.
Beyond connectivity, the appeal of Hudson Place Residences lies in the rich mix of amenities surrounding Media Circle. Residents can enjoy easy access to shopping and daily essentials at Geneo, Queensway Shopping Centre, Anchorpoint Shopping Centre, Alexandra Central, Rochester Mall, The Star Vista, and Dawson Place. These destinations offer everything from supermarkets and services to cafés, restaurants, fashion, and casual meeting spots, creating a lifestyle that feels both convenient and well-rounded. The nearby Rochester and Buona Vista area adds even more dining and social options, while the broader Queenstown and Alexandra precincts provide a mature urban setting with established amenities and a welcoming neighbourhood atmosphere.
Just as importantly, this address offers a refreshing connection to nature and open space. Residents can take a short trip to nearby parks and green corridors for morning walks, weekend exercise, or a quiet break from the pace of the city. The wider district continues to attract attention for its live-work-play appeal, supported by research hubs, business parks, educational institutions, and lifestyle destinations that shape a forward-looking environment. For buyers seeking a home in a well-connected and increasingly desirable part of Singapore, Hudson Place Residences presents a compelling opportunity. Its position in District 05 brings together strong transport links, access to schools, varied retail and dining choices, and the enduring appeal of a neighbourhood that continues to grow in value and vibrancy.
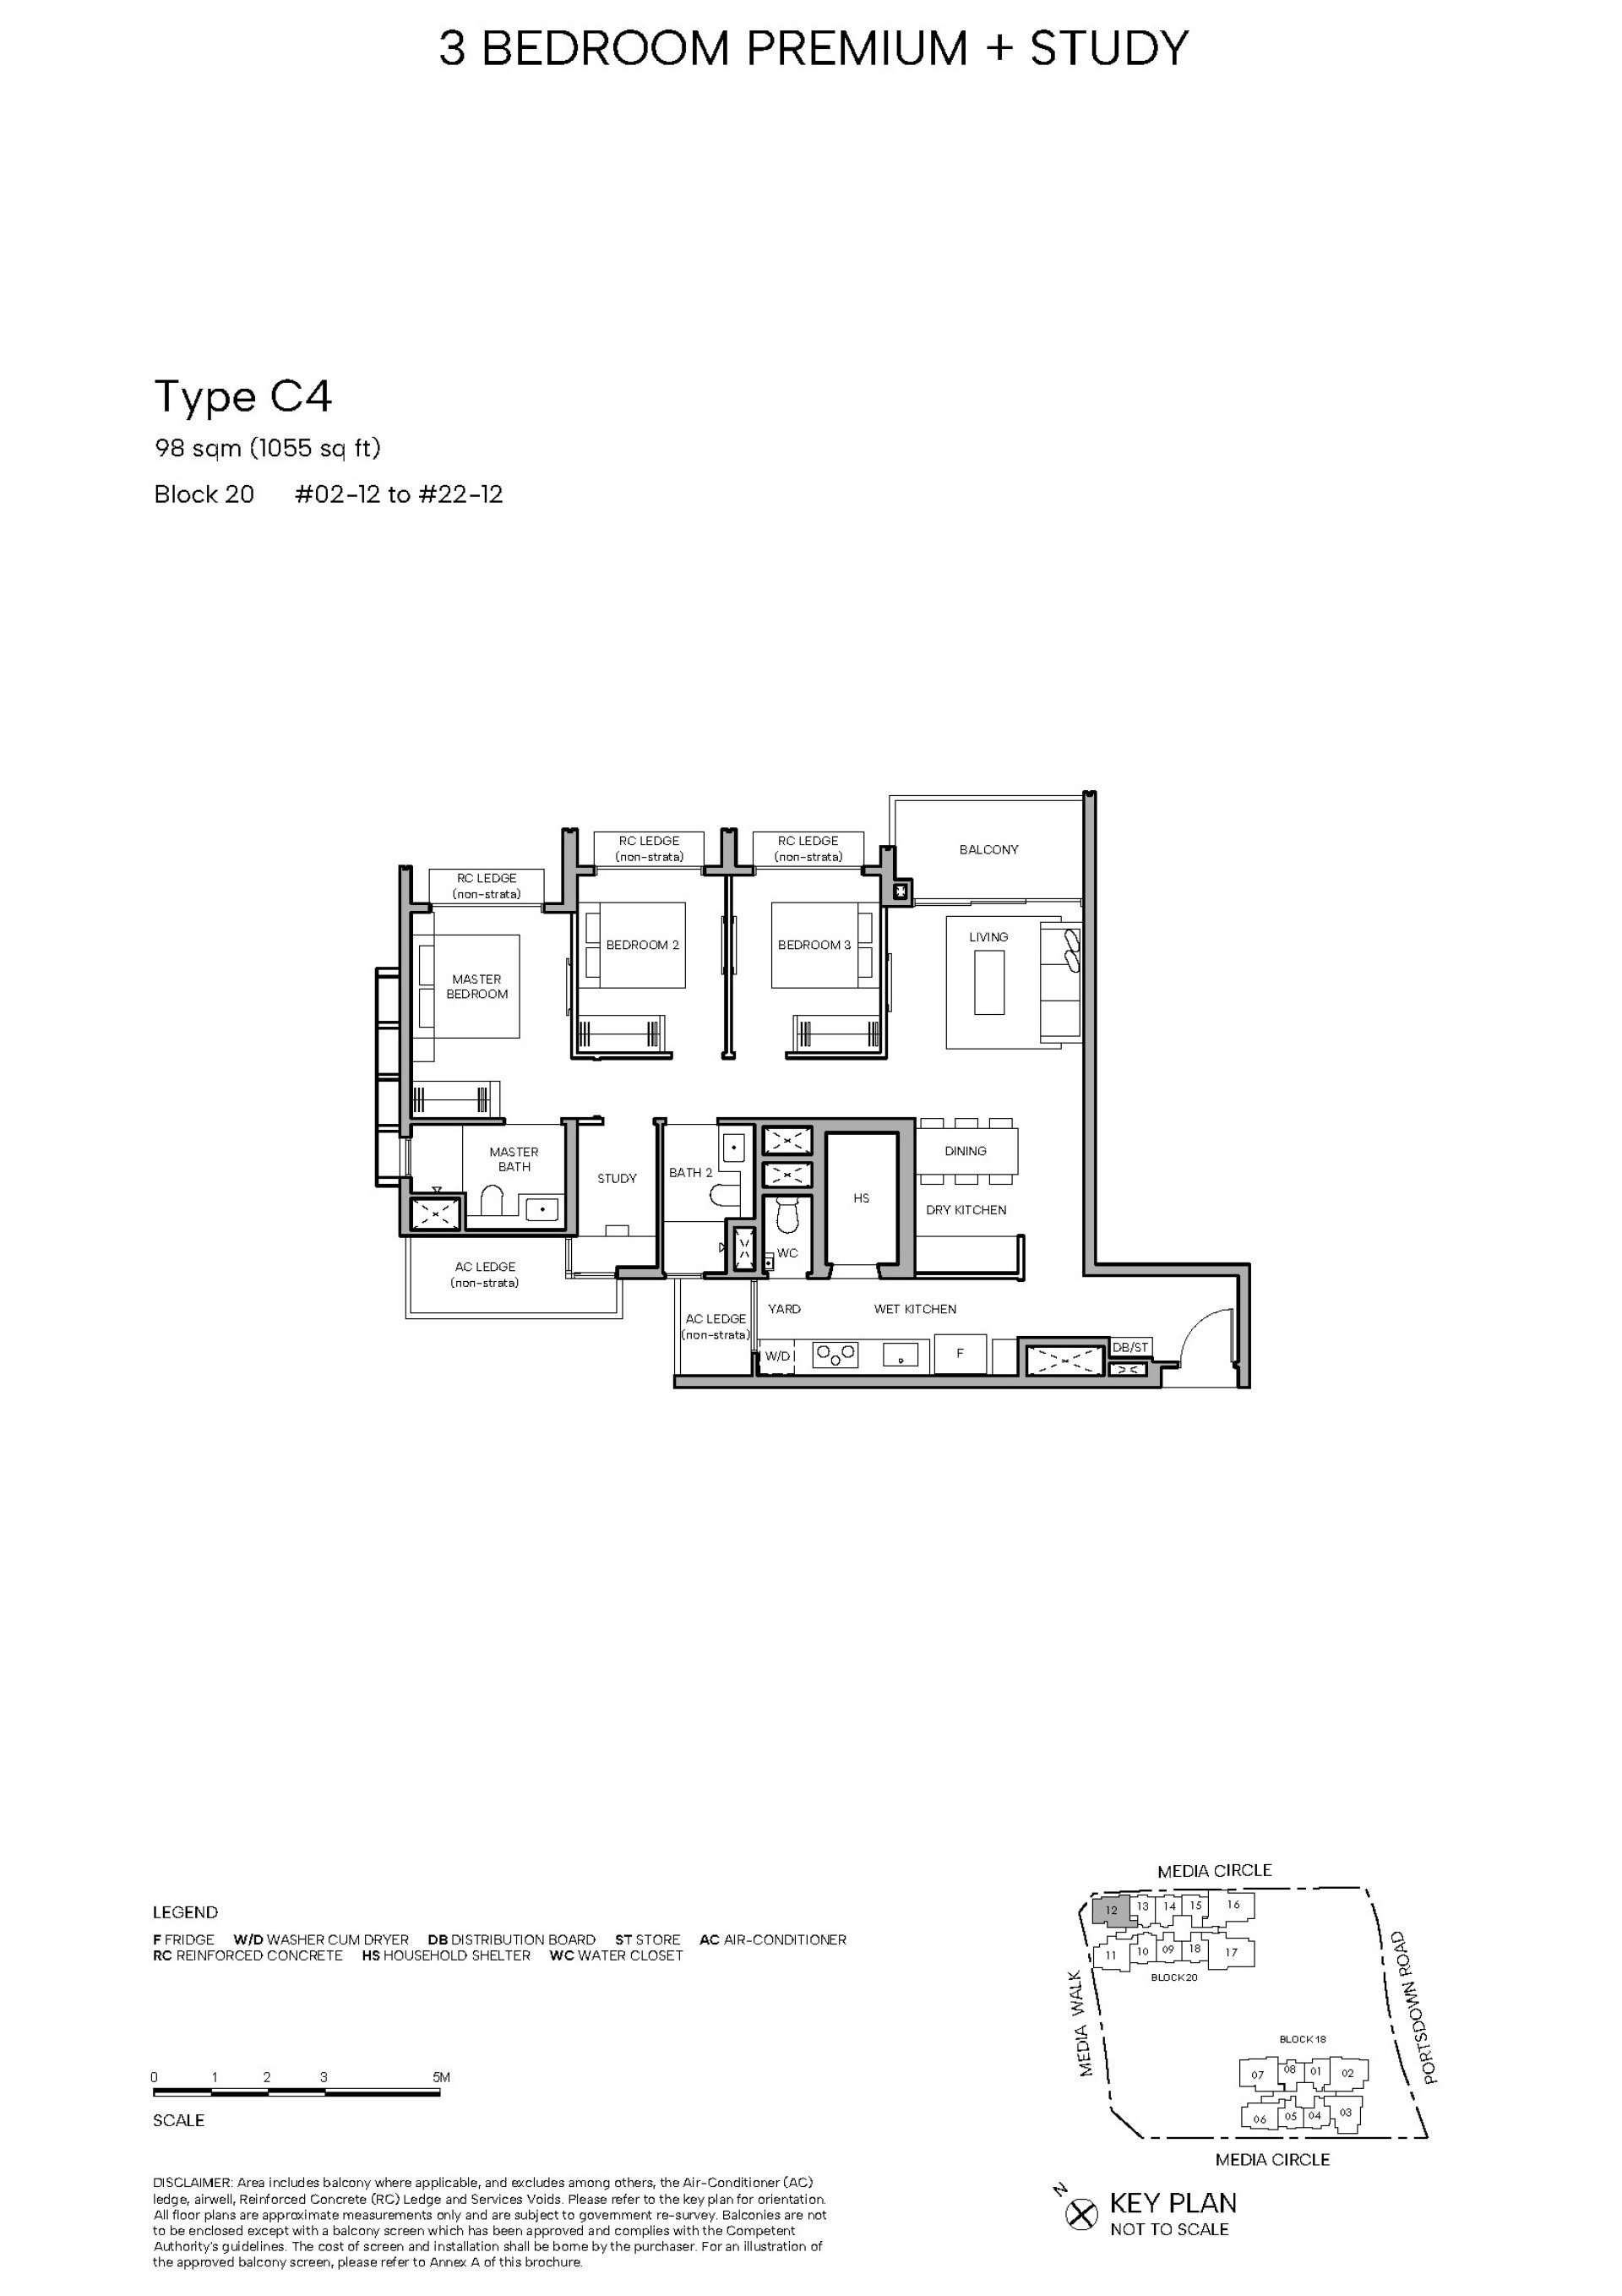
Hudson Place Residences Floor Plan & Elevation Chart
Elevation Chart
B1a
B1b
B1c
B1d
B2
B3
C1
C2
C3
C4
D1a
D1b
D2a
D2b
Hudson Place Residences Unit Types and Unit Prices
Unit Type
Unit Size
Unit Price
Unit Average PSF
Available Units
2 Bedroom + Study Premium
689 sqft (64 sqm)
From $1.847M
Avg ~$2,706psf
5 / 78 Units
2 Bedroom Premium
646 sqft (60 sqm)
From $1.723M
Avg ~$2,706psf
15 / 105 Units
3 Bedroom Premium
1,023 sqft (95 sqm)
From $2.627M
Avg ~$2,602psf
5 / 36 Units
4 Bedroom Suite + Flexi
1,432 sqft (133 sqm)
From $3.534M
Avg ~$2,601psf
37 / 42 Units
5 Bedroom + Entertainment Room + Flexi
1,755 sqft (163 sqm)
From $4.779M
Avg ~$2,723psf
1 / 1 Units
5 Bedroom + Study
1,765 sqft (164 sqm)
From $4.629M
Avg ~$2,623psf
1 / 1 Units
6 Bedroom + Entertainment Rm (Pte Lift)
2,196 sqft (204 sqm)
From $5.969M
Avg ~$2,718psf
1 / 2 Units
(Updated: 09-Nov-2026)
Hudson Place Residences Available Units and Price List
Unit Type
Type
Size
Stack
Price (Min)
Price (Max)
PSF (Min)
PSF (Max)
Available Units
2BR + Study Premium
689sqft (64sqm)
13
$1,847,000
$1,882,000
$2,681psf
$2,731psf
2BR Premium
646sqft (60sqm)
09
$1,723,000
$1,773,000
$2,667psf
$2,745psf
2BR Premium
646sqft (60sqm)
15
$1,765,000
$1,772,000
$2,732psf
$2,743psf
2BR Premium
646sqft (60sqm)
18
$1,730,000
$1,766,000
$2,678psf
$2,734psf
3BR Premium
1,023sqft (95sqm)
11
$2,627,000
$2,697,000
$2,568psf
$2,636psf
4BR Suite + Flexi
1,432sqft (133sqm)
16
$3,571,000
$3,915,000
$2,494psf
$2,734psf
4BR Suite + Flexi
1,432sqft (133sqm)
17
$3,534,000
$3,831,000
$2,468psf
$2,675psf
5BR + Entertainment Room + Flexi
PH2
1,755sqft (163sqm)
12
$4,779,000
$4,779,000
$2,723psf
$2,723psf
5BR + Study
PH3
1,765sqft (163sqm)
07
$4,629,000
$4,629,000
$2,623psf
$2,623psf
6BR + Entertainment Rm (Pte Lift)
PH5
2,196sqft (204sqm)
16
$5,969,000
$5,969,000
$2,718psf
$2,718psf
(Updated: 09-Nov-2026)
Unit Type
Unit Number
Size
Price
PSF
2BR + Study Premium
B3
#17-13
689sqft (64sqm)
$1,847,000
$2,681psf
2BR + Study Premium
B3
#19-13
689sqft (64sqm)
$1,861,000
$2,701psf
2BR + Study Premium
B3
#20-13
689sqft (64sqm)
$1,868,000
$2,711psf
2BR + Study Premium
B3
#21-13
689sqft (64sqm)
$1,875,000
$2,721psf
2BR + Study Premium
B3
#22-13
689sqft (64sqm)
$1,882,000
$2,731psf
2BR Premium
B1a
#16-09
646sqft (60sqm)
$1,723,000
$2,667psf
2BR Premium
B1a
#17-09
646sqft (60sqm)
$1,730,000
$2,678psf
2BR Premium
B1a
#19-09
646sqft (60sqm)
$1,744,000
$2,700psf
2BR Premium
B1a
#20-09
646sqft (60sqm)
$1,751,000
$2,711psf
2BR Premium
B1a
#21-09
646sqft (60sqm)
$1,758,000
$2,721psf
2BR Premium
B1a
#22-09
646sqft (60sqm)
$1,766,000
$2,734psf
2BR Premium
B1a
#23-09
646sqft (60sqm)
$1,773,000
$2,745psf
2BR Premium
B1b
#21-15
646sqft (60sqm)
$1,765,000
$2,732psf
2BR Premium
B1b
#22-15
646sqft (60sqm)
$1,772,000
$2,743psf
2BR Premium
B1d
#17-18
646sqft (60sqm)
$1,730,000
$2,678psf
2BR Premium
B1d
#18-18
646sqft (60sqm)
$1,737,000
$2,689psf
2BR Premium
B1d
#19-18
646sqft (60sqm)
$1,744,000
$2,700psf
2BR Premium
B1d
#20-18
646sqft (60sqm)
$1,751,000
$2,711psf
2BR Premium
B1d
#21-18
646sqft (60sqm)
$1,758,000
$2,721psf
2BR Premium
B1d
#22-18
646sqft (60sqm)
$1,766,000
$2,734psf
3BR Premium
C3
#16-11
1,023sqft (95sqm)
$2,627,000
$2,568psf
3BR Premium
C3
#18-11
1,023sqft (95sqm)
$2,647,000
$2,587psf
3BR Premium
C3
#19-11
1,023sqft (95sqm)
$2,657,000
$2,597psf
3BR Premium
C3
#21-11
1,023sqft (95sqm)
$2,677,000
$2,617psf
3BR Premium
C3
#23-11
1,023sqft (95sqm)
$2,697,000
$2,636psf
4BR Suite + Flexi
D2a
#02-16
1,432sqft (133sqm)
$3,571,000
$2,494psf
4BR Suite + Flexi
D2a
#04-16
1,432sqft (133sqm)
$3,600,000
$2,514psf
4BR Suite + Flexi
D2a
#05-16
1,432sqft (133sqm)
$3,614,000
$2,524psf
4BR Suite + Flexi
D2a
#06-16
1,432sqft (133sqm)
$3,628,000
$2,534psf
4BR Suite + Flexi
D2a
#07-16
1,432sqft (133sqm)
$3,642,000
$2,543psf
4BR Suite + Flexi
D2a
#09-16
1,432sqft (133sqm)
$3,717,000
$2,596psf
4BR Suite + Flexi
D2a
#10-16
1,432sqft (133sqm)
$3,731,000
$2,605psf
4BR Suite + Flexi
D2a
#11-16
1,432sqft (133sqm)
$3,745,000
$2,615psf
4BR Suite + Flexi
D2a
#12-16
1,432sqft (133sqm)
$3,759,000
$2,625psf
4BR Suite + Flexi
D2a
#13-16
1,432sqft (133sqm)
$3,773,000
$2,635psf
4BR Suite + Flexi
D2a
#14-16
1,432sqft (133sqm)
$3,788,000
$2,645psf
4BR Suite + Flexi
D2a
#16-16
1,432sqft (133sqm)
$3,830,000
$2,675psf
4BR Suite + Flexi
D2a
#17-16
1,432sqft (133sqm)
$3,844,000
$2,684psf
4BR Suite + Flexi
D2a
#18-16
1,432sqft (133sqm)
$3,858,000
$2,694psf
4BR Suite + Flexi
D2a
#19-16
1,432sqft (133sqm)
$3,872,000
$2,704psf
4BR Suite + Flexi
D2a
#20-16
1,432sqft (133sqm)
$3,886,000
$2,714psf
4BR Suite + Flexi
D2a
#21-16
1,432sqft (133sqm)
$3,901,000
$2,724psf
4BR Suite + Flexi
D2a
#22-16
1,432sqft (133sqm)
$3,915,000
$2,734psf
4BR Suite + Flexi
D2b
#02-17
1,432sqft (133sqm)
$3,534,000
$2,468psf
4BR Suite + Flexi
D2b
#03-17
1,432sqft (133sqm)
$3,548,000
$2,478psf
4BR Suite + Flexi
D2b
#04-17
1,432sqft (133sqm)
$3,562,000
$2,487psf
4BR Suite + Flexi
D2b
#05-17
1,432sqft (133sqm)
$3,576,000
$2,497psf
4BR Suite + Flexi
D2b
#06-17
1,432sqft (133sqm)
$3,591,000
$2,508psf
4BR Suite + Flexi
D2b
#07-17
1,432sqft (133sqm)
$3,605,000
$2,517psf
4BR Suite + Flexi
D2b
#09-17
1,432sqft (133sqm)
$3,647,000
$2,547psf
4BR Suite + Flexi
D2b
#10-17
1,432sqft (133sqm)
$3,661,000
$2,557psf
4BR Suite + Flexi
D2b
#11-17
1,432sqft (133sqm)
$3,675,000
$2,566psf
4BR Suite + Flexi
D2b
#12-17
1,432sqft (133sqm)
$3,690,000
$2,577psf
4BR Suite + Flexi
D2b
#13-17
1,432sqft (133sqm)
$3,704,000
$2,587psf
4BR Suite + Flexi
D2b
#14-17
1,432sqft (133sqm)
$3,718,000
$2,596psf
4BR Suite + Flexi
D2b
#15-17
1,432sqft (133sqm)
$3,732,000
$2,606psf
4BR Suite + Flexi
D2b
#16-17
1,432sqft (133sqm)
$3,760,000
$2,626psf
4BR Suite + Flexi
D2b
#17-17
1,432sqft (133sqm)
$3,774,000
$2,635psf
4BR Suite + Flexi
D2b
#18-17
1,432sqft (133sqm)
$3,789,000
$2,646psf
4BR Suite + Flexi
D2b
#19-17
1,432sqft (133sqm)
$3,803,000
$2,656psf
4BR Suite + Flexi
D2b
#20-17
1,432sqft (133sqm)
$3,817,000
$2,666psf
4BR Suite + Flexi
D2b
#21-17
1,432sqft (133sqm)
$3,831,000
$2,675psf
5BR + Entertainment Room + Flexi
PH2
#23-12
1,755sqft (163sqm)
$4,779,000
$2,723psf
5BR + Study
PH3
#15-07
1,765sqft (163sqm)
$4,629,000
$2,623psf
6BR + Entertainment Rm (Pte Lift)
PH5
#23-16
2,196sqft (204sqm)
$5,969,000
$2,718psf
Hudson Place Residences Videos
Greater Southern Waterfront
Hudson Place Residences Developer
Forsea Holdings
Forsea Holdings Pte. Ltd. operates as a diversified corporation, specialising in real estate development, construction of buildings and infrastructure, and providing comprehensive M&E services. The company benefits from strong support from its parent entity, China Communications Construction Company Ltd (CCCC), a globally renowned integrated infrastructure service provider. CCCC holds a prominent position, ranking 60th on the esteemed 2022 Fortune Global 500 list, with a business presence spanning across 145 countries.
Under the real estate arm of CCCC, known as CCCG Real Estate, the conglomerate has successfully developed over 300 million square feet of real estate assets, valued at an impressive $28 billion. Notably, CCCG Real Estate has held the majority stake in Greentown since 2014, solidifying its position as a significant player in the real estate industry. Renowned for its high-quality products and innovative approach, CCCG Real Estate consistently ranks among the top 10 real estate developers in China. Forsea Holdings Pte. Ltd. leverages this rich heritage and expertise to excel in its diverse business ventures.
QingJian Realty
Qingjian Realty (South Pacific) Group Pte Ltd (Qingjian Realty) serves as the regional headquarters for Qingjian Group's real estate development operations in Southeast Asia. The company specializes in property development across residential, commercial, and industrial sectors.
Over the years, Qingjian Realty has remained committed to innovation, delivering homes that align with the evolving needs and lifestyles of modern homeowners. The company made a significant mark on Singapore's property market with the launch of The Visionaire, the city's first executive condominium featuring fully integrated smart home technology.
As a well-regarded developer in Singapore, Qingjian Realty has earned recognition for its quality and contemporary developments. The company has been honored with multiple awards, including the BCI Asia Top Ten Award, various accolades from the Asia Property Awards, and the BCA Awards, among others.
Hudson Place Residences - Nearby Projects Comparison
Hudson Place Residences is located at 18 - 20 Media Circle in District 05, within the Media Circle area. This address matters because many buyers searching for a new launch in the one-north and Queenstown corridor want a home connected to an established city-fringe employment and lifestyle zone rather than a purely suburban setting. Media Circle is commonly associated with business parks, research workplaces and newer residential growth, so location-led searches are highly relevant. For owner-occupiers, the appeal is usually about convenience and future liveability. For investors, the address is often evaluated for tenant demand, surrounding amenities and broader neighbourhood transformation.
Hudson Place Residences offers a broad mix ranging from 2-bedroom premium layouts to large 6-bedroom homes with an entertainment room and private lift. The available types include 2BR Premium, 2BR + Study Premium, several 3-bedroom formats, 4BR Premium, 4BR Suite + Flexi, 5BR + Study, 5BR + Entertainment Room + Flexi, and a 6BR + Entertainment Rm (Pte Lift). This variety suggests the project is designed for different buyer profiles rather than a single niche. Couples and smaller households may focus on the 2-bedroom options, while upgraders and multi-generational families are more likely to consider the larger formats with added flexibility.
The nearby MRT station listed for Hudson Place Residences is Commonwealth MRT Station. For many buyers, MRT connectivity is one of the first practical checks because it influences daily commuting, convenience for family members and overall accessibility for future resale or leasing. While the project information confirms Commonwealth MRT Station as the nearby station, buyers should still review the exact route and travel experience in person rather than relying on assumptions about walking distance. It is also sensible to assess bus connectivity and road access around Media Circle, especially if you expect to commute regularly to business hubs, schools or lifestyle destinations in the wider Queenstown area.
Hudson Place Residences is developed by QingJian Realty, Forsea Holdings, CYZ Land and Jianan Capital. Developer background matters because buyers often assess a team's track record, design execution and delivery standards before committing to a new launch condominium. In practice, this means looking beyond branding and reviewing how previous projects were positioned, completed and received by homeowners. For a purchase of this scale, confidence in the development team can influence both decision-making and perceived long-term value. Buyers comparing several District 05 launches will often place developer reputation alongside location, layout efficiency and pricing as key factors in narrowing their shortlist.
The schools listed near Hudson Place Residences are New Town Primary School, Fairfield Methodist School (Primary) and Queenstown Primary School. This is useful for family buyers who are prioritising day-to-day convenience and want to understand the educational options in the surrounding area. That said, school-related decisions should be made carefully, as proximity alone does not guarantee admission outcomes or confirm a preferred commute arrangement. Buyers should independently verify the latest school registration details and transport routes when the time comes. As a practical starting point, the presence of recognised schools nearby strengthens the project's appeal for households planning around children's education and family routines.
Nearby shopping and lifestyle options listed for Hudson Place Residences include Geneo, Queensway Shopping Centre, Anchorpoint Shopping Centre, Alexandra Central, Rochester Mall, The Star Vista and Dawson Place. This range is relevant because buyers increasingly assess a condominium not just by the unit itself, but by how complete the surrounding daily environment feels. Access to retail, dining, groceries and casual weekend conveniences can make a noticeable difference to owner-occupier experience. For investors, surrounding amenities also shape tenant appeal. Rather than focusing on a single mall, buyers should consider how these destinations collectively support everyday needs across workdays, family errands and leisure time in the wider area.
Hudson Place Residences is a 99-year leasehold condominium on a site area of 82,125 square feet at 18 - 20 Media Circle in District 05. It will comprise 327 units across 2 blocks of 15 to 23 storeys, with an expected TOP in September 2029. These details help buyers understand the project's scale, density and development timeline before moving into deeper comparisons such as layout selection or neighbourhood fit. A 327-unit project is substantial enough to offer variety, yet still focused compared with much larger estates. The leasehold tenure and future completion date are also key considerations for buyers planning their holding horizon and move-in expectations.
Yes, Hudson Place Residences appears well positioned for family buyers because its unit mix includes several larger formats, including 4-bedroom, 5-bedroom and 6-bedroom homes. This is notable in a market where some new launches focus more heavily on compact apartments. Larger households often look for flexibility, and the inclusion of study, flexi and entertainment room configurations suggests that certain layouts may accommodate changing family needs, work-from-home routines or multi-generational living arrangements. Buyers should still compare individual floor plans carefully, as suitability depends on internal layout, bedroom proportions and how usable the additional spaces are for their own lifestyle rather than on bedroom count alone.
The expected TOP date for Hudson Place Residences is September 2029. For buyers, this timeline is important because it shapes planning around current housing arrangements, family milestones and when the property may be ready for occupation. A later completion date can suit purchasers who are not in immediate need of housing and prefer more time before moving. It also means buyers should be comfortable evaluating the home primarily from plans, specifications and the broader location story rather than from a completed physical environment. When assessing any new launch with a future TOP, it is sensible to align the purchase with your intended holding period and practical timeline.
Hudson Place Residences has 327 units across 2 residential blocks rising between 15 and 23 storeys. This size gives buyers a useful sense of the project's character. In general, a mid-sized development can offer a meaningful range of unit choices while still feeling more contained than very large mass-market condominiums. Buyers often look at scale because it may influence the overall living environment, common area usage patterns and the mix of owner-occupiers versus investors they expect to see. Rather than treating size as automatically positive or negative, it is better to consider whether this scale fits your preference for community feel, privacy and day-to-day residential experience.
Contact Us
Please leave your contact details and our representative will be in touch with you.
Alternatively, you may also contact us directly at:


 Boys Schools
 Girls Schools
 Mixed Schools
 MRT / LRT Stations
 Shopping Malls