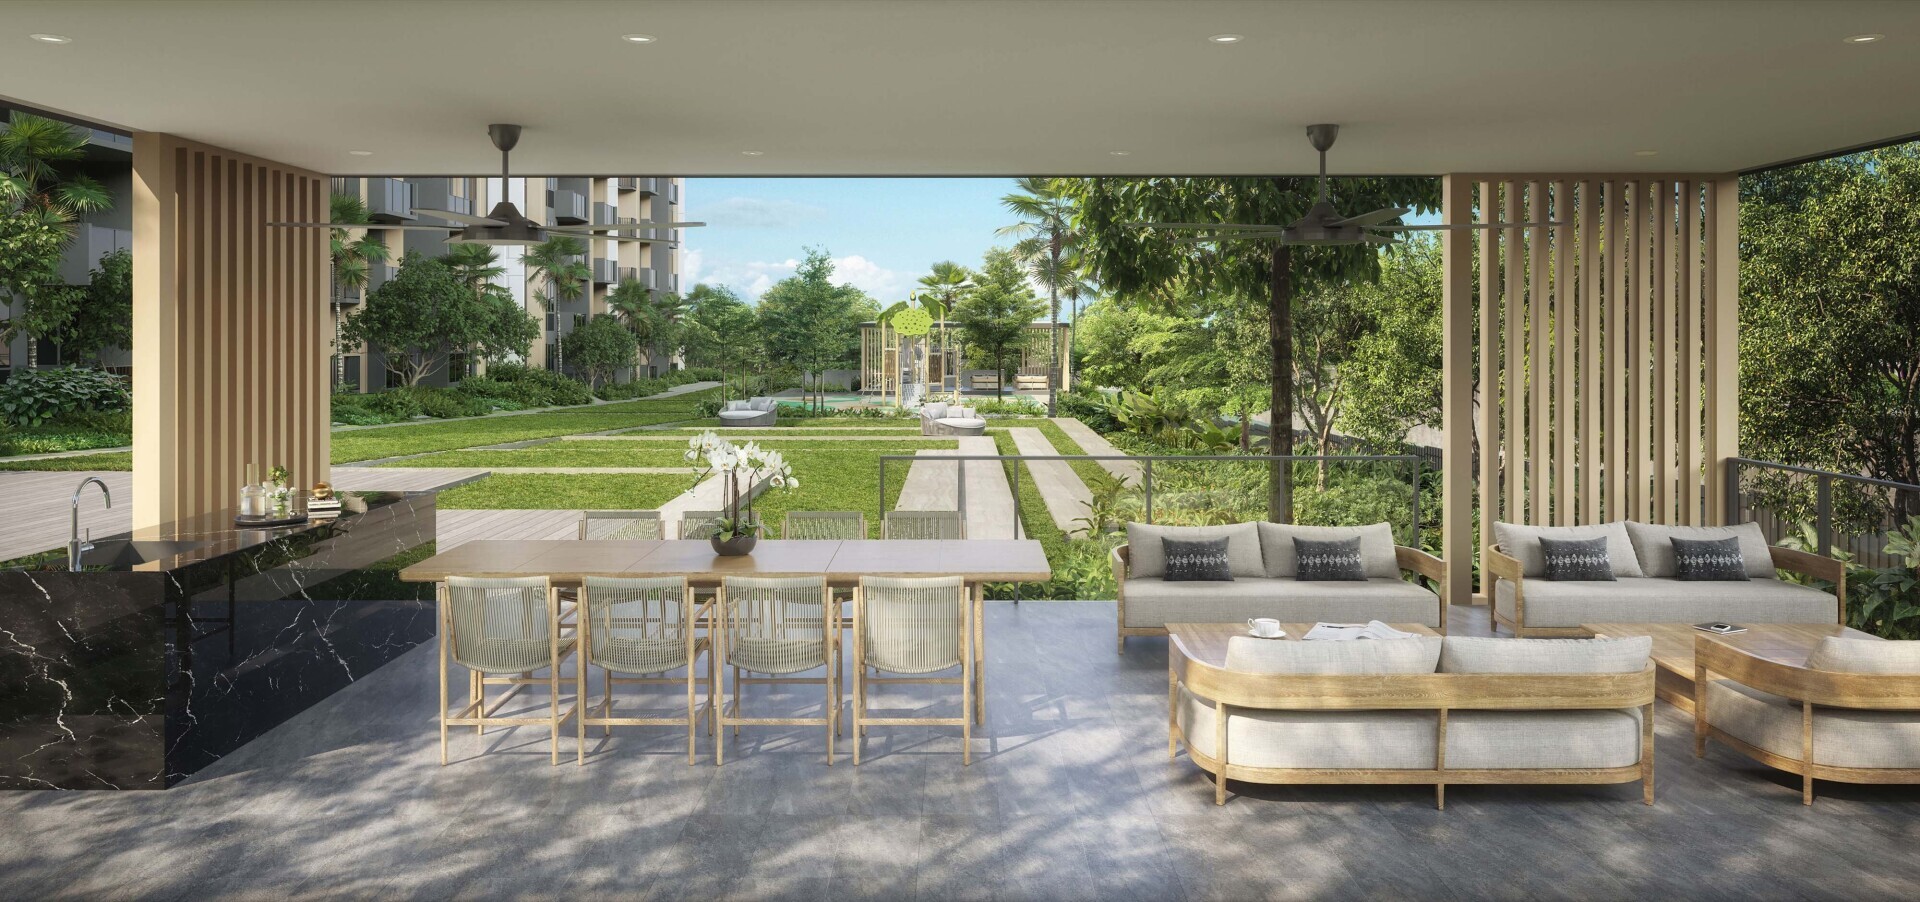
Narra Residences
Condominium | 99 Years Leasehold
50 - 64 Dairy Farm Walk
District D23 (Bukit Panjang / Choa Chu Kang / Dairy Farm)
Overview of Narra Residences
2 to 5 bedroom units from $1.339M
Units from $2,040 psf onwards
Project Address: 50 - 64 Dairy Farm Walk, Singapore
District D23 (Bukit Panjang / Choa Chu Kang / Dairy Farm)
Updated units availability
(Updated: 18-Oct-2026)
Total units: 540 Units
Total units sold: 227 / 540 Units (42% Sold)
Total units available: 308 / 540 Units (58% Available)
Total units unreleased: 5 / 540 Units
Narra Residences is a new condominium launch at 50 - 64 Dairy Farm Walk in District D23, offering a fresh residential address on Dairy Farm Walk. Set on a generous plot of 235,526 sqft, this 99 Years Leasehold development presents a substantial private housing opportunity for buyers seeking a new home with a wide selection of layouts. With 540 units spread across 7 blocks of 6-16 storey, Narra Residences is planned to bring together scale, comfort, and a contemporary living environment within a thoughtfully conceived project. Expected TOP is in Jan 2030, giving homebuyers the chance to secure an upcoming residence in a brand-new development designed for modern needs.
Developed by Santarli Realty, Apex Asia, Soon Li Heng Group & Kay Lim Realty, Narra Residences reflects the combined strength of established names coming together on a notable condominium project. The architectural design by P&T Consultants adds further appeal, shaping a development with a clear residential identity and a well-considered overall presence. For buyers exploring a Singapore condominium launch with a broad range of home choices, Narra Residences stands out for its balance of project scale and residential diversity. The mix of 7 blocks across varying heights of 6 to 16 storey also gives the development a layered profile, creating a sense of variety across the estate while maintaining a cohesive design language.
A key highlight of Narra Residences is its extensive selection of unit types, catering to different lifestyles and household needs. Options include 1BR + Study, 2BR + Hs, 2BR + Study, 2BR + Study + Hs, 2BR Compact, 2BR Premium, 3BR + Study, 3BR Compact, 3BR Flexi, 3BR Premium, 4BR Compact, 4BR Premium, and 5BR (Pte Lift). This range allows buyers to consider layouts that suit both present priorities and future plans, whether they are looking for a more compact home or a larger residence with added flexibility. The variety in configuration makes Narra Residences appealing to a broad audience, from individuals and couples to families who value choice in layout planning and spatial arrangement.
As a new launch condominium in District D23, Narra Residences offers the appeal of a fresh address, a substantial land parcel, and a well-rounded residential concept underpinned by respected development and design teams. Its 99 Years Leasehold tenure, 540-unit scale, and comprehensive unit mix combine to create a project with strong market interest for both homebuyers and property seekers watching the new launch landscape in Singapore. For those considering a home at 50 - 64 Dairy Farm Walk, Narra Residences presents a polished and compelling opportunity to be part of an upcoming condominium development with completion anticipated in Jan 2030.
Narra Residences is a 99 Years Leasehold Condominium located at Dairy Farm Walk in Singapore’s District D23. Comprising 7 Blocks of 6-16 Storey with a total of 540 Units, the development is thoughtfully designed by the acclaimed local architectural firm P&T Consultants.
Developed by the reputable developer Santarli Realty, Apex Asia, Soon Li Heng Group & Kay Lim Realty, Narra Residences occupies a site area of approximately 235,526.0 sqft (21,881.1 sqm) and is expected to achieve TOP (Temporary Occupation Permit) by Jan 2030.
Narra Residences is an exciting new condominium release set at 50 - 64 Dairy Farm Walk in District D23, bringing a fresh residential offering to buyers seeking a well-planned home with a strong sense of quality and scale. As a 99 Years Leasehold development, Narra Residences Singapore presents a rare opportunity to secure a home in a project shaped for contemporary living, with a collection of 540 units across 7 blocks rising from 6 to 16 storeys. Positioned as a highly anticipated Narra Residences new launch, this address introduces a thoughtfully curated private residential enclave designed by P&T Consultants, with development by Santarli Realty, Apex Asia, Soon Li Heng Group and Kay Lim Realty. For buyers exploring a new launch condo with a broad mix of layouts and a substantial land parcel, this project stands out with its generous plot size of 235,526 sqft and a residential concept that balances scale, comfort, and everyday functionality.
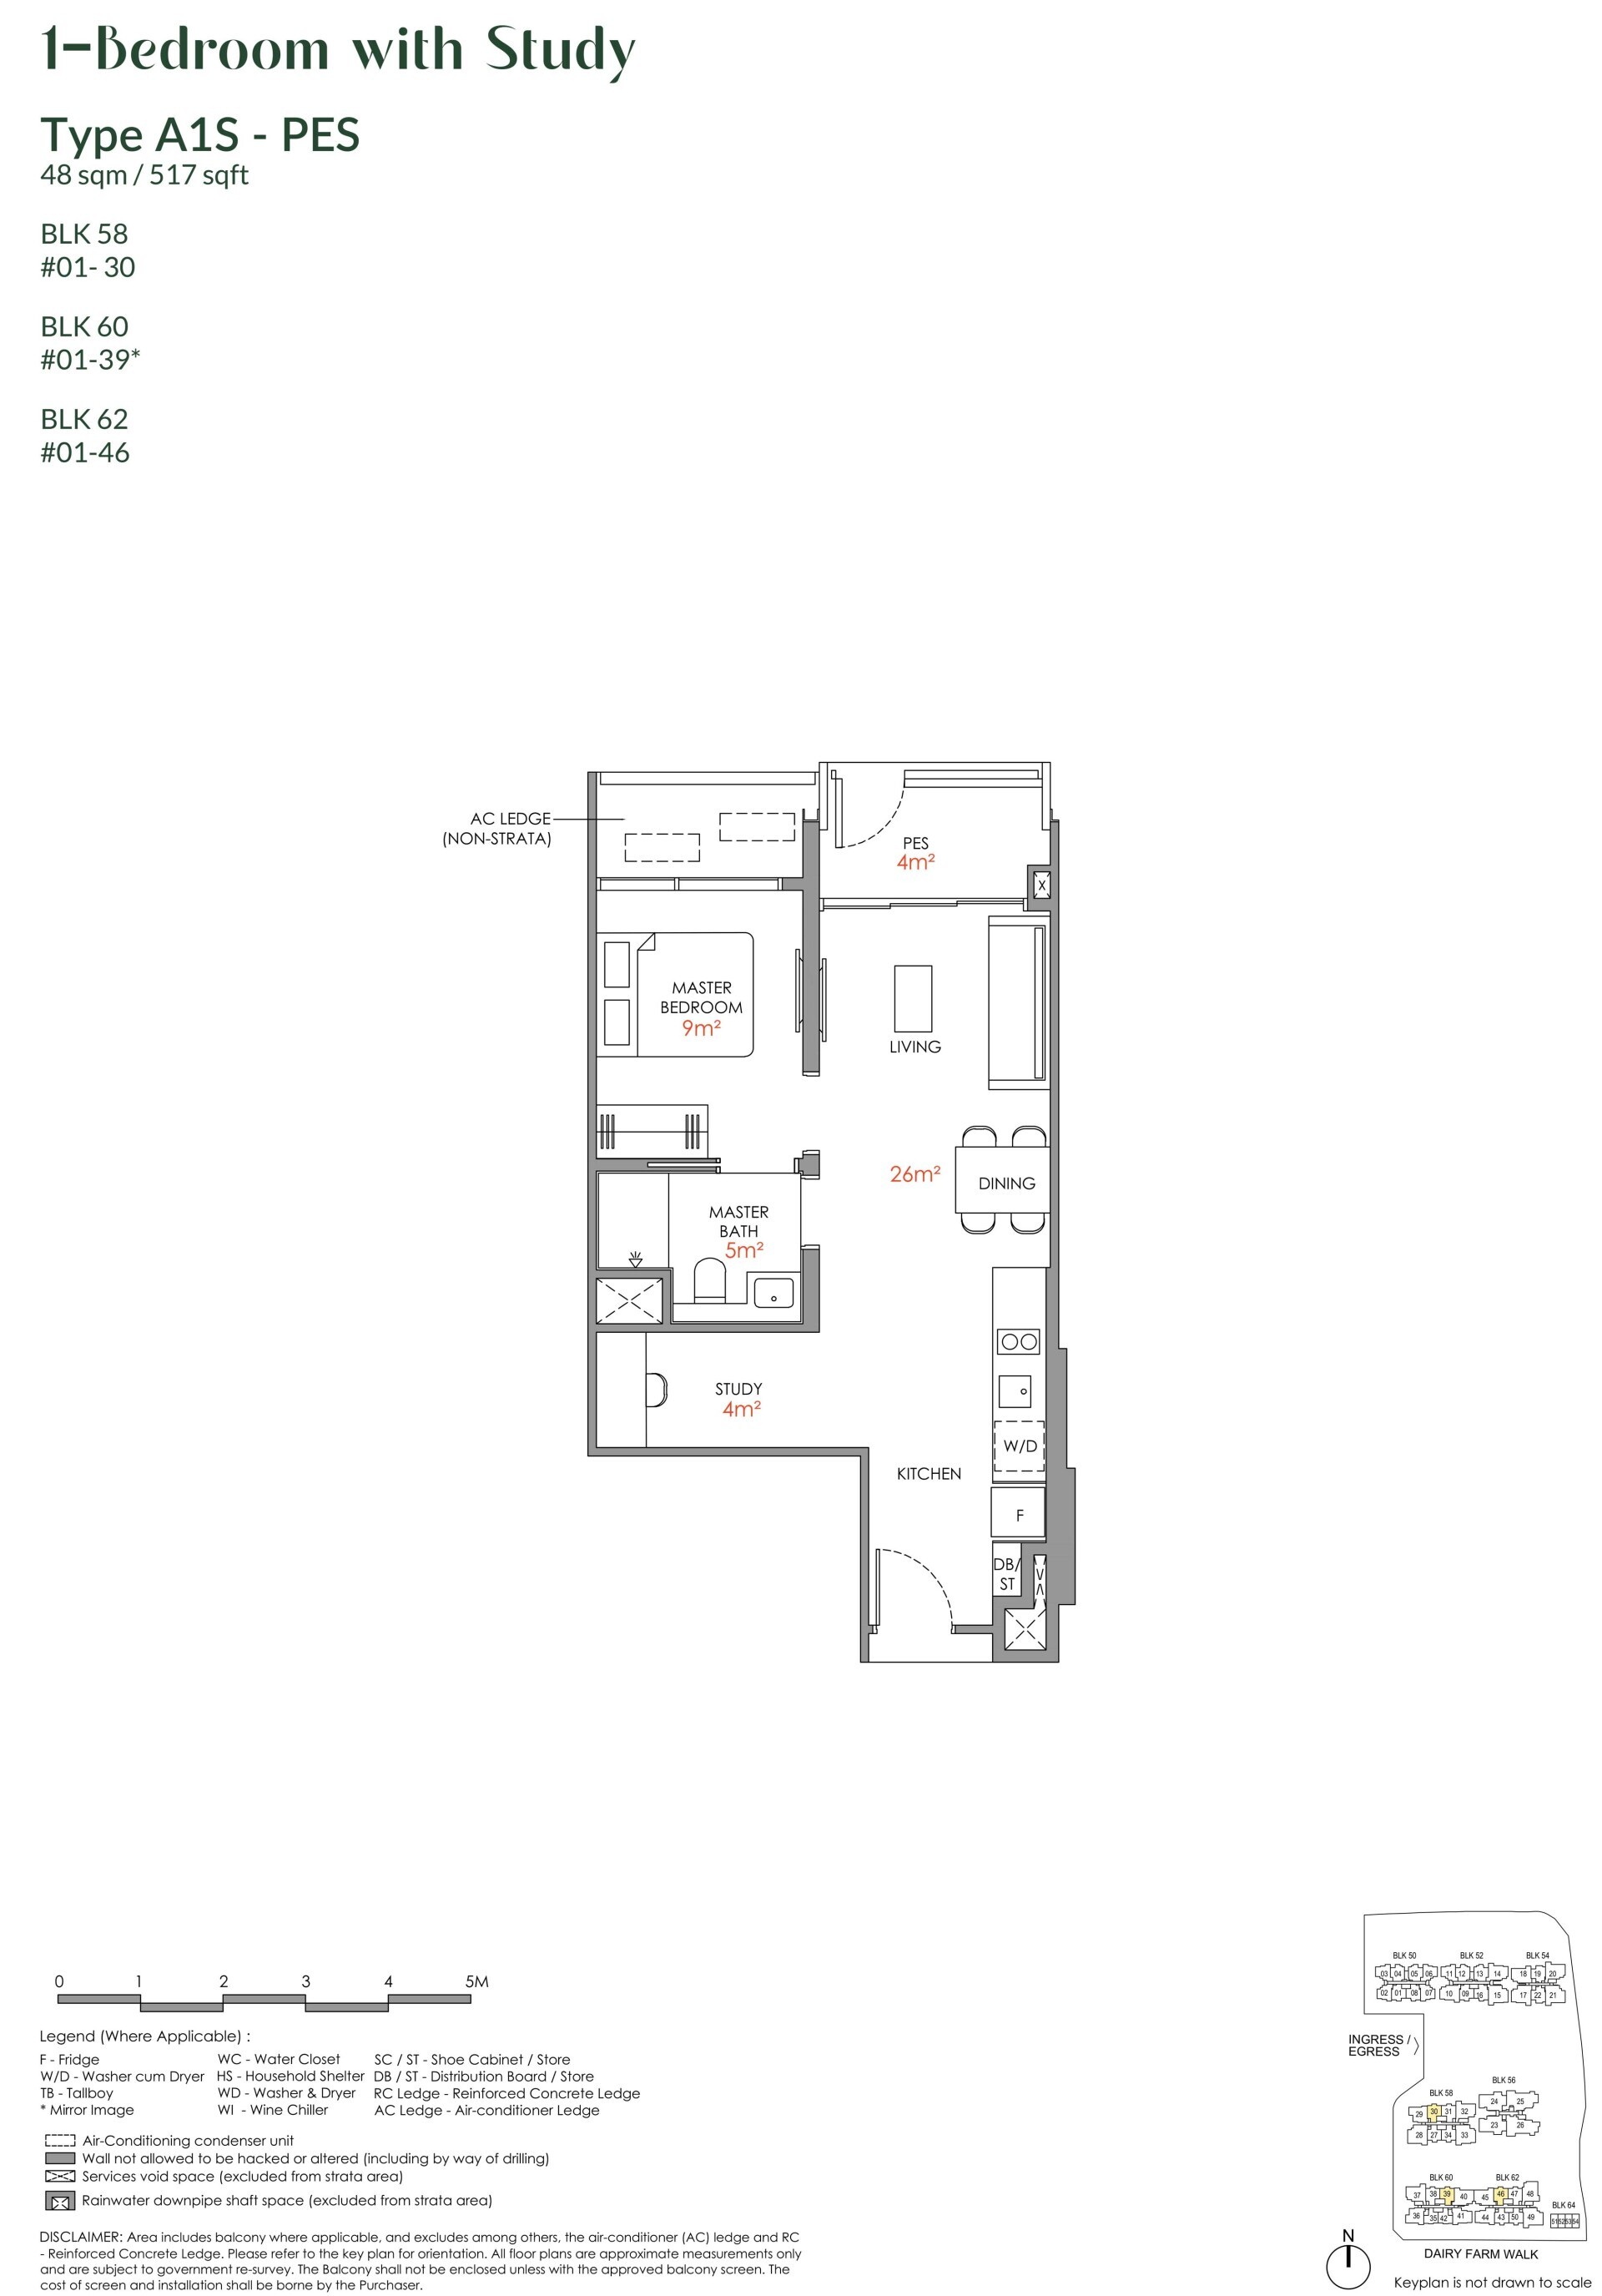
As a Narra Residences condominium, the project has been planned to appeal to a wide range of homeowners, from individuals and couples to growing families and multigenerational households. The unit selection is notably comprehensive, allowing buyers to consider layouts that suit both current needs and future lifestyle changes. Options include 1BR + Study, 2BR + Hs, 2BR + Study, 2BR + Study + Hs, 2BR Compact, 2BR Premium, 3BR + Study, 3BR Compact, 3BR Flexi, 3BR Premium, 4BR Compact, 4BR Premium, and 5BR units with private lift access. This breadth of choice gives the Narra Residences new condominium a strong market appeal, especially for buyers who value flexibility in space planning. Whether one is searching for an efficient city-fringe home, a practical family residence, or a larger premium apartment with added privacy, the layouts are expected to reflect the modern expectations of liveability, storage, and seamless spatial flow. Those reviewing the Narra Residences floor plan will likely appreciate the attention given to versatility, with studies, household shelters, flexi spaces, and premium configurations all contributing to a more adaptable home environment.
The architectural direction by P&T Consultants is expected to lend Narra Residences condo a clean and timeless presence, with each of the 7 residential blocks arranged to make full use of the expansive site. When buyers study the Narra Residences site plan, they can expect to see a development that has been carefully composed to create a coherent residential setting rather than simply fitting units onto a plot. In a project of this size, site planning matters greatly, as it shapes arrival experience, privacy between stacks, circulation within the grounds, and the sense of openness residents enjoy each day. As a Dairy Farm Walk new condominium, Narra Residences has the advantage of a sizeable footprint, which allows the design to express a more generous vision of condominium living. This can often translate into better spacing between blocks, a wider range of facilities, and a more comfortable living atmosphere overall. For buyers comparing a Dairy Farm Walk new condo with other projects in the market, this scale may become one of the development's most compelling qualities, particularly when paired with a clear architectural language and a practical residential mix.
Interest in the Narra Residences brochure is likely to be strong, as buyers increasingly want early access to details that help them evaluate a project with confidence. A well-prepared brochure often becomes the first in-depth introduction to a development, bringing together the design narrative, unit mix, facilities concept, and key project specifications in one place. For Narra Residences Singapore, such material will be especially useful given the wide variety of apartment types and the broad appeal of the project to different buyer profiles. Alongside the brochure, many prospective purchasers will be paying close attention to the Narra Residences available units as sales progress, especially those with specific preferences for bedroom count, orientation, stack positioning, or larger-format homes. In any new condo launch, available inventory can shift quickly once interest builds, and this makes early research an important advantage. Buyers exploring the Narra Residences new condo will also be looking closely at the expected TOP of Jan 2030, which provides a clear timeframe for planning ahead, whether for owner-occupation, portfolio positioning, or a future family move.
Another key point of interest will naturally be the Narra Residences price and the full Narra Residences price list, as these are central to assessing value in any new launch purchase. Pricing is never viewed in isolation; buyers typically weigh it against unit efficiency, project scale, design quality, developer profile, and the breadth of unit options available. In that respect, Narra Residences new launch enters the market with many strengths that can support sustained attention. The involvement of Santarli Realty, Apex Asia, Soon Li Heng Group and Kay Lim Realty gives the project a credible development foundation, while the planning by P&T Consultants adds further confidence to the overall vision. Those studying the Narra Residences price list will likely do so alongside the Narra Residences floor plan and Narra Residences site plan, since layout quality and site arrangement often shape perceived value as much as entry pricing itself. For buyers searching specifically for a Dairy Farm Walk new launch or comparing this project against another new condominium release, the relationship between pricing and product offering will be a major factor in the decision-making process.
As a new condo launch in District D23, Narra Residences is positioned to capture strong interest from buyers who want a modern private home with variety, scale, and design coherence. The project's 540-unit composition gives it the presence of a substantial residential address, yet its diverse unit mix also allows for a more personalised buying experience, with options suited to many different household needs. This is one reason Narra Residences condominium is expected to resonate with a broad audience, from first-time buyers considering a compact layout to established families pursuing larger premium homes or a 5BR residence with private lift access. For anyone searching online for Narra Residences Singapore, Narra Residences condo details, or a Dairy Farm Walk new condominium that offers both breadth and long-term residential appeal, this launch is likely to emerge as a highly relevant option. From the first look at the Narra Residences brochure to the review of Narra Residences available units, every element of the project points to a carefully assembled offering that reflects what today's buyers seek in a well-conceived condominium home.
Narra Residences Project Details
| Project Name: | Narra Residences |
|---|---|
| Type: | Condominium |
| Tenure: | 99 Years Leasehold |
| Developer: | Santarli Realty, Apex Asia, Soon Li Heng Group & Kay Lim Realty |
| Architect: | P&T Consultants |
| District: | District D23 (Bukit Panjang / Choa Chu Kang / Dairy Farm) |
| Address: | 50 - 64 Dairy Farm Walk |
| Site Area: | Approx. 235,526.0 sqft / 21,881.1 sqm |
| Total Storey: | 7 Blocks of 6-16 Storey |
| Total Units: | 540 Units |
| Total Carpark: | 541 Lots + 5 Handicap Lots |
| T.O.P Date: | Jan 2030 |
| Land Cost: | $1,020 PSF PPR |
| Available Unit Types: |
2 Bedroom + Hs 2 Bedroom + Study 2 Bedroom Compact 2 Bedroom Premium 3 Bedroom + Study 3 Bedroom Flexi 3 Bedroom Premium 4 Bedroom Compact 4 Bedroom Premium 5 Bedroom (Pte Lift) |
| Total Sold Units: | 227 / 540 Units (42% Sold) |
| Visit Showflat: | Book Showflat Viewing Appointment |
| Shortlist Project: |
Narra Residences Photos Gallery
Narra Residences Location & Nearby Amenities
Narra Residences is a new condominium launch at 50 - 64 Dairy Farm Walk in District 23, set within one of Upper Bukit Timah's most appealing residential pockets. This address places residents in a calm, green setting while keeping everyday essentials and city connections comfortably within reach. Dairy Farm Walk is well regarded for its balance of nature, convenience, and established neighbourhood charm, making it especially attractive to homebuyers who value a quieter environment without feeling removed from the rest of Singapore. With a location that blends residential ease and strong accessibility, Narra Residences offers a highly desirable base in the west region.
Getting around from Narra Residences is straightforward, whether by public transport or by car. Pending LRT Station is accessible by walking or a short public transport ride, linking residents conveniently to the wider Bukit Panjang transport network and onward MRT connections. This makes daily commuting to work, school, and lifestyle destinations more seamless. The area is also well connected to major road networks and expressways, allowing efficient travel to other parts of the island. For drivers, this translates into added ease when heading towards business hubs, shopping districts, or weekend destinations. The accessibility of Dairy Farm Walk supports both busy weekday routines and relaxed family outings, giving the location broad appeal for a wide range of lifestyles.
The neighbourhood around Narra Residences is equally compelling for families and those who appreciate day-to-day convenience. Several well-known schools, including CHIJ Our Lady Queen Of Peace, Bukit Panjang Primary School, Zhenghua Primary School, and Beacon Primary School, are accessible by walking or public transport, a practical advantage for families planning around school commutes. Shopping and dining choices are abundant in the surrounding area, with HillV2 and The Rail Mall offering a pleasant mix of cafes, restaurants, and retail options close to home. Larger suburban malls such as Bukit Panjang Plaza and Hillion Mall add further convenience with supermarkets, services, casual dining, and entertainment. Residents can also explore nearby amenities at Fajar Shopping Centre, Junction 10, and Greenridge Shopping Centre, creating a well-rounded lifestyle environment where errands, meals, and leisure are all easy to arrange.
Beyond its connectivity and amenities, the appeal of Narra Residences lies in the character of its surroundings. Dairy Farm Walk enjoys close ties to some of Singapore's most cherished green spaces, lending the area a refreshing sense of openness that is harder to find in more built-up districts. The broader Bukit Panjang and Upper Bukit Timah enclave is known for its blend of nature, established community infrastructure, and everyday liveability. Residents can enjoy access to parks, scenic routes, and outdoor recreation while remaining near schools, transport nodes, and popular shopping destinations. For buyers seeking a condominium in District 23 with strong location fundamentals, family-friendly convenience, and a setting that feels both peaceful and well connected, Narra Residences presents a compelling opportunity in a neighbourhood that continues to draw lasting interest.
Narra Residences Singapore enjoys a highly appealing address at 50 - 64 Dairy Farm Walk in District 23, placing residents within one of the most desirable residential pockets in the west of Singapore. For buyers seeking a home that balances everyday convenience with a greener setting, the Narra Residences location offers a rare sense of calm without feeling disconnected from the rest of the city. Dairy Farm Walk is well regarded for its low-rise residential character, access to daily essentials, and close proximity to established neighbourhood amenities. As a Narra Residences new launch, this address is set to attract attention from homebuyers who value a peaceful environment paired with strong connectivity, making it a compelling choice in the current market for a new launch condo.
Set within the Dairy Farm area, Narra Residences condominium benefits from excellent transport links that support smooth travel across Singapore. Residents can access Pending LRT Station by walking or a short ride on public transport, connecting easily to the wider Bukit Panjang transport network and onward MRT lines. This makes commuting to schools, workplaces, shopping districts, and other parts of the island simple and efficient. The Narra Residences new condominium also enjoys convenient connectivity to major expressways, including the Bukit Timah Expressway and the Pan Island Expressway, which help drivers move quickly towards the city, Jurong, or other regional hubs. For those comparing a Dairy Farm Walk new launch with other residential options, transport convenience is a major advantage here, especially for families and professionals who need practical links without giving up a more relaxed home setting.
Another key draw of Narra Residences new condo is its access to a strong range of educational institutions nearby, an important factor for families planning for the long term. Well-known schools such as CHIJ Our Lady Queen Of Peace, Bukit Panjang Primary School, Zhenghua Primary School, and Beacon Primary School are all accessible by walking or public transport, making the morning routine more manageable for parents and children alike. This family-friendly environment adds depth to the appeal of the Narra Residences condo, especially for buyers who place value on being close to established schools within a mature residential area. Beyond primary education, the wider Bukit Panjang and Bukit Timah vicinity also offers enrichment centres, childcare options, and other learning facilities that contribute to a well-rounded lifestyle. For many buyers considering a Dairy Farm Walk new condominium, this proximity to schools helps shape the area into a practical and reassuring place to call home.
Daily convenience is another major strength of this address. Residents of Narra Residences Singapore will be well placed near an excellent mix of retail and dining destinations, allowing errands, casual meals, and weekend outings to remain easy and enjoyable. HillV2 and The Rail Mall bring a pleasant lifestyle element to the neighbourhood, offering cafes, restaurants, specialty stores, and everyday services in a more laid-back setting. Larger suburban malls such as Bukit Panjang Plaza and Hillion Mall provide a wider retail selection, supermarkets, family dining options, and essential services, while Fajar Shopping Centre, Junction 10, and Greenridge Shopping Centre further expand the choices close to home. This rich spread of amenities reinforces the convenience of the Narra Residences location and adds to the appeal of this Dairy Farm Walk new condo for residents who appreciate having both charming lifestyle spots and practical shopping destinations within easy reach.
Just as important is the character of the surrounding neighbourhood, which offers a refreshing alternative to denser urban districts. The Dairy Farm precinct is closely associated with greener landscapes and a more tranquil atmosphere, giving Narra Residences new launch buyers the opportunity to enjoy a residential setting with a softer, more relaxed pace. Nearby parks and nature areas in the Bukit Timah belt enhance the lifestyle appeal, inviting residents to spend time outdoors, whether for morning walks, exercise, or unhurried weekends surrounded by greenery. This connection to nature complements the convenience of nearby transport and shopping, creating a well-balanced living environment that feels both grounded and connected. For buyers searching for a new condo launch in a neighbourhood with lasting residential charm, Narra Residences condominium stands out for offering access to a part of Singapore where modern convenience and natural surroundings come together with ease.
Within the broader property landscape, Narra Residences new condominium is well positioned to appeal to a wide range of buyers, from owner-occupiers to investors who recognise the value of an established location with strong liveability. District 23 has long drawn interest for its blend of accessibility, amenities, and greener residential pockets, and this makes the Narra Residences condo especially relevant in today's market. A Dairy Farm Walk new launch carries the advantage of being in a neighbourhood that is already supported by transport links, schools, malls, and expressway access, rather than depending on future infrastructure to shape its appeal. Whether one is exploring a first home, planning an upgrade, or considering the long-term potential of a new launch condo in a well-connected suburban enclave, Narra Residences Singapore presents a location story that is easy to appreciate. With its address on Dairy Farm Walk, access to Pending LRT Station, closeness to respected schools, connectivity to expressways, and proximity to lifestyle and retail destinations, this new condo launch is closely aligned with what many buyers seek in a home that supports both daily ease and enduring value.
Map Legend
Boys Schools
Girls Schools
Mixed Schools
MRT / LRT Stations
Shopping Malls
Nearest Schools
CHIJ Our Lady Queen Of Peace Girls School (Approx 760m)
Bukit Panjang Primary School Mixed School (Approx 790m)
Zhenghua Primary School Mixed School (Approx 1.4km)
Beacon Primary School Mixed School (Approx 1.73km)
Nearest MRT Stations
Pending LRT Station (Approx 960m)
Hillview MRT Station (Approx 1.06km)
Cashew MRT Station (Approx 1.12km)
Bangkit LRT Station (Approx 1.34km)
Petir LRT Station (Approx 1.38km)
Nearest Malls
HillV2 (Approx 1.3km)
The Rail Mall (Approx 1.35km)
Bukit Panjang Plaza (Approx 1.73km)
Hillion Mall (Approx 1.73km)
Fajar Shopping Centre (Approx 1.76km)
Narra Residences Siteplan
Narra Residences Floor Plan & Elevation Chart
Narra Residences Unit Types and Unit Prices
| Unit Type | Unit Size | Unit Price | Unit Average PSF | Available Units |
|---|---|---|---|---|
| 2 Bedroom + Hs | 689 - 700 sqft (64 - 65 sqm) |
From $1.444M | Avg ~$2,183psf | 40 / 66 Units |
| 2 Bedroom + Study | 721 sqft (67 sqm) |
From $1.509M | Avg ~$2,306psf | 78 / 87 Units |
| 2 Bedroom Compact | 560 sqft (52 sqm) |
From $1.339M | Avg ~$2,410psf | 5 / 30 Units |
| 2 Bedroom Premium | 646 sqft (60 sqm) |
From $1.435M | Avg ~$2,302psf | 19 / 58 Units |
| 3 Bedroom + Study | 1,152 - 1,173 sqft (107 - 109 sqm) |
From $2.516M | Avg ~$2,262psf | 20 / 25 Units |
| 3 Bedroom Flexi | 872 sqft (81 sqm) |
From $2.059M | Avg ~$2,379psf | 4 / 31 Units |
| 3 Bedroom Premium | 990 - 1,023 sqft (92 - 95 sqm) |
From $2.087M | Avg ~$2,250psf | 65 / 101 Units |
| 4 Bedroom Compact | 1,152 sqft (107 sqm) |
From $2.448M | Avg ~$2,274psf | 26 / 35 Units |
| 4 Bedroom Premium | 1,378 sqft (128 sqm) |
From $3.181M | Avg ~$2,374psf | 25 / 26 Units |
| 5 Bedroom (Pte Lift) | 1,658 - 1,679 sqft (154 - 156 sqm) |
From $3.888M | Avg ~$2,422psf | 26 / 26 Units |
(Updated: 18-Oct-2026)
Narra Residences Available Units and Price List
| Unit Type | Type | Size | Stack | Price (Min) | Price (Max) | PSF (Min) | PSF (Max) | Available Units |
|
|---|---|---|---|---|---|---|---|---|---|
| 2BR + Hs | 689sqft (64sqm) |
01, 08, 09, 16 | $1,467,000 | $1,524,000 | $2,129psf | $2,212psf | |||
| 2BR + Hs | 689sqft (64sqm) |
01, 08, 09, 16 | $1,444,000 | $1,469,000 | $2,096psf | $2,132psf | |||
| 2BR + Hs | 689sqft (64sqm) |
19, 22 | $1,488,000 | $1,564,000 | $2,160psf | $2,270psf | |||
| 2BR + Hs | 689sqft (64sqm) |
19, 22 | $1,480,000 | $1,498,000 | $2,148psf | $2,174psf | |||
| 2BR + Hs | 700sqft (65sqm) |
07 | $1,499,000 | $1,508,000 | $2,141psf | $2,154psf | |||
| 2BR + Hs | 700sqft (65sqm) |
07 | $1,476,000 | $1,476,000 | $2,109psf | $2,109psf | |||
| 2BR + Hs | 700sqft (65sqm) |
03, 06, 11 | $1,494,000 | $1,541,000 | $2,134psf | $2,201psf | |||
| 2BR + Hs | 700sqft (65sqm) |
03, 06, 11 | $1,476,000 | $1,491,000 | $2,109psf | $2,130psf | |||
| 2BR + Study | 721sqft (66sqm) |
30, 31, 38, 39, 46, 47 | $1,509,000 | $1,816,000 | $2,093psf | $2,519psf | |||
| 2BR + Study | 721sqft (66sqm) |
31, 38, 47 | $1,517,000 | $1,574,000 | $2,104psf | $2,183psf | |||
| 2BR Compact | 560sqft (52sqm) |
35, 42 | $1,339,000 | $1,360,000 | $2,391psf | $2,429psf | |||
| 2BR Premium | 646sqft (60sqm) |
27, 34, 43, 50 | $1,435,000 | $1,539,000 | $2,221psf | $2,382psf | |||
| 3BR + Study | 1,173sqft (108sqm) |
15 | $2,627,000 | $2,676,000 | $2,240psf | $2,281psf | |||
| 3BR + Study | 1,173sqft (108sqm) |
15 | $2,615,000 | $2,615,000 | $2,229psf | $2,229psf | |||
| 3BR + Study | 1,152sqft (107sqm) |
17, 33 | $2,528,000 | $2,695,000 | $2,194psf | $2,339psf | |||
| 3BR + Study | 1,152sqft (107sqm) |
17, 33 | $2,516,000 | $2,567,000 | $2,184psf | $2,228psf | |||
| 3BR Flexi | 872sqft (81sqm) |
41 | $2,059,000 | $2,090,000 | $2,361psf | $2,397psf | |||
| 3BR Premium | 1,001sqft (92sqm) |
40, 45 | $2,197,000 | $2,461,000 | $2,195psf | $2,459psf | |||
| 3BR Premium | 1,001sqft (92sqm) |
40, 45 | $2,187,000 | $2,231,000 | $2,185psf | $2,229psf | |||
| 3BR Premium | 1,012sqft (94sqm) |
14 | $2,198,000 | $2,198,000 | $2,172psf | $2,172psf | |||
| 3BR Premium | 1,023sqft (95sqm) |
32, 37 | $2,168,000 | $2,384,000 | $2,119psf | $2,330psf | |||
| 3BR Premium | 1,023sqft (95sqm) |
20, 32 | $2,087,000 | $2,235,000 | $2,040psf | $2,185psf | |||
| 3BR Premium | 990sqft (91sqm) |
18 | $2,136,000 | $2,136,000 | $2,158psf | $2,158psf | |||
| 3BR Premium | 990sqft (91sqm) |
18 | $2,104,000 | $2,104,000 | $2,125psf | $2,125psf | |||
| 3BR Premium | 1,001sqft (92sqm) |
10 | $2,154,000 | $2,174,000 | $2,152psf | $2,172psf | |||
| 3BR Premium | 1,001sqft (92sqm) |
10 | $2,143,000 | $2,143,000 | $2,141psf | $2,141psf | |||
| 3BR Premium | 1,023sqft (95sqm) |
48 | $2,150,000 | $2,470,000 | $2,102psf | $2,414psf | |||
| 4BR Compact | 1,152sqft (107sqm) |
21, 28, 49 | $2,472,000 | $2,790,000 | $2,146psf | $2,422psf | |||
| 4BR Compact | 1,152sqft (107sqm) |
21, 28, 49 | $2,448,000 | $2,607,000 | $2,125psf | $2,263psf | |||
| 4BR Premium | 1,378sqft (128sqm) |
23, 24 | $3,196,000 | $3,363,000 | $2,319psf | $2,440psf | |||
| 4BR Premium | 1,378sqft (128sqm) |
23, 24 | $3,181,000 | $3,181,000 | $2,308psf | $2,308psf | |||
| 5BR (Pte Lift) | 1,658sqft (154sqm) |
26 | $3,908,000 | $4,141,000 | $2,357psf | $2,498psf | |||
| 5BR (Pte Lift) | 1,658sqft (154sqm) |
26 | $3,888,000 | $3,888,000 | $2,345psf | $2,345psf | |||
| 5BR (Pte Lift) | 1,679sqft (155sqm) |
25 | [ TBA ] | [ TBA ] | [ TBA ] | [ TBA ] | |||
| 5BR (Pte Lift) | 1,679sqft (155sqm) |
25 | [ TBA ] | [ TBA ] | [ TBA ] | [ TBA ] |
(Updated: 18-Oct-2026)
| Unit Type | Unit Number |
Size | Price | PSF | |
|---|---|---|---|---|---|
| 2BR + Hs | B3H | #02-01 | 689sqft (64sqm) |
$1,467,000 |
$2,129psf |
| 2BR + Hs | B3H | #03-01 | 689sqft (64sqm) |
$1,480,000 |
$2,148psf |
| 2BR + Hs | B3H | #02-08 | 689sqft (64sqm) |
$1,477,000 |
$2,144psf |
| 2BR + Hs | B3H | #03-08 | 689sqft (64sqm) |
$1,485,000 |
$2,155psf |
| 2BR + Hs | B3H | #04-08 | 689sqft (64sqm) |
$1,493,000 |
$2,167psf |
| 2BR + Hs | B3H | #05-08 | 689sqft (64sqm) |
$1,502,000 |
$2,180psf |
| 2BR + Hs | B3H | #06-08 | 689sqft (64sqm) |
$1,510,000 |
$2,192psf |
| 2BR + Hs | B3H | #02-09 | 689sqft (64sqm) |
$1,479,000 |
$2,147psf |
| 2BR + Hs | B3H | #03-09 | 689sqft (64sqm) |
$1,489,000 |
$2,161psf |
| 2BR + Hs | B3H | #04-09 | 689sqft (64sqm) |
$1,499,000 |
$2,176psf |
| 2BR + Hs | B3H | #06-09 | 689sqft (64sqm) |
$1,524,000 |
$2,212psf |
| 2BR + Hs | B3H | #02-16 | 689sqft (64sqm) |
$1,494,000 |
$2,168psf |
| 2BR + Hs | B3H | #04-16 | 689sqft (64sqm) |
$1,515,000 |
$2,199psf |
| 2BR + Hs | B3H-PES | #01-01 | 689sqft (64sqm) |
$1,444,000 |
$2,096psf |
| 2BR + Hs | B3H-PES | #01-08 | 689sqft (64sqm) |
$1,454,000 |
$2,110psf |
| 2BR + Hs | B3H-PES | #01-09 | 689sqft (64sqm) |
$1,469,000 |
$2,132psf |
| 2BR + Hs | B3H-PES | #01-16 | 689sqft (64sqm) |
$1,469,000 |
$2,132psf |
| 2BR + Hs | B4H | #02-19 | 689sqft (64sqm) |
$1,488,000 |
$2,160psf |
| 2BR + Hs | B4H | #03-19 | 689sqft (64sqm) |
$1,496,000 |
$2,171psf |
| 2BR + Hs | B4H | #04-19 | 689sqft (64sqm) |
$1,505,000 |
$2,184psf |
| 2BR + Hs | B4H | #05-19 | 689sqft (64sqm) |
$1,533,000 |
$2,225psf |
| 2BR + Hs | B4H | #06-19 | 689sqft (64sqm) |
$1,562,000 |
$2,267psf |
| 2BR + Hs | B4H | #02-22 | 689sqft (64sqm) |
$1,510,000 |
$2,192psf |
| 2BR + Hs | B4H | #03-22 | 689sqft (64sqm) |
$1,521,000 |
$2,208psf |
| 2BR + Hs | B4H | #04-22 | 689sqft (64sqm) |
$1,535,000 |
$2,228psf |
| 2BR + Hs | B4H | #05-22 | 689sqft (64sqm) |
$1,549,000 |
$2,248psf |
| 2BR + Hs | B4H | #06-22 | 689sqft (64sqm) |
$1,564,000 |
$2,270psf |
| 2BR + Hs | B4H-PES | #01-19 | 689sqft (64sqm) |
$1,480,000 |
$2,148psf |
| 2BR + Hs | B4H-PES | #01-22 | 689sqft (64sqm) |
$1,498,000 |
$2,174psf |
| 2BR + Hs | B5H | #02-07 | 700sqft (65sqm) |
$1,499,000 |
$2,141psf |
| 2BR + Hs | B5H | #03-07 | 700sqft (65sqm) |
$1,508,000 |
$2,154psf |
| 2BR + Hs | B5H-PES | #01-07 | 700sqft (65sqm) |
$1,476,000 |
$2,109psf |
| 2BR + Hs | B6H | #04-03 | 700sqft (65sqm) |
$1,503,000 |
$2,147psf |
| 2BR + Hs | B6H | #05-03 | 700sqft (65sqm) |
$1,531,000 |
$2,187psf |
| 2BR + Hs | B6H | #02-06 | 700sqft (65sqm) |
$1,494,000 |
$2,134psf |
| 2BR + Hs | B6H | #05-06 | 700sqft (65sqm) |
$1,541,000 |
$2,201psf |
| 2BR + Hs | B6H | #02-11 | 700sqft (65sqm) |
$1,514,000 |
$2,163psf |
| 2BR + Hs | B6H-PES | #01-03 | 700sqft (65sqm) |
$1,476,000 |
$2,109psf |
| 2BR + Hs | B6H-PES | #01-06 | 700sqft (65sqm) |
$1,486,000 |
$2,123psf |
| 2BR + Hs | B6H-PES | #01-11 | 700sqft (65sqm) |
$1,491,000 |
$2,130psf |
| 2BR + Study | B8S | #02-30 | 721sqft (66sqm) |
$1,541,000 |
$2,137psf |
| 2BR + Study | B8S | #04-30 | 721sqft (66sqm) |
$1,560,000 |
$2,164psf |
| 2BR + Study | B8S | #05-30 | 721sqft (66sqm) |
$1,575,000 |
$2,184psf |
| 2BR + Study | B8S | #06-30 | 721sqft (66sqm) |
$1,590,000 |
$2,205psf |
| 2BR + Study | B8S | #07-30 | 721sqft (66sqm) |
$1,606,000 |
$2,227psf |
| 2BR + Study | B8S | #10-30 | 721sqft (66sqm) |
$1,685,000 |
$2,337psf |
| 2BR + Study | B8S | #11-30 | 721sqft (66sqm) |
$1,712,000 |
$2,374psf |
| 2BR + Study | B8S | #12-30 | 721sqft (66sqm) |
$1,740,000 |
$2,413psf |
| 2BR + Study | B8S | #13-30 | 721sqft (66sqm) |
$1,768,000 |
$2,452psf |
| 2BR + Study | B8S | #02-31 | 721sqft (66sqm) |
$1,579,000 |
$2,190psf |
| 2BR + Study | B8S | #04-31 | 721sqft (66sqm) |
$1,604,000 |
$2,225psf |
| 2BR + Study | B8S | #05-31 | 721sqft (66sqm) |
$1,619,000 |
$2,245psf |
| 2BR + Study | B8S | #06-31 | 721sqft (66sqm) |
$1,635,000 |
$2,268psf |
| 2BR + Study | B8S | #07-31 | 721sqft (66sqm) |
$1,650,000 |
$2,288psf |
| 2BR + Study | B8S | #08-31 | 721sqft (66sqm) |
$1,675,000 |
$2,323psf |
| 2BR + Study | B8S | #09-31 | 721sqft (66sqm) |
$1,703,000 |
$2,362psf |
| 2BR + Study | B8S | #10-31 | 721sqft (66sqm) |
$1,731,000 |
$2,401psf |
| 2BR + Study | B8S | #11-31 | 721sqft (66sqm) |
$1,760,000 |
$2,441psf |
| 2BR + Study | B8S | #12-31 | 721sqft (66sqm) |
$1,788,000 |
$2,480psf |
| 2BR + Study | B8S | #13-31 | 721sqft (66sqm) |
$1,816,000 |
$2,519psf |
| 2BR + Study | B8S | #02-38 | 721sqft (66sqm) |
$1,542,000 |
$2,139psf |
| 2BR + Study | B8S | #03-38 | 721sqft (66sqm) |
$1,551,000 |
$2,151psf |
| 2BR + Study | B8S | #04-38 | 721sqft (66sqm) |
$1,560,000 |
$2,164psf |
| 2BR + Study | B8S | #05-38 | 721sqft (66sqm) |
$1,570,000 |
$2,178psf |
| 2BR + Study | B8S | #06-38 | 721sqft (66sqm) |
$1,579,000 |
$2,190psf |
| 2BR + Study | B8S | #07-38 | 721sqft (66sqm) |
$1,604,000 |
$2,225psf |
| 2BR + Study | B8S | #08-38 | 721sqft (66sqm) |
$1,621,000 |
$2,248psf |
| 2BR + Study | B8S | #09-38 | 721sqft (66sqm) |
$1,631,000 |
$2,262psf |
| 2BR + Study | B8S | #10-38 | 721sqft (66sqm) |
$1,640,000 |
$2,275psf |
| 2BR + Study | B8S | #12-38 | 721sqft (66sqm) |
$1,659,000 |
$2,301psf |
| 2BR + Study | B8S | #13-38 | 721sqft (66sqm) |
$1,668,000 |
$2,313psf |
| 2BR + Study | B8S | #14-38 | 721sqft (66sqm) |
$1,677,000 |
$2,326psf |
| 2BR + Study | B8S | #15-38 | 721sqft (66sqm) |
$1,704,000 |
$2,363psf |
| 2BR + Study | B8S | #16-38 | 721sqft (66sqm) |
$1,724,000 |
$2,391psf |
| 2BR + Study | B8S | #02-39 | 721sqft (66sqm) |
$1,531,000 |
$2,123psf |
| 2BR + Study | B8S | #03-39 | 721sqft (66sqm) |
$1,509,000 |
$2,093psf |
| 2BR + Study | B8S | #04-39 | 721sqft (66sqm) |
$1,549,000 |
$2,148psf |
| 2BR + Study | B8S | #07-39 | 721sqft (66sqm) |
$1,592,000 |
$2,208psf |
| 2BR + Study | B8S | #09-39 | 721sqft (66sqm) |
$1,619,000 |
$2,245psf |
| 2BR + Study | B8S | #10-39 | 721sqft (66sqm) |
$1,628,000 |
$2,258psf |
| 2BR + Study | B8S | #11-39 | 721sqft (66sqm) |
$1,637,000 |
$2,270psf |
| 2BR + Study | B8S | #12-39 | 721sqft (66sqm) |
$1,647,000 |
$2,284psf |
| 2BR + Study | B8S | #13-39 | 721sqft (66sqm) |
$1,656,000 |
$2,297psf |
| 2BR + Study | B8S | #14-39 | 721sqft (66sqm) |
$1,665,000 |
$2,309psf |
| 2BR + Study | B8S | #15-39 | 721sqft (66sqm) |
$1,692,000 |
$2,347psf |
| 2BR + Study | B8S | #02-46 | 721sqft (66sqm) |
$1,619,000 |
$2,245psf |
| 2BR + Study | B8S | #03-46 | 721sqft (66sqm) |
$1,628,000 |
$2,258psf |
| 2BR + Study | B8S | #04-46 | 721sqft (66sqm) |
$1,637,000 |
$2,270psf |
| 2BR + Study | B8S | #05-46 | 721sqft (66sqm) |
$1,646,000 |
$2,283psf |
| 2BR + Study | B8S | #06-46 | 721sqft (66sqm) |
$1,656,000 |
$2,297psf |
| 2BR + Study | B8S | #07-46 | 721sqft (66sqm) |
$1,665,000 |
$2,309psf |
| 2BR + Study | B8S | #08-46 | 721sqft (66sqm) |
$1,683,000 |
$2,334psf |
| 2BR + Study | B8S | #09-46 | 721sqft (66sqm) |
$1,692,000 |
$2,347psf |
| 2BR + Study | B8S | #10-46 | 721sqft (66sqm) |
$1,701,000 |
$2,359psf |
| 2BR + Study | B8S | #11-46 | 721sqft (66sqm) |
$1,710,000 |
$2,372psf |
| 2BR + Study | B8S | #12-46 | 721sqft (66sqm) |
$1,719,000 |
$2,384psf |
| 2BR + Study | B8S | #13-46 | 721sqft (66sqm) |
$1,729,000 |
$2,398psf |
| 2BR + Study | B8S | #14-46 | 721sqft (66sqm) |
$1,738,000 |
$2,411psf |
| 2BR + Study | B8S | #15-46 | 721sqft (66sqm) |
$1,766,000 |
$2,449psf |
| 2BR + Study | B8S | #16-46 | 721sqft (66sqm) |
$1,793,000 |
$2,487psf |
| 2BR + Study | B8S | #02-47 | 721sqft (66sqm) |
$1,583,000 |
$2,196psf |
| 2BR + Study | B8S | #03-47 | 721sqft (66sqm) |
$1,592,000 |
$2,208psf |
| 2BR + Study | B8S | #04-47 | 721sqft (66sqm) |
$1,602,000 |
$2,222psf |
| 2BR + Study | B8S | #05-47 | 721sqft (66sqm) |
$1,611,000 |
$2,234psf |
| 2BR + Study | B8S | #06-47 | 721sqft (66sqm) |
$1,620,000 |
$2,247psf |
| 2BR + Study | B8S | #07-47 | 721sqft (66sqm) |
$1,629,000 |
$2,259psf |
| 2BR + Study | B8S | #08-47 | 721sqft (66sqm) |
$1,647,000 |
$2,284psf |
| 2BR + Study | B8S | #09-47 | 721sqft (66sqm) |
$1,656,000 |
$2,297psf |
| 2BR + Study | B8S | #10-47 | 721sqft (66sqm) |
$1,665,000 |
$2,309psf |
| 2BR + Study | B8S | #11-47 | 721sqft (66sqm) |
$1,674,000 |
$2,322psf |
| 2BR + Study | B8S | #12-47 | 721sqft (66sqm) |
$1,684,000 |
$2,336psf |
| 2BR + Study | B8S | #13-47 | 721sqft (66sqm) |
$1,693,000 |
$2,348psf |
| 2BR + Study | B8S | #14-47 | 721sqft (66sqm) |
$1,702,000 |
$2,361psf |
| 2BR + Study | B8S | #15-47 | 721sqft (66sqm) |
$1,740,000 |
$2,413psf |
| 2BR + Study | B8S | #16-47 | 721sqft (66sqm) |
$1,783,000 |
$2,473psf |
| 2BR + Study | B8S-PES | #01-31 | 721sqft (66sqm) |
$1,569,000 |
$2,176psf |
| 2BR + Study | B8S-PES | #01-38 | 721sqft (66sqm) |
$1,517,000 |
$2,104psf |
| 2BR + Study | B8S-PES | #01-47 | 721sqft (66sqm) |
$1,574,000 |
$2,183psf |
| 2BR Compact | B1 | #14-35 | 560sqft (52sqm) |
$1,346,000 |
$2,404psf |
| 2BR Compact | B1 | #16-35 | 560sqft (52sqm) |
$1,360,000 |
$2,429psf |
| 2BR Compact | B1 | #14-42 | 560sqft (52sqm) |
$1,339,000 |
$2,391psf |
| 2BR Compact | B1 | #15-42 | 560sqft (52sqm) |
$1,346,000 |
$2,404psf |
| 2BR Compact | B1 | #16-42 | 560sqft (52sqm) |
$1,354,000 |
$2,418psf |
| 2BR Premium | B2P | #12-27 | 646sqft (60sqm) |
$1,511,000 |
$2,339psf |
| 2BR Premium | B2P | #13-27 | 646sqft (60sqm) |
$1,520,000 |
$2,353psf |
| 2BR Premium | B2P | #02-34 | 646sqft (60sqm) |
$1,435,000 |
$2,221psf |
| 2BR Premium | B2P | #03-34 | 646sqft (60sqm) |
$1,443,000 |
$2,234psf |
| 2BR Premium | B2P | #04-34 | 646sqft (60sqm) |
$1,452,000 |
$2,248psf |
| 2BR Premium | B2P | #07-34 | 646sqft (60sqm) |
$1,477,000 |
$2,286psf |
| 2BR Premium | B2P | #08-34 | 646sqft (60sqm) |
$1,493,000 |
$2,311psf |
| 2BR Premium | B2P | #09-34 | 646sqft (60sqm) |
$1,501,000 |
$2,324psf |
| 2BR Premium | B2P | #10-34 | 646sqft (60sqm) |
$1,509,000 |
$2,336psf |
| 2BR Premium | B2P | #11-34 | 646sqft (60sqm) |
$1,518,000 |
$2,350psf |
| 2BR Premium | B2P | #12-34 | 646sqft (60sqm) |
$1,526,000 |
$2,362psf |
| 2BR Premium | B2P | #13-34 | 646sqft (60sqm) |
$1,535,000 |
$2,376psf |
| 2BR Premium | B2P | #13-43 | 646sqft (60sqm) |
$1,506,000 |
$2,331psf |
| 2BR Premium | B2P | #14-43 | 646sqft (60sqm) |
$1,515,000 |
$2,345psf |
| 2BR Premium | B2P | #15-43 | 646sqft (60sqm) |
$1,523,000 |
$2,358psf |
| 2BR Premium | B2P | #16-43 | 646sqft (60sqm) |
$1,531,000 |
$2,370psf |
| 2BR Premium | B2P | #13-50 | 646sqft (60sqm) |
$1,514,000 |
$2,344psf |
| 2BR Premium | B2P | #14-50 | 646sqft (60sqm) |
$1,522,000 |
$2,356psf |
| 2BR Premium | B2P | #16-50 | 646sqft (60sqm) |
$1,539,000 |
$2,382psf |
| 3BR + Study | C10S | #02-15 | 1,173sqft (108sqm) |
$2,627,000 |
$2,240psf |
| 3BR + Study | C10S | #03-15 | 1,173sqft (108sqm) |
$2,639,000 |
$2,250psf |
| 3BR + Study | C10S | #04-15 | 1,173sqft (108sqm) |
$2,652,000 |
$2,261psf |
| 3BR + Study | C10S | #06-15 | 1,173sqft (108sqm) |
$2,676,000 |
$2,281psf |
| 3BR + Study | C10S-PES | #01-15 | 1,173sqft (108sqm) |
$2,615,000 |
$2,229psf |
| 3BR + Study | C9S | #02-17 | 1,152sqft (107sqm) |
$2,579,000 |
$2,239psf |
| 3BR + Study | C9S | #03-17 | 1,152sqft (107sqm) |
$2,591,000 |
$2,249psf |
| 3BR + Study | C9S | #04-17 | 1,152sqft (107sqm) |
$2,604,000 |
$2,260psf |
| 3BR + Study | C9S | #02-33 | 1,152sqft (107sqm) |
$2,528,000 |
$2,194psf |
| 3BR + Study | C9S | #03-33 | 1,152sqft (107sqm) |
$2,540,000 |
$2,205psf |
| 3BR + Study | C9S | #04-33 | 1,152sqft (107sqm) |
$2,553,000 |
$2,216psf |
| 3BR + Study | C9S | #05-33 | 1,152sqft (107sqm) |
$2,565,000 |
$2,227psf |
| 3BR + Study | C9S | #06-33 | 1,152sqft (107sqm) |
$2,577,000 |
$2,237psf |
| 3BR + Study | C9S | #07-33 | 1,152sqft (107sqm) |
$2,589,000 |
$2,247psf |
| 3BR + Study | C9S | #08-33 | 1,152sqft (107sqm) |
$2,618,000 |
$2,273psf |
| 3BR + Study | C9S | #09-33 | 1,152sqft (107sqm) |
$2,633,000 |
$2,286psf |
| 3BR + Study | C9S | #10-33 | 1,152sqft (107sqm) |
$2,649,000 |
$2,299psf |
| 3BR + Study | C9S | #13-33 | 1,152sqft (107sqm) |
$2,695,000 |
$2,339psf |
| 3BR + Study | C9S-PES | #01-17 | 1,152sqft (107sqm) |
$2,567,000 |
$2,228psf |
| 3BR + Study | C9S-PES | #01-33 | 1,152sqft (107sqm) |
$2,516,000 |
$2,184psf |
| 3BR Flexi | C2 | #12-41 | 872sqft (81sqm) |
$2,059,000 |
$2,361psf |
| 3BR Flexi | C2 | #13-41 | 872sqft (81sqm) |
$2,069,000 |
$2,373psf |
| 3BR Flexi | C2 | #14-41 | 872sqft (81sqm) |
$2,080,000 |
$2,385psf |
| 3BR Flexi | C2 | #15-41 | 872sqft (81sqm) |
$2,090,000 |
$2,397psf |
| 3BR Premium | C3P | #02-40 | 1,001sqft (92sqm) |
$2,197,000 |
$2,195psf |
| 3BR Premium | C3P | #04-40 | 1,001sqft (92sqm) |
$2,218,000 |
$2,216psf |
| 3BR Premium | C3P | #05-40 | 1,001sqft (92sqm) |
$2,228,000 |
$2,226psf |
| 3BR Premium | C3P | #06-40 | 1,001sqft (92sqm) |
$2,238,000 |
$2,236psf |
| 3BR Premium | C3P | #07-40 | 1,001sqft (92sqm) |
$2,248,000 |
$2,246psf |
| 3BR Premium | C3P | #08-40 | 1,001sqft (92sqm) |
$2,270,000 |
$2,268psf |
| 3BR Premium | C3P | #09-40 | 1,001sqft (92sqm) |
$2,280,000 |
$2,278psf |
| 3BR Premium | C3P | #10-40 | 1,001sqft (92sqm) |
$2,291,000 |
$2,289psf |
| 3BR Premium | C3P | #11-40 | 1,001sqft (92sqm) |
$2,301,000 |
$2,299psf |
| 3BR Premium | C3P | #12-40 | 1,001sqft (92sqm) |
$2,311,000 |
$2,309psf |
| 3BR Premium | C3P | #13-40 | 1,001sqft (92sqm) |
$2,322,000 |
$2,320psf |
| 3BR Premium | C3P | #14-40 | 1,001sqft (92sqm) |
$2,332,000 |
$2,330psf |
| 3BR Premium | C3P | #15-40 | 1,001sqft (92sqm) |
$2,373,000 |
$2,371psf |
| 3BR Premium | C3P | #03-45 | 1,001sqft (92sqm) |
$2,252,000 |
$2,250psf |
| 3BR Premium | C3P | #04-45 | 1,001sqft (92sqm) |
$2,262,000 |
$2,260psf |
| 3BR Premium | C3P | #05-45 | 1,001sqft (92sqm) |
$2,273,000 |
$2,271psf |
| 3BR Premium | C3P | #06-45 | 1,001sqft (92sqm) |
$2,283,000 |
$2,281psf |
| 3BR Premium | C3P | #12-45 | 1,001sqft (92sqm) |
$2,357,000 |
$2,355psf |
| 3BR Premium | C3P | #13-45 | 1,001sqft (92sqm) |
$2,367,000 |
$2,365psf |
| 3BR Premium | C3P | #14-45 | 1,001sqft (92sqm) |
$2,378,000 |
$2,376psf |
| 3BR Premium | C3P | #15-45 | 1,001sqft (92sqm) |
$2,419,000 |
$2,417psf |
| 3BR Premium | C3P | #16-45 | 1,001sqft (92sqm) |
$2,461,000 |
$2,459psf |
| 3BR Premium | C3P-PES | #01-40 | 1,001sqft (92sqm) |
$2,187,000 |
$2,185psf |
| 3BR Premium | C3P-PES | #01-45 | 1,001sqft (92sqm) |
$2,231,000 |
$2,229psf |
| 3BR Premium | C4P | #02-14 | 1,012sqft (94sqm) |
$2,198,000 |
$2,172psf |
| 3BR Premium | C5P | #02-32 | 1,023sqft (95sqm) |
$2,253,000 |
$2,202psf |
| 3BR Premium | C5P | #03-32 | 1,023sqft (95sqm) |
$2,270,000 |
$2,219psf |
| 3BR Premium | C5P | #04-32 | 1,023sqft (95sqm) |
$2,288,000 |
$2,237psf |
| 3BR Premium | C5P | #05-32 | 1,023sqft (95sqm) |
$2,306,000 |
$2,254psf |
| 3BR Premium | C5P | #02-37 | 1,023sqft (95sqm) |
$2,168,000 |
$2,119psf |
| 3BR Premium | C5P | #03-37 | 1,023sqft (95sqm) |
$2,188,000 |
$2,139psf |
| 3BR Premium | C5P | #04-37 | 1,023sqft (95sqm) |
$2,209,000 |
$2,159psf |
| 3BR Premium | C5P | #06-37 | 1,023sqft (95sqm) |
$2,229,000 |
$2,179psf |
| 3BR Premium | C5P | #07-37 | 1,023sqft (95sqm) |
$2,239,000 |
$2,189psf |
| 3BR Premium | C5P | #08-37 | 1,023sqft (95sqm) |
$2,261,000 |
$2,210psf |
| 3BR Premium | C5P | #09-37 | 1,023sqft (95sqm) |
$2,271,000 |
$2,220psf |
| 3BR Premium | C5P | #10-37 | 1,023sqft (95sqm) |
$2,282,000 |
$2,231psf |
| 3BR Premium | C5P | #11-37 | 1,023sqft (95sqm) |
$2,292,000 |
$2,240psf |
| 3BR Premium | C5P | #12-37 | 1,023sqft (95sqm) |
$2,302,000 |
$2,250psf |
| 3BR Premium | C5P | #13-37 | 1,023sqft (95sqm) |
$2,312,000 |
$2,260psf |
| 3BR Premium | C5P | #14-37 | 1,023sqft (95sqm) |
$2,323,000 |
$2,271psf |
| 3BR Premium | C5P | #15-37 | 1,023sqft (95sqm) |
$2,358,000 |
$2,305psf |
| 3BR Premium | C5P | #16-37 | 1,023sqft (95sqm) |
$2,384,000 |
$2,330psf |
| 3BR Premium | C5P-PES | #01-20 | 1,023sqft (95sqm) |
$2,087,000 |
$2,040psf |
| 3BR Premium | C5P-PES | #01-32 | 1,023sqft (95sqm) |
$2,235,000 |
$2,185psf |
| 3BR Premium | C6P | #02-18 | 990sqft (91sqm) |
$2,136,000 |
$2,158psf |
| 3BR Premium | C6P-PES | #01-18 | 990sqft (91sqm) |
$2,104,000 |
$2,125psf |
| 3BR Premium | C7P | #02-10 | 1,001sqft (92sqm) |
$2,154,000 |
$2,152psf |
| 3BR Premium | C7P | #03-10 | 1,001sqft (92sqm) |
$2,164,000 |
$2,162psf |
| 3BR Premium | C7P | #04-10 | 1,001sqft (92sqm) |
$2,174,000 |
$2,172psf |
| 3BR Premium | C7P-PES | #01-10 | 1,001sqft (92sqm) |
$2,143,000 |
$2,141psf |
| 3BR Premium | C8P | #02-48 | 1,023sqft (95sqm) |
$2,150,000 |
$2,102psf |
| 3BR Premium | C8P | #03-48 | 1,023sqft (95sqm) |
$2,168,000 |
$2,119psf |
| 3BR Premium | C8P | #04-48 | 1,023sqft (95sqm) |
$2,185,000 |
$2,136psf |
| 3BR Premium | C8P | #06-48 | 1,023sqft (95sqm) |
$2,220,000 |
$2,170psf |
| 3BR Premium | C8P | #07-48 | 1,023sqft (95sqm) |
$2,237,000 |
$2,187psf |
| 3BR Premium | C8P | #08-48 | 1,023sqft (95sqm) |
$2,290,000 |
$2,239psf |
| 3BR Premium | C8P | #09-48 | 1,023sqft (95sqm) |
$2,307,000 |
$2,255psf |
| 3BR Premium | C8P | #10-48 | 1,023sqft (95sqm) |
$2,325,000 |
$2,273psf |
| 3BR Premium | C8P | #11-48 | 1,023sqft (95sqm) |
$2,342,000 |
$2,289psf |
| 3BR Premium | C8P | #12-48 | 1,023sqft (95sqm) |
$2,359,000 |
$2,306psf |
| 3BR Premium | C8P | #13-48 | 1,023sqft (95sqm) |
$2,377,000 |
$2,324psf |
| 3BR Premium | C8P | #14-48 | 1,023sqft (95sqm) |
$2,394,000 |
$2,340psf |
| 3BR Premium | C8P | #15-48 | 1,023sqft (95sqm) |
$2,432,000 |
$2,377psf |
| 3BR Premium | C8P | #16-48 | 1,023sqft (95sqm) |
$2,470,000 |
$2,414psf |
| 4BR Compact | D1 | #02-21 | 1,152sqft (107sqm) |
$2,619,000 |
$2,273psf |
| 4BR Compact | D1 | #03-21 | 1,152sqft (107sqm) |
$2,631,000 |
$2,284psf |
| 4BR Compact | D1 | #02-28 | 1,152sqft (107sqm) |
$2,542,000 |
$2,207psf |
| 4BR Compact | D1 | #03-28 | 1,152sqft (107sqm) |
$2,558,000 |
$2,220psf |
| 4BR Compact | D1 | #04-28 | 1,152sqft (107sqm) |
$2,573,000 |
$2,234psf |
| 4BR Compact | D1 | #05-28 | 1,152sqft (107sqm) |
$2,587,000 |
$2,246psf |
| 4BR Compact | D1 | #06-28 | 1,152sqft (107sqm) |
$2,603,000 |
$2,260psf |
| 4BR Compact | D1 | #08-28 | 1,152sqft (107sqm) |
$2,633,000 |
$2,286psf |
| 4BR Compact | D1 | #09-28 | 1,152sqft (107sqm) |
$2,648,000 |
$2,299psf |
| 4BR Compact | D1 | #10-28 | 1,152sqft (107sqm) |
$2,664,000 |
$2,313psf |
| 4BR Compact | D1 | #11-28 | 1,152sqft (107sqm) |
$2,678,000 |
$2,325psf |
| 4BR Compact | D1 | #12-28 | 1,152sqft (107sqm) |
$2,693,000 |
$2,338psf |
| 4BR Compact | D1 | #13-28 | 1,152sqft (107sqm) |
$2,709,000 |
$2,352psf |
| 4BR Compact | D1 | #02-49 | 1,152sqft (107sqm) |
$2,472,000 |
$2,146psf |
| 4BR Compact | D1 | #04-49 | 1,152sqft (107sqm) |
$2,522,000 |
$2,189psf |
| 4BR Compact | D1 | #05-49 | 1,152sqft (107sqm) |
$2,547,000 |
$2,211psf |
| 4BR Compact | D1 | #06-49 | 1,152sqft (107sqm) |
$2,573,000 |
$2,234psf |
| 4BR Compact | D1 | #11-49 | 1,152sqft (107sqm) |
$2,700,000 |
$2,344psf |
| 4BR Compact | D1 | #12-49 | 1,152sqft (107sqm) |
$2,718,000 |
$2,359psf |
| 4BR Compact | D1 | #13-49 | 1,152sqft (107sqm) |
$2,736,000 |
$2,375psf |
| 4BR Compact | D1 | #14-49 | 1,152sqft (107sqm) |
$2,755,000 |
$2,391psf |
| 4BR Compact | D1 | #15-49 | 1,152sqft (107sqm) |
$2,773,000 |
$2,407psf |
| 4BR Compact | D1 | #16-49 | 1,152sqft (107sqm) |
$2,790,000 |
$2,422psf |
| 4BR Compact | D1-PES | #01-21 | 1,152sqft (107sqm) |
$2,607,000 |
$2,263psf |
| 4BR Compact | D1-PES | #01-28 | 1,152sqft (107sqm) |
$2,529,000 |
$2,195psf |
| 4BR Compact | D1-PES | #01-49 | 1,152sqft (107sqm) |
$2,448,000 |
$2,125psf |
| 4BR Premium | D2P | #02-23 | 1,378sqft (128sqm) |
$3,196,000 |
$2,319psf |
| 4BR Premium | D2P | #03-23 | 1,378sqft (128sqm) |
$3,211,000 |
$2,330psf |
| 4BR Premium | D2P | #04-23 | 1,378sqft (128sqm) |
$3,226,000 |
$2,341psf |
| 4BR Premium | D2P | #05-23 | 1,378sqft (128sqm) |
$3,241,000 |
$2,352psf |
| 4BR Premium | D2P | #06-23 | 1,378sqft (128sqm) |
$3,257,000 |
$2,364psf |
| 4BR Premium | D2P | #07-23 | 1,378sqft (128sqm) |
$3,272,000 |
$2,374psf |
| 4BR Premium | D2P | #08-23 | 1,378sqft (128sqm) |
$3,286,000 |
$2,385psf |
| 4BR Premium | D2P | #09-23 | 1,378sqft (128sqm) |
$3,302,000 |
$2,396psf |
| 4BR Premium | D2P | #10-23 | 1,378sqft (128sqm) |
$3,317,000 |
$2,407psf |
| 4BR Premium | D2P | #11-23 | 1,378sqft (128sqm) |
$3,332,000 |
$2,418psf |
| 4BR Premium | D2P | #12-23 | 1,378sqft (128sqm) |
$3,347,000 |
$2,429psf |
| 4BR Premium | D2P | #13-23 | 1,378sqft (128sqm) |
$3,363,000 |
$2,440psf |
| 4BR Premium | D2P | #02-24 | 1,378sqft (128sqm) |
[ P.O.A. ] |
[ P.O.A. ] |
| 4BR Premium | D2P | #03-24 | 1,378sqft (128sqm) |
[ P.O.A. ] |
[ P.O.A. ] |
| 4BR Premium | D2P | #04-24 | 1,378sqft (128sqm) |
[ P.O.A. ] |
[ P.O.A. ] |
| 4BR Premium | D2P | #05-24 | 1,378sqft (128sqm) |
[ P.O.A. ] |
[ P.O.A. ] |
| 4BR Premium | D2P | #06-24 | 1,378sqft (128sqm) |
[ P.O.A. ] |
[ P.O.A. ] |
| 4BR Premium | D2P | #07-24 | 1,378sqft (128sqm) |
[ P.O.A. ] |
[ P.O.A. ] |
| 4BR Premium | D2P | #08-24 | 1,378sqft (128sqm) |
[ P.O.A. ] |
[ P.O.A. ] |
| 4BR Premium | D2P | #09-24 | 1,378sqft (128sqm) |
[ P.O.A. ] |
[ P.O.A. ] |
| 4BR Premium | D2P | #10-24 | 1,378sqft (128sqm) |
[ P.O.A. ] |
[ P.O.A. ] |
| 4BR Premium | D2P | #12-24 | 1,378sqft (128sqm) |
[ P.O.A. ] |
[ P.O.A. ] |
| 4BR Premium | D2P | #13-24 | 1,378sqft (128sqm) |
[ P.O.A. ] |
[ P.O.A. ] |
| 4BR Premium | D2P-PES | #01-23 | 1,378sqft (128sqm) |
$3,181,000 |
$2,308psf |
| 4BR Premium | D2P-PES | #01-24 | 1,378sqft (128sqm) |
[ P.O.A. ] |
[ P.O.A. ] |
| 5BR (Pte Lift) | E1 | #02-26 | 1,658sqft (154sqm) |
$3,908,000 |
$2,357psf |
| 5BR (Pte Lift) | E1 | #03-26 | 1,658sqft (154sqm) |
$3,929,000 |
$2,370psf |
| 5BR (Pte Lift) | E1 | #04-26 | 1,658sqft (154sqm) |
$3,951,000 |
$2,383psf |
| 5BR (Pte Lift) | E1 | #05-26 | 1,658sqft (154sqm) |
$3,972,000 |
$2,396psf |
| 5BR (Pte Lift) | E1 | #06-26 | 1,658sqft (154sqm) |
$3,993,000 |
$2,408psf |
| 5BR (Pte Lift) | E1 | #07-26 | 1,658sqft (154sqm) |
$4,014,000 |
$2,421psf |
| 5BR (Pte Lift) | E1 | #08-26 | 1,658sqft (154sqm) |
$4,036,000 |
$2,434psf |
| 5BR (Pte Lift) | E1 | #09-26 | 1,658sqft (154sqm) |
$4,057,000 |
$2,447psf |
| 5BR (Pte Lift) | E1 | #10-26 | 1,658sqft (154sqm) |
$4,078,000 |
$2,460psf |
| 5BR (Pte Lift) | E1 | #11-26 | 1,658sqft (154sqm) |
$4,099,000 |
$2,472psf |
| 5BR (Pte Lift) | E1 | #12-26 | 1,658sqft (154sqm) |
$4,120,000 |
$2,485psf |
| 5BR (Pte Lift) | E1 | #13-26 | 1,658sqft (154sqm) |
$4,141,000 |
$2,498psf |
| 5BR (Pte Lift) | E1-PES | #01-26 | 1,658sqft (154sqm) |
$3,888,000 |
$2,345psf |
| 5BR (Pte Lift) | E2 | #02-25 | 1,679sqft (155sqm) |
[ P.O.A. ] |
[ P.O.A. ] |
| 5BR (Pte Lift) | E2 | #03-25 | 1,679sqft (155sqm) |
[ P.O.A. ] |
[ P.O.A. ] |
| 5BR (Pte Lift) | E2 | #04-25 | 1,679sqft (155sqm) |
[ P.O.A. ] |
[ P.O.A. ] |
| 5BR (Pte Lift) | E2 | #05-25 | 1,679sqft (155sqm) |
[ P.O.A. ] |
[ P.O.A. ] |
| 5BR (Pte Lift) | E2 | #06-25 | 1,679sqft (155sqm) |
[ P.O.A. ] |
[ P.O.A. ] |
| 5BR (Pte Lift) | E2 | #07-25 | 1,679sqft (155sqm) |
[ P.O.A. ] |
[ P.O.A. ] |
| 5BR (Pte Lift) | E2 | #08-25 | 1,679sqft (155sqm) |
[ P.O.A. ] |
[ P.O.A. ] |
| 5BR (Pte Lift) | E2 | #09-25 | 1,679sqft (155sqm) |
[ P.O.A. ] |
[ P.O.A. ] |
| 5BR (Pte Lift) | E2 | #10-25 | 1,679sqft (155sqm) |
[ P.O.A. ] |
[ P.O.A. ] |
| 5BR (Pte Lift) | E2 | #11-25 | 1,679sqft (155sqm) |
[ P.O.A. ] |
[ P.O.A. ] |
| 5BR (Pte Lift) | E2 | #12-25 | 1,679sqft (155sqm) |
[ P.O.A. ] |
[ P.O.A. ] |
| 5BR (Pte Lift) | E2 | #13-25 | 1,679sqft (155sqm) |
[ P.O.A. ] |
[ P.O.A. ] |
| 5BR (Pte Lift) | E2-PES | #01-25 | 1,679sqft (155sqm) |
[ P.O.A. ] |
[ P.O.A. ] |
Narra Residences Developer
Apex Asia
Apex Asia Group is a diversified conglomerate operating in the sectors of real estate development, hospitality, and property management. The Group creates value through its key subsidiaries, which focus on property development as well as the management of properties and assets.
Driven by a strategic vision and a strong commitment to excellence, Apex Asia Group delivers innovative developments, tailored property solutions, and premium hospitality services. The Group is dedicated to advancing industry standards while contributing to community growth and long-term value creation.
With a forward-thinking approach rooted in quality, sustainability, and integrity, Apex Asia Group aims to shape vibrant communities and deliver enduring benefits across all its areas of operation.
Kay Lim Realty
Kay Lim Realty Pte Ltd is a subsidiary of the home-grown Kay Lim Group, specializing in property development and real estate investment. With over 30 years of experience in building and construction, Kay Lim has earned a reputation for delivering high-quality developments in both the public and private residential sectors, as well as in the industrial and institutional sectors.
The company is dedicated to construction excellence, safety, and environmentally friendly practices, all of which have been recognized by various government authorities. Throughout its years of operation, Kay Lim has garnered numerous prestigious awards, including the Green and Gracious Builder Award, Safety and Health Awards, and Construction Awards, further highlighting its commitment to quality and sustainability.
Santarli Realty
Santarli Realty Pte Ltd is the property development division of the Santarli Group, known for its commitment to innovative design, high-quality construction, and superior finishes that meet the high standards of today's homeowners.
With decades of experience in building and construction, Santarli Group has successfully completed a diverse range of projects across commercial, residential, industrial, and institutional sectors. Santarli Realty is recognized for being a reliable and consistent partner, offering comprehensive solutions supported by top-notch end-products.
The company's commitment to excellence is backed by the Santarli Group's extensive resources, engineering expertise, and proven track record. Santarli Realty's success is rooted in strong collaboration with clients, effective communication, and supportive management, ensuring projects are built for current and future generations.
Soon Li Heng Group
Soon Li Heng, with a legacy of close to four decades with its origin in construction has evolved and grown to include businesses in engineering, transportation, recycling, trading and strategic investment.
Today, the Group's construction arm, Soon Li Heng Civil Engineering is one of Singapore's leading specialist contractor for excavation works with portfolio in various industry sectors from institutional to civil and infrastructure; from commercial to retail to leisure; and from industrial to residential sectors.
The Group's trading arm, Soon Lee Heng Trading & Transportation with strong market presence in Singapore has amass significant volume of steel plates products for lease to the construction, events & exhibition, heavy lifting, marine and oil & petrochemical industry.
Narra Residences - Nearby Projects Comparison
| Narra Residences | The Myst | The Sen | Solano Grand | 8@BT | Dunearn House | Amberwood At Holland | Nava Grove |
| Condominium | Condominium | Condominium | Executive Condominium | Condominium | Condominium | Condominium | Condominium |
| 99 Years Leasehold | 99 Years Leasehold | 99 Years Leasehold | 99 Years Leasehold | 99 Years Leasehold | 99 Years Leasehold | 99 Years Leasehold | 99 Years Leasehold |
| District D23 (Bukit Panjang / Choa Chu Kang / Dairy Farm) |
District D23 (Bukit Panjang / Choa Chu Kang / Dairy Farm) |
District D21 (Upper Bukit Timah / Clementi Park) |
District D23 (Bukit Panjang / Choa Chu Kang / Dairy Farm) |
District D21 (Upper Bukit Timah / Clementi Park) |
District D11 (Newton / Novena) |
District D10 (Bukit Timah / Holland / Tanglin) |
District D21 (Upper Bukit Timah / Clementi Park) |
| 50 - 64 Dairy Farm Walk | 800 - 802 Upper Bukit Timah Road | 222 - 230 Jalan Jurong Kechil | Senja Close | 6 & 8 Bukit Timah Link | 760 - 770 Dunearn Road | 30 - 52 Holland Link | 38 - 44 Pine Grove |
| TOP Date: Jan 2030 | TOP Date: Q2 2027 | TOP Date: Aug 2030 | TOP Date: 2030 | TOP Date: Q4 2027 | TOP Date: Dec 2030 | TOP Date: Jun 2030 | TOP Date: Nov 2028 |
| Total Units: 540 Units | Total Units: 408 Units | Total Units: 347 Units | Total Units: 295 Units | Total Units: 158 Units | Total Units: 380 Units | Total Units: 212 Units | Total Units: 552 Units |
| 2 to 5 bedroom units from $1.339M | 4 to 5 bedroom units from $3.271M | 2 to 4 bedroom units from $1.546M | Unit types to be released | 1 to 4 bedroom units and Penthouses from $1.473M | 2 to 4 bedroom units from $1.505M | 3 to 5 bedroom units from $2.542M | 2 bedroom from $2.194M |
| Units from $2,040 psf onwards | Units from $1,845 psf onwards | Units from $2,258 psf onwards | [ Unit PSF to be released ] | Units from $2,508 psf onwards | Units from $2,856 psf onwards | Units from $2,881 psf onwards | Units from $2,792 psf onwards |
| View Project | View Project | View Project | View Project | View Project | View Project | View Project |
Narra Residences FAQ
Contact Us
Please leave your contact details and our representative will be in touch with you.
Alternatively, you may also contact us directly at: