One Marina Gardens
Condominium | 99 Years Leasehold
1 - 5 Marina Garden Lane
District D01 (Marina / Raffles Place / Boat Quay)
Overview of One Marina Gardens
2 to 4 bedroom units from $1.876M
Units from $2,781 psf onwards
Project Address: 1 - 5 Marina Garden Lane, Singapore
District D01 (Marina / Raffles Place / Boat Quay)
Updated units availability
(Updated: 13-Oct-2026)
Total units: 937 Units
Total units sold: 678 / 937 Units (72% Sold)
Total units available: 259 / 937 Units (28% Available)
One Marina Gardens is a new condominium launch by Kingsford, offering a fresh residential address at 1 - 5 Marina Garden Lane in District D01. Set on a substantial plot of 131,805 sqft, this 99 Years Leasehold development brings together scale, design clarity, and a well-balanced home selection for a wide range of buyers. With 937 units across 2 blocks rising from 30 to 44 storeys, the project presents a notable addition to Marina Garden Lane, shaped with a contemporary outlook and a strong sense of presence. For purchasers seeking a new home or property investment in Singapore, One Marina Gardens introduces a compelling opportunity backed by a recognised developer and a highly established project team.
Designed by P&T Consultants, One Marina Gardens is planned with a focus on clean architectural expression and a confident residential identity. The two residential blocks are set out to create a development of meaningful scale while maintaining a cohesive overall composition. As a new launch condominium, it is positioned to appeal to those who value a modern home environment within a prominent address. The development's broad unit mix also adds to its appeal, offering options that can serve different lifestyle needs and ownership goals. Whether for own stay or long-term portfolio planning, the project presents a level of choice that is increasingly valued in Singapore's private residential market.
Homebuyers can choose from a thoughtfully curated range of unit types, including 1BR, 2BR, 3BR, 3BR Dual-Key, 3BR Premium, and 4BR Premium residences. This selection allows One Marina Gardens to cater to individuals, couples, families, and buyers who may appreciate the flexibility of a dual-key layout. The inclusion of premium unit categories also points to a more elevated living experience for those seeking added space within a new condominium setting. Across the development, the variety of layouts supports a broader lifestyle offering, giving buyers the chance to find a home that aligns with both present needs and future plans. In a market where flexibility and relevance matter, this range of homes adds practical depth to the project's overall appeal.
Expected to achieve TOP in Apr 2029, One Marina Gardens presents an opportunity to secure a home in a brand-new Kingsford condominium at Marina Garden Lane, D01. Its combination of a sizeable plot, 937-unit scale, 2 residential blocks of 30 to 44 storeys, and a broad unit mix creates a launch that stands out for its completeness and market relevance. For buyers exploring a 99 Years Leasehold condominium with a clear project profile and strong design authorship by P&T Consultants, One Marina Gardens offers a compelling proposition. As interest continues to build around new launch homes in Singapore, this development brings together the fundamentals that many purchasers look for: a reputable developer, a defined address, diverse layouts, and the appeal of a fresh residential offering scheduled for completion in Apr 2029.
One Marina Gardens is a 99 Years Leasehold Condominium located at Marina Garden Lane in Singapore’s District D01. Comprising 2 Blocks of 30-44 Storey with a total of 937 Units, the development is thoughtfully designed by the acclaimed local architectural firm P&T Consultants.
Developed by the reputable developer Kingsford, One Marina Gardens occupies a site area of approximately 131,805.0 sqft (12,245.1 sqm) and is expected to achieve TOP (Temporary Occupation Permit) by Apr 2029.
One Marina Gardens is a highly anticipated new condo launch set to bring a fresh residential address to 1 - 5 Marina Garden Lane in District D01. Presented by Kingsford, this 99 Years Leasehold development introduces a rare opportunity to own a home in a landmark setting under the name One Marina Gardens Singapore. As a One Marina Gardens new launch, the project has been planned with a strong emphasis on contemporary city living, refined comfort, and lasting appeal for both homeowners and investors. Positioned on a substantial plot size of 131,805sqft, the development will comprise 2 blocks of 30 to 44 storeys, with a total of 937 units. This scale allows One Marina Gardens condominium to offer a broad residential collection while still maintaining a sense of exclusivity through thoughtful planning, quality finishes, and a carefully considered mix of unit layouts. For buyers seeking a Marina Garden Lane new launch with a premium profile, this address is set to stand out from the very beginning.
Designed by P&T Consultants, One Marina Gardens new condominium reflects a clean and elegant architectural language that suits modern expectations for style and function. The overall composition of the two towers is shaped to present a confident skyline presence while also supporting practical internal planning for residents. Within this One Marina Gardens condo, every detail has been considered to create a well-balanced living environment that feels polished and welcoming. The development's large footprint supports a strong arrangement of residential spaces and shared facilities, and interest in the One Marina Gardens site plan is expected to be high among buyers who want to understand how the blocks, landscaped areas, and amenities come together as a complete residential experience. As a Marina Garden Lane new condominium, the project appeals to purchasers who value both design pedigree and the reassurance of a prominent developer. Kingsford's involvement adds further confidence to this One Marina Gardens new condo, especially for buyers who want a home that combines present-day appeal with future relevance.
The residential mix at One Marina Gardens has been curated to meet a wide range of lifestyle needs, from efficient homes for singles and couples to larger formats suited to families and multigenerational living. Buyers can choose from 1BR, 2BR, 3BR, 3BR Dual-Key, 3BR Premium, and 4BR Premium layouts, giving this new launch condo a versatile selection that can cater to both owner-occupiers and those purchasing for investment. Interest in the One Marina Gardens floor plan collection is likely to be especially strong, as discerning buyers increasingly look for homes that maximise internal space, natural light, and flexibility for daily living. The 3BR Dual-Key configuration offers added appeal for purchasers who value privacy and adaptability, while the premium unit categories are expected to attract those who appreciate larger living areas and a more elevated residential experience. Across the development, the planning approach points to a careful understanding of how people live today, making One Marina Gardens new condominium a compelling choice for buyers who are comparing options within the wider market for a Marina Garden Lane new condo.
As market attention builds around this new condo launch, practical details such as the One Marina Gardens price and the upcoming One Marina Gardens price list will naturally become key points of interest. Buyers today want not just a strong address and an attractive concept, but also clarity on value, unit selection, and long-term potential. With 937 Units in total, One Marina Gardens available units are expected to draw interest across multiple buyer groups, especially given the broad range of unit types and the profile of the project itself. For many purchasers, a close look at the One Marina Gardens brochure will be an essential next step, as it is likely to provide deeper insight into the development vision, architectural features, interior finishes, and indicative layout details. In a competitive market, a project such as One Marina Gardens Singapore benefits from offering both aspiration and substance, and that balance often plays a meaningful role in shaping early response. Buyers exploring a One Marina Gardens condo purchase will be watching closely for official sales information, as well as details that help them compare this launch with other premium offerings in the new launch condo segment.
Beyond its specifications, what gives One Marina Gardens condominium its appeal is the sense of completeness behind the concept. The project brings together scale, design quality, and a broad residential offering in a way that feels measured rather than excessive. The address at Marina Garden Lane, within District D01, gives the development a clear and memorable identity, while the expected TOP of Apr 2029 provides buyers with a defined timeline for completion. For those studying the One Marina Gardens site plan and One Marina Gardens floor plan options, the project is likely to present a strong case through efficient layouts and a development structure that supports a premium residential environment. The collaboration between Kingsford and P&T Consultants further reinforces the project's standing, adding depth to its market appeal as a One Marina Gardens new launch. Whether one is drawn by the compact efficiency of a 1-bedroom home or the more generous proportions of a 4BR Premium residence, this Marina Garden Lane new launch is positioned to answer a broad spectrum of buyer needs with confidence and style.
As interest continues to grow, One Marina Gardens new condo is likely to become a key talking point among buyers tracking every notable new condo launch in Singapore. The project's 99 Years Leasehold tenure, 2 Blocks of 30-44 Storey, and carefully planned unit selection all contribute to a launch that feels both substantial and highly relevant to current demand. For purchasers reviewing the One Marina Gardens brochure, comparing the One Marina Gardens price list, or monitoring One Marina Gardens available units, the development offers many of the qualities that define a successful residential release. One Marina Gardens Singapore also benefits from a name that is clear, memorable, and closely tied to its address at 1 - 5 Marina Garden Lane, helping it achieve strong recognition in online property searches. As a Marina Garden Lane new condominium with 937 units and an expected TOP in Apr 2029, it is set to appeal to those who value quality planning, modern design, and the promise of a well-executed One Marina Gardens condo. In the landscape of today's new launch condo market, One Marina Gardens new launch stands out as a compelling opportunity for buyers seeking a new condominium with range, prestige, and enduring appeal.
One Marina Gardens Project Details
| Project Name: | One Marina Gardens |
|---|---|
| Type: | Condominium |
| Tenure: | 99 Years Leasehold |
| Developer: | Kingsford |
| Architect: | P&T Consultants |
| District: | District D01 (Marina / Raffles Place / Boat Quay) |
| Address: | 1 - 5 Marina Garden Lane |
| Site Area: | Approx. 131,805.0 sqft / 12,245.1 sqm |
| Total Storey: | 2 Blocks of 30-44 Storey |
| Total Units: | 937 Units |
| Total Carpark: | 445 Lots + 4 Handicap Lots |
| T.O.P Date: | Apr 2029 |
| Land Cost: | $1,402 PSF PPR |
| Available Unit Types: |
2 Bedroom 3 Bedroom 3 Bedroom Dual-Key 3 Bedroom Premium 4 Bedroom Premium |
| Total Sold Units: | 678 / 937 Units (72% Sold) |
| Visit Showflat: | Book Showflat Viewing Appointment |
| Shortlist Project: |
One Marina Gardens Photos Gallery
One Marina Gardens Location & Nearby Amenities
One Marina Gardens is a new condominium launch at 1 - 5 Marina Garden Lane in District 01, placing residents in one of Singapore's most dynamic and well-connected waterfront precincts. Set along Marina Garden Lane, the development enjoys a prime address within the Marina Bay area, where business, leisure, and everyday convenience come together with ease. This location offers the rare advantage of being right at the heart of the city while still feeling open, scenic, and highly liveable. For buyers who value a prestigious central address with seamless access to the wider island, One Marina Gardens presents an exceptional setting in a neighbourhood shaped by modern city energy and iconic bayfront surroundings.
A key strength of One Marina Gardens is its excellent transport connectivity. Marina South MRT Station is nearby, making daily travel around Singapore smooth and efficient by walking or public transport. From this central position, residents can easily reach major commercial districts, established city neighbourhoods, and key lifestyle destinations without long travel times. The location also offers convenient access to major expressways, strengthening islandwide connectivity for those who drive. Whether commuting to work in the CBD, heading to Orchard for shopping, or travelling to other parts of Singapore for school or leisure, the address supports a highly convenient urban routine. This ease of movement adds lasting appeal for professionals, investors, and families seeking a well-placed home in the city centre.
Beyond connectivity, the surrounding lifestyle offerings elevate the appeal of this Marina Bay location. Residents can enjoy close proximity to a wide selection of retail, dining, and entertainment destinations, including The Shoppes at Marina Bay Sands, Marina Bay Link Mall, OUE Downtown, One Raffles Place, Esplanade Mall, Marina Square, and Tanjong Pagar Centre. From luxury boutiques and global brands to casual cafés, fine dining venues, and after-work social spots, the area presents an impressive range of choices for every occasion. The neighbourhood is equally appealing for those who appreciate the outdoors, with the wider Marina Bay setting offering scenic waterfront promenades, green spaces, and easy access to recreational routes for walking, jogging, or simply enjoying the city skyline. This blend of convenience and lifestyle creates a vibrant environment that remains highly desirable day and night.
The location of One Marina Gardens also supports a well-rounded living experience for families. Schools in and around the central region are accessible by walking or public transport, adding practical value for households planning for long-term convenience. At the same time, the address places residents close to leading business hubs, cultural venues, and everyday essentials, creating a neighbourhood that feels complete in every sense. Living at One Marina Gardens means enjoying the advantages of a central condominium in one of Singapore's most recognised districts, with excellent transport links, notable shopping and dining options, and the energy of Marina Bay right at your doorstep. For those seeking a home that combines city prestige with daily ease, this address stands out as a compelling choice.
Set within Singapore's iconic downtown waterfront, One Marina Gardens brings a rare residential address to Marina Garden Lane in District 1. As a new launch condo in one of the city's most recognised precincts, it places future residents right at the meeting point of global business, leisure, and everyday convenience. The appeal of One Marina Gardens Singapore lies not only in its prestige address at 1 - 5 Marina Garden Lane, but also in the way it connects residents to the rhythm of the city with ease. For buyers seeking a home in the core central area, this One Marina Gardens new launch presents an opportunity to enjoy a highly connected urban lifestyle framed by the energy of Marina Bay and the polished appeal of Singapore's financial district.
A key part of the attraction is the excellent accessibility of the One Marina Gardens location. Marina South MRT Station is nearby, giving residents a direct and convenient public transport link to the wider island. From this station, commuting to major commercial zones, lifestyle districts, and established residential neighbourhoods becomes seamless, whether for work or leisure. The area is also well served by surrounding MRT interchanges and city connections that support smooth travel across Singapore. For those who prefer to move around on foot, selected parts of Marina Bay are linked by sheltered walkways and pedestrian-friendly routes, making it easier to reach nearby offices, dining venues, and attractions. This strong transport network enhances the appeal of One Marina Gardens condominium for professionals, investors, and city lovers who value a central address with efficient mobility. As a Marina Garden Lane new launch, it benefits from a setting where walking and public transport are practical parts of daily life.
Beyond rail access, the neighbourhood is well positioned for drivers, with convenient links to major expressways and arterial roads that connect the city centre to the rest of Singapore. Residents of this Marina Garden Lane new condo can look forward to smooth access to the Marina Coastal Expressway, East Coast Parkway, and Ayer Rajah Expressway, allowing efficient travel to Changi Airport, the western business parks, and other key destinations. This road connectivity adds another layer of convenience to One Marina Gardens new condo, especially for those who need flexibility in how they travel. Despite its central setting, the area feels highly navigable, with well-planned infrastructure that supports both private and public transport. For a buyer considering a One Marina Gardens new condominium, this balance of downtown prestige and everyday accessibility is a major draw, especially in a location where time-saving connections can shape the quality of urban living.
Life around One Marina Gardens condo is enriched by a wide choice of retail, dining, and lifestyle destinations that define the Marina Bay experience. Residents will be close to The Shoppes at Marina Bay Sands, where luxury brands, fine dining, and waterfront views come together in one of Singapore's best-known shopping destinations. Marina Bay Link Mall offers another layer of convenience for daily meals, quick errands, and casual retail, especially for those working in the city. Nearby, OUE Downtown and Tanjong Pagar Centre add to the mix with a blend of eateries, services, and lifestyle offerings suited to modern urban routines. A short journey also opens up access to One Raffles Place, Esplanade Mall, and Marina Square, broadening the selection of shopping, entertainment, and dining experiences available throughout the week. This rich commercial landscape strengthens the appeal of One Marina Gardens condominium as a home address for those who want immediate access to some of Singapore's most vibrant and established city amenities. As a Marina Garden Lane new condominium, it is positioned in a district where convenience is not occasional, but part of daily life.
The surrounding area also offers a refreshing contrast to the urban skyline through its scenic waterfront spaces, green pockets, and cultural attractions. Residents of One Marina Gardens new launch can enjoy proximity to the Marina Bay waterfront promenade, where jogging, cycling, and evening walks become part of a well-rounded city lifestyle. Gardens by the Bay, one of Singapore's most celebrated green destinations, is also within easy reach by walking or public transport, offering open spaces, themed gardens, and year-round leisure opportunities close to home. The nearby Esplanade area adds a cultural dimension with performances, events, and arts experiences that enrich weekend plans and social evenings. This combination of nature, recreation, and city energy makes the One Marina Gardens location especially compelling for buyers who want more than a business district address. It brings together the vibrancy of downtown Singapore with access to outdoor spaces that soften the pace of city living, adding lasting lifestyle value to this new condo launch.
Families considering One Marina Gardens Singapore will also appreciate that educational institutions and enrichment options can be reached by walking routes, MRT connections, or other forms of public transport, making the area practical for a range of household needs. While District 1 is best known for commerce and lifestyle, its central location provides efficient access to schools in nearby city and fringe districts, supporting convenience for daily routines. This enhances the appeal of One Marina Gardens new condominium not only for professionals and investors, but also for buyers who prioritise connectivity to learning, work, and leisure in one integrated setting. As a One Marina Gardens condo at Marina Garden Lane, the development stands in one of Singapore's most dynamic neighbourhoods, where world-class amenities, prominent business addresses, renowned retail centres, and waterfront attractions all come together. For those searching for a Marina Garden Lane new launch with direct access to the best of the city, One Marina Gardens new condo captures the rare advantage of being right at the centre of it all.
Map Legend
Boys Schools
Girls Schools
Mixed Schools
MRT / LRT Stations
Shopping Malls
Nearest Schools
Nearest MRT Stations
Marina South MRT Station (Approx 270m)
Marina South Pier MRT Station (Approx 490m)
Gardens by the Bay MRT Station (Approx 700m)
Bayfront MRT Interchange (Approx 750m)
Marina Bay MRT Interchange (Approx 930m)
Nearest Malls
The Shoppes at Marina Bay Sands (Approx 1.03km)
Marina Bay Link Mall (Approx 1.17km)
OUE Downtown (Approx 1.62km)
One Raffles Place (Approx 1.62km)
Esplanade Mall (Approx 1.71km)
One Marina Gardens Siteplan
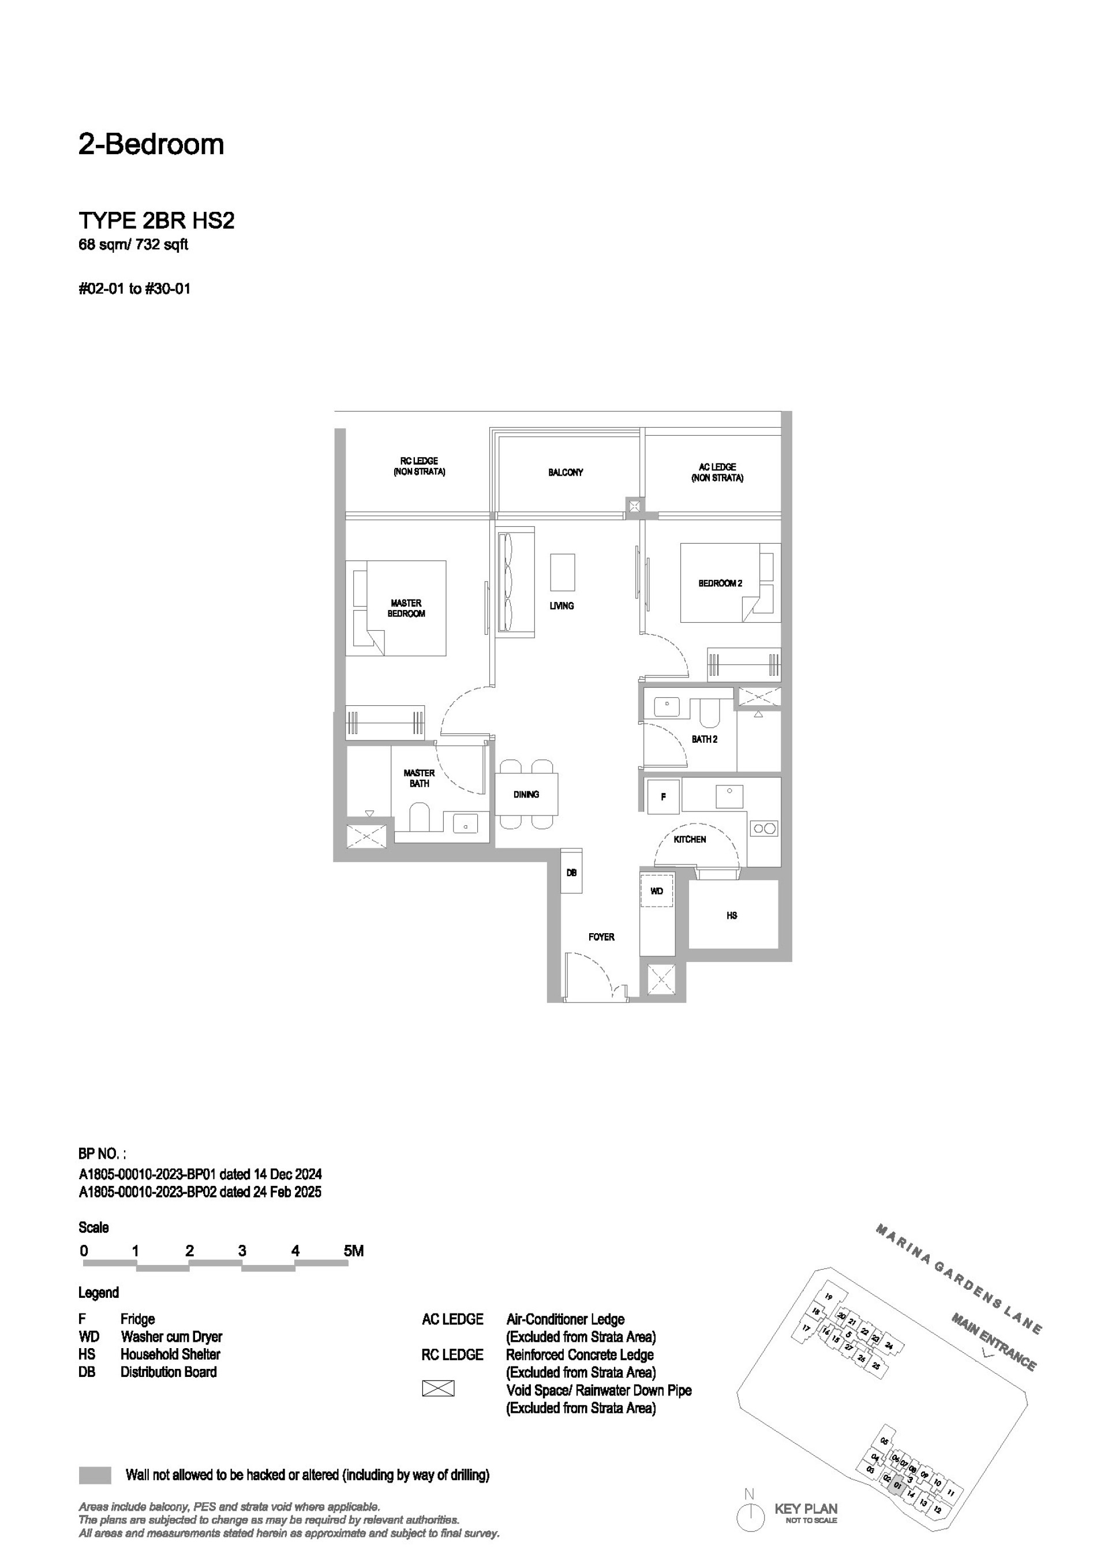
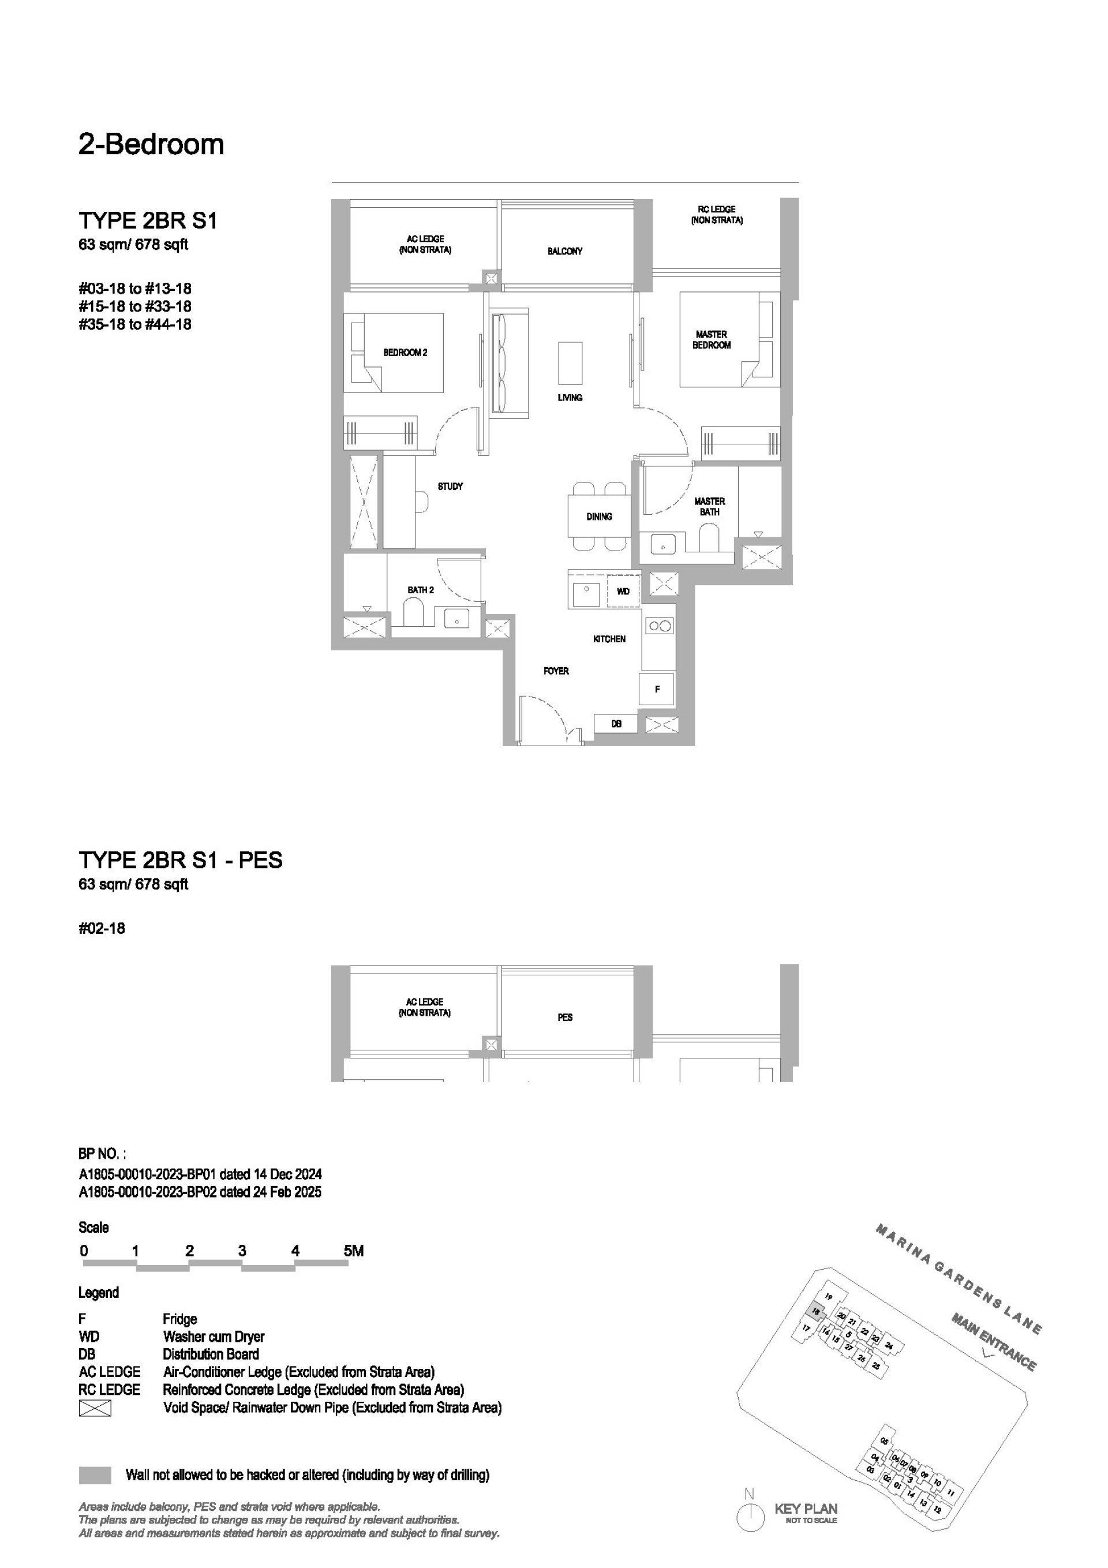
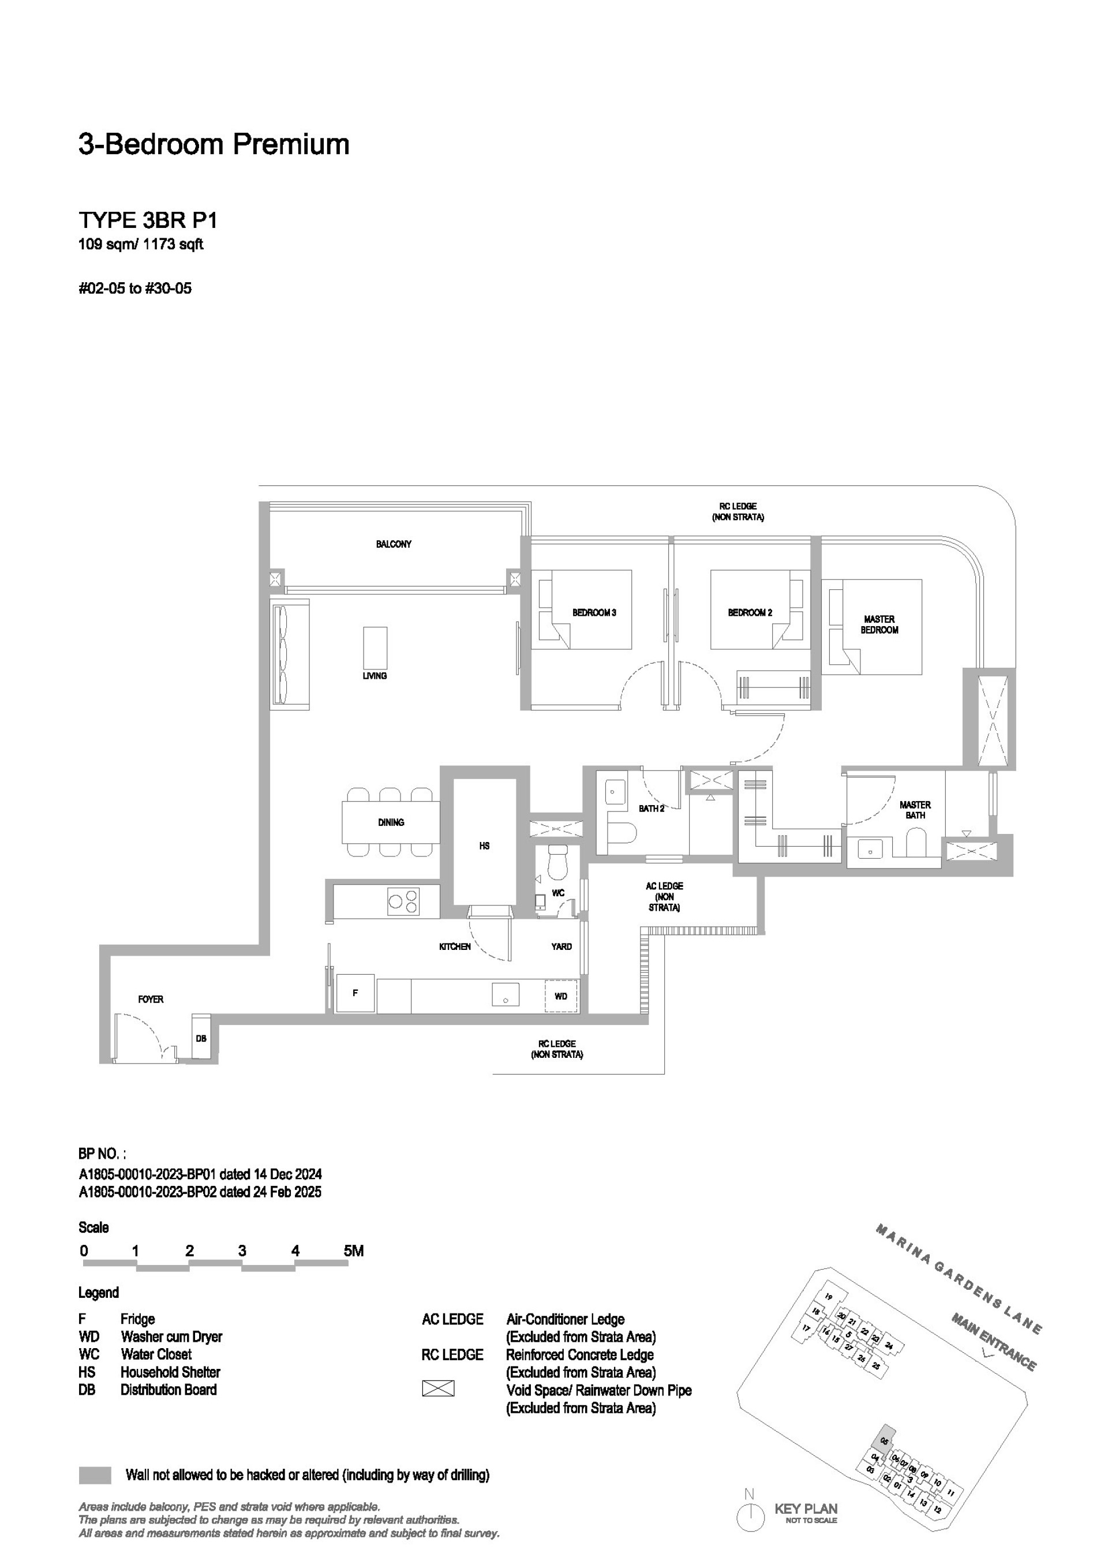
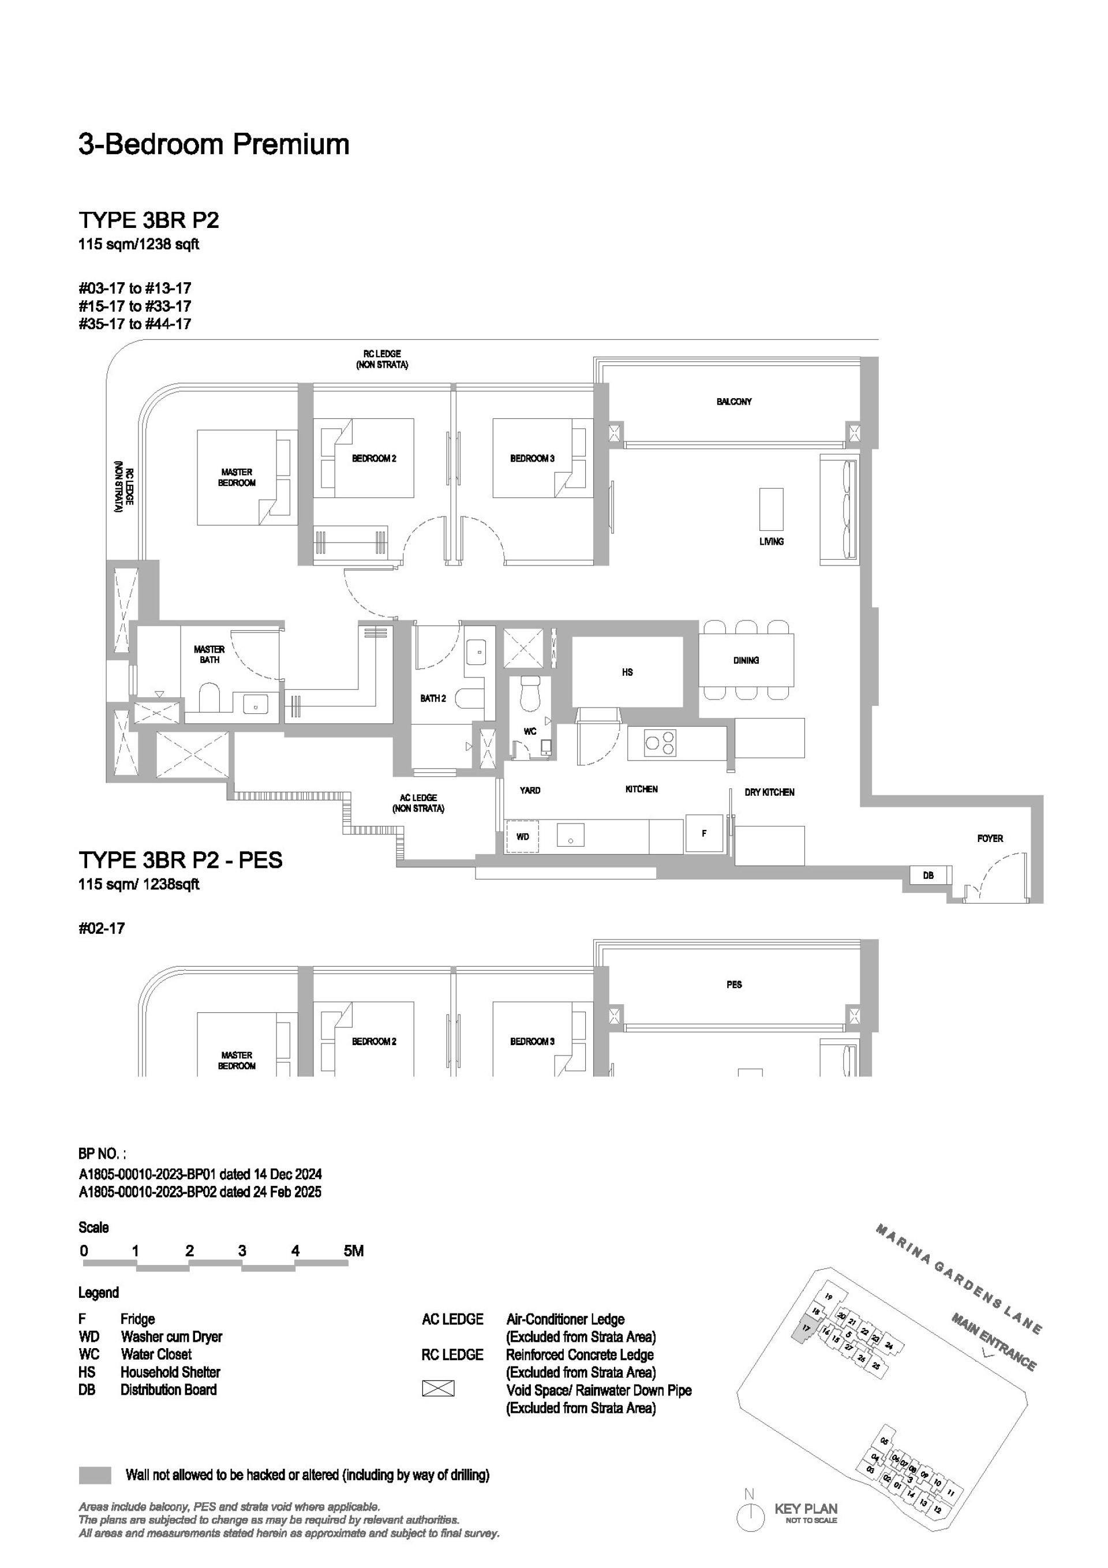
One Marina Gardens Floor Plan & Elevation Chart
One Marina Gardens Unit Types and Unit Prices
| Unit Type | Unit Size | Unit Price | Unit Average PSF | Available Units |
|---|---|---|---|---|
| 2 Bedroom | 646 - 732 sqft (60 - 68 sqm) |
From $1.876M | Avg ~$2,976psf | 141 / 418 Units |
| 3 Bedroom | 904 - 1,012 sqft (84 - 94 sqm) |
From $2.559M | Avg ~$2,928psf | 44 / 99 Units |
| 3 Bedroom Dual-Key | 969 sqft (90 sqm) |
From $2.714M | Avg ~$2,904psf | 14 / 29 Units |
| 3 Bedroom Premium | 1,066 - 1,238 sqft (99 - 115 sqm) |
From $2.964M | Avg ~$2,952psf | 51 / 111 Units |
| 4 Bedroom Premium | 1,647 sqft (153 sqm) |
From $4.773M | Avg ~$3,016psf | 9 / 40 Units |
(Updated: 13-Oct-2026)
One Marina Gardens Available Units and Price List
| Unit Type | Type | Size | Stack | Price (Min) | Price (Max) | PSF (Min) | PSF (Max) | Available Units |
|
|---|---|---|---|---|---|---|---|---|---|
| 2BR | 721sqft (66sqm) |
04 | $2,090,900 | $2,128,200 | $2,900psf | $2,952psf | |||
| 2BR | 732sqft (68sqm) |
01 | $2,084,300 | $2,251,200 | $2,847psf | $3,075psf | |||
| 2BR | 689sqft (64sqm) |
14 | $1,968,700 | $2,128,200 | $2,857psf | $3,089psf | |||
| 2BR | 732sqft (68sqm) |
13 | $2,084,300 | $2,249,000 | $2,847psf | $3,072psf | |||
| 2BR | 710sqft (65sqm) |
15 | $2,133,300 | $2,208,100 | $3,005psf | $3,110psf | |||
| 2BR | 710sqft (65sqm) |
15 | $2,030,300 | $2,030,300 | $2,860psf | $2,860psf | |||
| 2BR | 721sqft (66sqm) |
22 | $2,057,400 | $2,113,300 | $2,854psf | $2,931psf | |||
| 2BR | 721sqft (66sqm) |
22 | $2,038,700 | $2,038,700 | $2,828psf | $2,828psf | |||
| 2BR | 646sqft (60sqm) |
09 | $1,949,400 | $1,993,200 | $3,018psf | $3,085psf | |||
| 2BR | 667sqft (61sqm) |
26 | $2,064,500 | $2,081,200 | $3,095psf | $3,120psf | |||
| 2BR | 657sqft (61sqm) |
27 | $2,029,100 | $2,051,800 | $3,088psf | $3,123psf | |||
| 2BR | 657sqft (61sqm) |
21 | $1,879,900 | $2,003,100 | $2,861psf | $3,049psf | |||
| 2BR | 657sqft (61sqm) |
26 | $1,876,500 | $1,876,500 | $2,856psf | $2,856psf | |||
| 2BR | 646sqft (60sqm) |
10 | $1,958,700 | $1,988,400 | $3,032psf | $3,078psf | |||
| 3BR | 1,012sqft (94sqm) |
25 | $3,007,100 | $3,045,000 | $2,971psf | $3,009psf | |||
| 3BR | 1,012sqft (94sqm) |
25 | $2,825,100 | $2,825,100 | $2,792psf | $2,792psf | |||
| 3BR | 980sqft (91sqm) |
12 | $2,775,400 | $2,994,700 | $2,832psf | $3,056psf | |||
| 3BR | 904sqft (83sqm) |
03 | $2,559,300 | $2,770,200 | $2,831psf | $3,064psf | |||
| 3BR Dual-Key | 969sqft (90sqm) |
11 | $2,714,900 | $2,912,400 | $2,802psf | $3,006psf | |||
| 3BR Premium | 1,173sqft (108sqm) |
05 | $3,415,400 | $3,665,000 | $2,912psf | $3,124psf | |||
| 3BR Premium | 1,238sqft (115sqm) |
17 | $3,647,600 | $3,727,100 | $2,946psf | $3,011psf | |||
| 3BR Premium | 1,238sqft (115sqm) |
17 | $3,621,100 | $3,621,100 | $2,925psf | $2,925psf | |||
| 3BR Premium | 1,066sqft (99sqm) |
24 | $2,986,400 | $3,195,900 | $2,802psf | $2,998psf | |||
| 3BR Premium | 1,066sqft (99sqm) |
24 | $2,964,500 | $2,964,500 | $2,781psf | $2,781psf | |||
| 4BR Premium | 1,647sqft (153sqm) |
19 | $4,773,400 | $5,161,600 | $2,898psf | $3,134psf |
(Updated: 13-Oct-2026)
| Unit Type | Unit Number |
Size | Price | PSF | |
|---|---|---|---|---|---|
| 2BR | 2BR HS1 | #02-04 | 721sqft (66sqm) |
$2,090,900 |
$2,900psf |
| 2BR | 2BR HS1 | #03-04 | 721sqft (66sqm) |
$2,109,600 |
$2,926psf |
| 2BR | 2BR HS1 | #04-04 | 721sqft (66sqm) |
$2,128,200 |
$2,952psf |
| 2BR | 2BR HS2 | #02-01 | 732sqft (68sqm) |
$2,084,300 |
$2,847psf |
| 2BR | 2BR HS2 | #03-01 | 732sqft (68sqm) |
$2,103,100 |
$2,873psf |
| 2BR | 2BR HS2 | #04-01 | 732sqft (68sqm) |
$2,122,100 |
$2,899psf |
| 2BR | 2BR HS2 | #05-01 | 732sqft (68sqm) |
$2,141,100 |
$2,925psf |
| 2BR | 2BR HS2 | #06-01 | 732sqft (68sqm) |
$2,160,000 |
$2,951psf |
| 2BR | 2BR HS2 | #07-01 | 732sqft (68sqm) |
$2,171,300 |
$2,966psf |
| 2BR | 2BR HS2 | #08-01 | 732sqft (68sqm) |
$2,179,000 |
$2,977psf |
| 2BR | 2BR HS2 | #09-01 | 732sqft (68sqm) |
$2,182,700 |
$2,982psf |
| 2BR | 2BR HS2 | #10-01 | 732sqft (68sqm) |
$2,186,600 |
$2,987psf |
| 2BR | 2BR HS2 | #11-01 | 732sqft (68sqm) |
$2,190,300 |
$2,992psf |
| 2BR | 2BR HS2 | #12-01 | 732sqft (68sqm) |
$2,192,700 |
$2,995psf |
| 2BR | 2BR HS2 | #13-01 | 732sqft (68sqm) |
$2,194,900 |
$2,998psf |
| 2BR | 2BR HS2 | #14-01 | 732sqft (68sqm) |
$2,197,100 |
$3,002psf |
| 2BR | 2BR HS2 | #15-01 | 732sqft (68sqm) |
$2,221,400 |
$3,035psf |
| 2BR | 2BR HS2 | #16-01 | 732sqft (68sqm) |
$2,223,700 |
$3,038psf |
| 2BR | 2BR HS2 | #17-01 | 732sqft (68sqm) |
$2,226,000 |
$3,041psf |
| 2BR | 2BR HS2 | #18-01 | 732sqft (68sqm) |
$2,228,300 |
$3,044psf |
| 2BR | 2BR HS2 | #19-01 | 732sqft (68sqm) |
$2,230,600 |
$3,047psf |
| 2BR | 2BR HS2 | #20-01 | 732sqft (68sqm) |
$2,232,900 |
$3,050psf |
| 2BR | 2BR HS2 | #21-01 | 732sqft (68sqm) |
$2,235,200 |
$3,054psf |
| 2BR | 2BR HS2 | #22-01 | 732sqft (68sqm) |
$2,237,500 |
$3,057psf |
| 2BR | 2BR HS2 | #23-01 | 732sqft (68sqm) |
$2,239,700 |
$3,060psf |
| 2BR | 2BR HS2 | #24-01 | 732sqft (68sqm) |
$2,242,100 |
$3,063psf |
| 2BR | 2BR HS2 | #25-01 | 732sqft (68sqm) |
$2,244,400 |
$3,066psf |
| 2BR | 2BR HS2 | #26-01 | 732sqft (68sqm) |
$2,246,700 |
$3,069psf |
| 2BR | 2BR HS2 | #27-01 | 732sqft (68sqm) |
$2,249,000 |
$3,072psf |
| 2BR | 2BR HS2 | #28-01 | 732sqft (68sqm) |
$2,251,200 |
$3,075psf |
| 2BR | 2BR HS3 | #02-14 | 689sqft (64sqm) |
$1,968,700 |
$2,857psf |
| 2BR | 2BR HS3 | #03-14 | 689sqft (64sqm) |
$1,986,600 |
$2,883psf |
| 2BR | 2BR HS3 | #04-14 | 689sqft (64sqm) |
$2,004,500 |
$2,909psf |
| 2BR | 2BR HS3 | #05-14 | 689sqft (64sqm) |
$2,022,200 |
$2,935psf |
| 2BR | 2BR HS3 | #06-14 | 689sqft (64sqm) |
$2,040,100 |
$2,961psf |
| 2BR | 2BR HS3 | #07-14 | 689sqft (64sqm) |
$2,050,800 |
$2,976psf |
| 2BR | 2BR HS3 | #08-14 | 689sqft (64sqm) |
$2,058,000 |
$2,987psf |
| 2BR | 2BR HS3 | #09-14 | 689sqft (64sqm) |
$2,061,500 |
$2,992psf |
| 2BR | 2BR HS3 | #10-14 | 689sqft (64sqm) |
$2,065,100 |
$2,997psf |
| 2BR | 2BR HS3 | #11-14 | 689sqft (64sqm) |
$2,068,600 |
$3,002psf |
| 2BR | 2BR HS3 | #13-14 | 689sqft (64sqm) |
$2,072,900 |
$3,009psf |
| 2BR | 2BR HS3 | #14-14 | 689sqft (64sqm) |
$2,075,000 |
$3,012psf |
| 2BR | 2BR HS3 | #16-14 | 689sqft (64sqm) |
$2,100,100 |
$3,048psf |
| 2BR | 2BR HS3 | #17-14 | 689sqft (64sqm) |
$2,102,300 |
$3,051psf |
| 2BR | 2BR HS3 | #18-14 | 689sqft (64sqm) |
$2,104,400 |
$3,054psf |
| 2BR | 2BR HS3 | #19-14 | 689sqft (64sqm) |
$2,106,600 |
$3,057psf |
| 2BR | 2BR HS3 | #20-14 | 689sqft (64sqm) |
$2,108,700 |
$3,061psf |
| 2BR | 2BR HS3 | #21-14 | 689sqft (64sqm) |
$2,110,900 |
$3,064psf |
| 2BR | 2BR HS3 | #22-14 | 689sqft (64sqm) |
$2,113,100 |
$3,067psf |
| 2BR | 2BR HS3 | #23-14 | 689sqft (64sqm) |
$2,115,200 |
$3,070psf |
| 2BR | 2BR HS3 | #24-14 | 689sqft (64sqm) |
$2,117,400 |
$3,073psf |
| 2BR | 2BR HS3 | #25-14 | 689sqft (64sqm) |
$2,119,600 |
$3,076psf |
| 2BR | 2BR HS3 | #26-14 | 689sqft (64sqm) |
$2,121,700 |
$3,079psf |
| 2BR | 2BR HS3 | #27-14 | 689sqft (64sqm) |
$2,123,900 |
$3,083psf |
| 2BR | 2BR HS3 | #28-14 | 689sqft (64sqm) |
$2,126,100 |
$3,086psf |
| 2BR | 2BR HS3 | #29-14 | 689sqft (64sqm) |
$2,128,200 |
$3,089psf |
| 2BR | 2BR HS4 | #02-13 | 732sqft (68sqm) |
$2,084,300 |
$2,847psf |
| 2BR | 2BR HS4 | #03-13 | 732sqft (68sqm) |
$2,103,100 |
$2,873psf |
| 2BR | 2BR HS4 | #04-13 | 732sqft (68sqm) |
$2,122,100 |
$2,899psf |
| 2BR | 2BR HS4 | #05-13 | 732sqft (68sqm) |
$2,141,100 |
$2,925psf |
| 2BR | 2BR HS4 | #06-13 | 732sqft (68sqm) |
$2,160,000 |
$2,951psf |
| 2BR | 2BR HS4 | #07-13 | 732sqft (68sqm) |
$2,171,300 |
$2,966psf |
| 2BR | 2BR HS4 | #08-13 | 732sqft (68sqm) |
$2,179,000 |
$2,977psf |
| 2BR | 2BR HS4 | #09-13 | 732sqft (68sqm) |
$2,182,700 |
$2,982psf |
| 2BR | 2BR HS4 | #10-13 | 732sqft (68sqm) |
$2,186,600 |
$2,987psf |
| 2BR | 2BR HS4 | #11-13 | 732sqft (68sqm) |
$2,190,300 |
$2,992psf |
| 2BR | 2BR HS4 | #12-13 | 732sqft (68sqm) |
$2,192,700 |
$2,995psf |
| 2BR | 2BR HS4 | #13-13 | 732sqft (68sqm) |
$2,194,900 |
$2,998psf |
| 2BR | 2BR HS4 | #14-13 | 732sqft (68sqm) |
$2,197,100 |
$3,002psf |
| 2BR | 2BR HS4 | #15-13 | 732sqft (68sqm) |
$2,221,400 |
$3,035psf |
| 2BR | 2BR HS4 | #16-13 | 732sqft (68sqm) |
$2,223,700 |
$3,038psf |
| 2BR | 2BR HS4 | #17-13 | 732sqft (68sqm) |
$2,226,000 |
$3,041psf |
| 2BR | 2BR HS4 | #18-13 | 732sqft (68sqm) |
$2,228,300 |
$3,044psf |
| 2BR | 2BR HS4 | #19-13 | 732sqft (68sqm) |
$2,230,600 |
$3,047psf |
| 2BR | 2BR HS4 | #20-13 | 732sqft (68sqm) |
$2,232,900 |
$3,050psf |
| 2BR | 2BR HS4 | #21-13 | 732sqft (68sqm) |
$2,235,200 |
$3,054psf |
| 2BR | 2BR HS4 | #22-13 | 732sqft (68sqm) |
$2,237,500 |
$3,057psf |
| 2BR | 2BR HS4 | #23-13 | 732sqft (68sqm) |
$2,239,700 |
$3,060psf |
| 2BR | 2BR HS4 | #24-13 | 732sqft (68sqm) |
$2,242,100 |
$3,063psf |
| 2BR | 2BR HS4 | #25-13 | 732sqft (68sqm) |
$2,244,400 |
$3,066psf |
| 2BR | 2BR HS4 | #26-13 | 732sqft (68sqm) |
$2,246,700 |
$3,069psf |
| 2BR | 2BR HS4 | #27-13 | 732sqft (68sqm) |
$2,249,000 |
$3,072psf |
| 2BR | 2BR HS5 | #11-15 | 710sqft (65sqm) |
$2,133,300 |
$3,005psf |
| 2BR | 2BR HS5 | #12-15 | 710sqft (65sqm) |
$2,136,900 |
$3,010psf |
| 2BR | 2BR HS5 | #13-15 | 710sqft (65sqm) |
$2,140,600 |
$3,015psf |
| 2BR | 2BR HS5 | #17-15 | 710sqft (65sqm) |
$2,181,400 |
$3,072psf |
| 2BR | 2BR HS5 | #19-15 | 710sqft (65sqm) |
$2,185,800 |
$3,079psf |
| 2BR | 2BR HS5 | #20-15 | 710sqft (65sqm) |
$2,188,000 |
$3,082psf |
| 2BR | 2BR HS5 | #23-15 | 710sqft (65sqm) |
$2,194,700 |
$3,091psf |
| 2BR | 2BR HS5 | #24-15 | 710sqft (65sqm) |
$2,196,900 |
$3,094psf |
| 2BR | 2BR HS5 | #26-15 | 710sqft (65sqm) |
$2,201,400 |
$3,101psf |
| 2BR | 2BR HS5 | #28-15 | 710sqft (65sqm) |
$2,205,800 |
$3,107psf |
| 2BR | 2BR HS5 | #29-15 | 710sqft (65sqm) |
$2,208,100 |
$3,110psf |
| 2BR | 2BR HS5-PES | #02-15 | 710sqft (65sqm) |
$2,030,300 |
$2,860psf |
| 2BR | 2BR HS6 | #03-22 | 721sqft (66sqm) |
$2,057,400 |
$2,854psf |
| 2BR | 2BR HS6 | #04-22 | 721sqft (66sqm) |
$2,076,000 |
$2,879psf |
| 2BR | 2BR HS6 | #05-22 | 721sqft (66sqm) |
$2,094,600 |
$2,905psf |
| 2BR | 2BR HS6 | #06-22 | 721sqft (66sqm) |
$2,113,300 |
$2,931psf |
| 2BR | 2BR HS6-PES | #02-22 | 721sqft (66sqm) |
$2,038,700 |
$2,828psf |
| 2BR | 2BR1 | #11-09 | 646sqft (60sqm) |
$1,949,400 |
$3,018psf |
| 2BR | 2BR1 | #13-09 | 646sqft (60sqm) |
$1,953,400 |
$3,024psf |
| 2BR | 2BR1 | #14-09 | 646sqft (60sqm) |
$1,955,300 |
$3,027psf |
| 2BR | 2BR1 | #15-09 | 646sqft (60sqm) |
$1,977,000 |
$3,060psf |
| 2BR | 2BR1 | #16-09 | 646sqft (60sqm) |
$1,979,000 |
$3,063psf |
| 2BR | 2BR1 | #17-09 | 646sqft (60sqm) |
$1,981,000 |
$3,067psf |
| 2BR | 2BR1 | #18-09 | 646sqft (60sqm) |
$1,983,100 |
$3,070psf |
| 2BR | 2BR1 | #19-09 | 646sqft (60sqm) |
$1,985,100 |
$3,073psf |
| 2BR | 2BR1 | #20-09 | 646sqft (60sqm) |
$1,987,100 |
$3,076psf |
| 2BR | 2BR1 | #21-09 | 646sqft (60sqm) |
$1,989,100 |
$3,079psf |
| 2BR | 2BR1 | #22-09 | 646sqft (60sqm) |
$1,991,200 |
$3,082psf |
| 2BR | 2BR1 | #23-09 | 646sqft (60sqm) |
$1,993,200 |
$3,085psf |
| 2BR | 2BR2 | #16-26 | 667sqft (61sqm) |
$2,064,500 |
$3,095psf |
| 2BR | 2BR2 | #21-26 | 667sqft (61sqm) |
$2,075,000 |
$3,111psf |
| 2BR | 2BR2 | #24-26 | 667sqft (61sqm) |
$2,081,200 |
$3,120psf |
| 2BR | 2BR3 | #15-27 | 657sqft (61sqm) |
$2,029,100 |
$3,088psf |
| 2BR | 2BR3 | #16-27 | 657sqft (61sqm) |
$2,031,200 |
$3,092psf |
| 2BR | 2BR3 | #19-27 | 657sqft (61sqm) |
$2,037,400 |
$3,101psf |
| 2BR | 2BR3 | #20-27 | 657sqft (61sqm) |
$2,039,500 |
$3,104psf |
| 2BR | 2BR3 | #21-27 | 657sqft (61sqm) |
$2,041,500 |
$3,107psf |
| 2BR | 2BR3 | #22-27 | 657sqft (61sqm) |
$2,043,500 |
$3,110psf |
| 2BR | 2BR3 | #24-27 | 657sqft (61sqm) |
$2,047,700 |
$3,117psf |
| 2BR | 2BR3 | #25-27 | 657sqft (61sqm) |
$2,049,700 |
$3,120psf |
| 2BR | 2BR3 | #26-27 | 657sqft (61sqm) |
$2,051,800 |
$3,123psf |
| 2BR | 2BR4 | #03-21 | 657sqft (61sqm) |
$1,879,900 |
$2,861psf |
| 2BR | 2BR4 | #04-21 | 657sqft (61sqm) |
$1,896,900 |
$2,887psf |
| 2BR | 2BR4 | #05-21 | 657sqft (61sqm) |
$1,913,800 |
$2,913psf |
| 2BR | 2BR4 | #06-21 | 657sqft (61sqm) |
$1,930,900 |
$2,939psf |
| 2BR | 2BR4 | #07-21 | 657sqft (61sqm) |
$1,937,700 |
$2,949psf |
| 2BR | 2BR4 | #10-21 | 657sqft (61sqm) |
$1,951,300 |
$2,970psf |
| 2BR | 2BR4 | #11-21 | 657sqft (61sqm) |
$1,954,600 |
$2,975psf |
| 2BR | 2BR4 | #13-21 | 657sqft (61sqm) |
$1,961,400 |
$2,985psf |
| 2BR | 2BR4 | #15-21 | 657sqft (61sqm) |
$1,994,800 |
$3,036psf |
| 2BR | 2BR4 | #16-21 | 657sqft (61sqm) |
$1,996,900 |
$3,039psf |
| 2BR | 2BR4 | #17-21 | 657sqft (61sqm) |
$1,998,900 |
$3,042psf |
| 2BR | 2BR4 | #19-21 | 657sqft (61sqm) |
$2,003,100 |
$3,049psf |
| 2BR | 2BR5 | #02-26 | 657sqft (61sqm) |
$1,876,500 |
$2,856psf |
| 2BR | 2BR6 | #14-10 | 646sqft (60sqm) |
$1,958,700 |
$3,032psf |
| 2BR | 2BR6 | #15-10 | 646sqft (60sqm) |
$1,980,300 |
$3,065psf |
| 2BR | 2BR6 | #16-10 | 646sqft (60sqm) |
$1,982,300 |
$3,069psf |
| 2BR | 2BR6 | #17-10 | 646sqft (60sqm) |
$1,984,400 |
$3,072psf |
| 2BR | 2BR6 | #19-10 | 646sqft (60sqm) |
$1,988,400 |
$3,078psf |
| 3BR | 3BR1 | #17-25 | 1,012sqft (94sqm) |
$3,007,100 |
$2,971psf |
| 3BR | 3BR1 | #19-25 | 1,012sqft (94sqm) |
$3,013,400 |
$2,978psf |
| 3BR | 3BR1 | #21-25 | 1,012sqft (94sqm) |
$3,019,800 |
$2,984psf |
| 3BR | 3BR1 | #22-25 | 1,012sqft (94sqm) |
$3,022,900 |
$2,987psf |
| 3BR | 3BR1 | #23-25 | 1,012sqft (94sqm) |
$3,026,100 |
$2,990psf |
| 3BR | 3BR1 | #24-25 | 1,012sqft (94sqm) |
$3,029,200 |
$2,993psf |
| 3BR | 3BR1 | #26-25 | 1,012sqft (94sqm) |
$3,035,500 |
$3,000psf |
| 3BR | 3BR1 | #27-25 | 1,012sqft (94sqm) |
$3,038,700 |
$3,003psf |
| 3BR | 3BR1 | #29-25 | 1,012sqft (94sqm) |
$3,045,000 |
$3,009psf |
| 3BR | 3BR1-PES | #02-25 | 1,012sqft (94sqm) |
$2,825,100 |
$2,792psf |
| 3BR | 3BR2 | #02-12 | 980sqft (91sqm) |
$2,775,400 |
$2,832psf |
| 3BR | 3BR2 | #03-12 | 980sqft (91sqm) |
$2,795,600 |
$2,853psf |
| 3BR | 3BR2 | #04-12 | 980sqft (91sqm) |
$2,815,800 |
$2,873psf |
| 3BR | 3BR2 | #05-12 | 980sqft (91sqm) |
$2,835,900 |
$2,894psf |
| 3BR | 3BR2 | #06-12 | 980sqft (91sqm) |
$2,856,100 |
$2,914psf |
| 3BR | 3BR2 | #07-12 | 980sqft (91sqm) |
$2,871,200 |
$2,930psf |
| 3BR | 3BR2 | #08-12 | 980sqft (91sqm) |
$2,881,300 |
$2,940psf |
| 3BR | 3BR2 | #09-12 | 980sqft (91sqm) |
$2,886,400 |
$2,945psf |
| 3BR | 3BR2 | #10-12 | 980sqft (91sqm) |
$2,891,400 |
$2,950psf |
| 3BR | 3BR2 | #11-12 | 980sqft (91sqm) |
$2,896,500 |
$2,956psf |
| 3BR | 3BR2 | #12-12 | 980sqft (91sqm) |
$2,901,500 |
$2,961psf |
| 3BR | 3BR2 | #13-12 | 980sqft (91sqm) |
$2,906,500 |
$2,966psf |
| 3BR | 3BR2 | #14-12 | 980sqft (91sqm) |
$2,911,600 |
$2,971psf |
| 3BR | 3BR2 | #15-12 | 980sqft (91sqm) |
$2,945,800 |
$3,006psf |
| 3BR | 3BR2 | #16-12 | 980sqft (91sqm) |
$2,950,900 |
$3,011psf |
| 3BR | 3BR2 | #17-12 | 980sqft (91sqm) |
$2,956,000 |
$3,016psf |
| 3BR | 3BR2 | #19-12 | 980sqft (91sqm) |
$2,966,200 |
$3,027psf |
| 3BR | 3BR2 | #20-12 | 980sqft (91sqm) |
$2,971,300 |
$3,032psf |
| 3BR | 3BR2 | #21-12 | 980sqft (91sqm) |
$2,976,300 |
$3,037psf |
| 3BR | 3BR2 | #22-12 | 980sqft (91sqm) |
$2,979,500 |
$3,040psf |
| 3BR | 3BR2 | #23-12 | 980sqft (91sqm) |
$2,982,500 |
$3,043psf |
| 3BR | 3BR2 | #24-12 | 980sqft (91sqm) |
$2,985,600 |
$3,047psf |
| 3BR | 3BR2 | #25-12 | 980sqft (91sqm) |
$2,988,600 |
$3,050psf |
| 3BR | 3BR2 | #26-12 | 980sqft (91sqm) |
$2,991,700 |
$3,053psf |
| 3BR | 3BR2 | #27-12 | 980sqft (91sqm) |
$2,994,700 |
$3,056psf |
| 3BR | 3BR3 | #02-03 | 904sqft (83sqm) |
$2,559,300 |
$2,831psf |
| 3BR | 3BR3 | #04-03 | 904sqft (83sqm) |
$2,653,400 |
$2,935psf |
| 3BR | 3BR3 | #05-03 | 904sqft (83sqm) |
$2,691,000 |
$2,977psf |
| 3BR | 3BR3 | #06-03 | 904sqft (83sqm) |
$2,695,700 |
$2,982psf |
| 3BR | 3BR3 | #07-03 | 904sqft (83sqm) |
$2,700,400 |
$2,987psf |
| 3BR | 3BR3 | #09-03 | 904sqft (83sqm) |
$2,709,800 |
$2,998psf |
| 3BR | 3BR3 | #14-03 | 904sqft (83sqm) |
$2,733,300 |
$3,024psf |
| 3BR | 3BR3 | #15-03 | 904sqft (83sqm) |
$2,765,400 |
$3,059psf |
| 3BR | 3BR3 | #16-03 | 904sqft (83sqm) |
$2,770,200 |
$3,064psf |
| 3BR Dual-Key | 3BR DK | #02-11 | 969sqft (90sqm) |
$2,714,900 |
$2,802psf |
| 3BR Dual-Key | 3BR DK | #03-11 | 969sqft (90sqm) |
$2,734,900 |
$2,822psf |
| 3BR Dual-Key | 3BR DK | #09-11 | 969sqft (90sqm) |
$2,824,700 |
$2,915psf |
| 3BR Dual-Key | 3BR DK | #11-11 | 969sqft (90sqm) |
$2,834,600 |
$2,925psf |
| 3BR Dual-Key | 3BR DK | #12-11 | 969sqft (90sqm) |
$2,839,700 |
$2,931psf |
| 3BR Dual-Key | 3BR DK | #13-11 | 969sqft (90sqm) |
$2,844,700 |
$2,936psf |
| 3BR Dual-Key | 3BR DK | #14-11 | 969sqft (90sqm) |
$2,849,700 |
$2,941psf |
| 3BR Dual-Key | 3BR DK | #15-11 | 969sqft (90sqm) |
$2,883,200 |
$2,975psf |
| 3BR Dual-Key | 3BR DK | #16-11 | 969sqft (90sqm) |
$2,888,200 |
$2,981psf |
| 3BR Dual-Key | 3BR DK | #17-11 | 969sqft (90sqm) |
$2,891,300 |
$2,984psf |
| 3BR Dual-Key | 3BR DK | #18-11 | 969sqft (90sqm) |
$2,894,300 |
$2,987psf |
| 3BR Dual-Key | 3BR DK | #20-11 | 969sqft (90sqm) |
$2,900,300 |
$2,993psf |
| 3BR Dual-Key | 3BR DK | #21-11 | 969sqft (90sqm) |
$2,903,400 |
$2,996psf |
| 3BR Dual-Key | 3BR DK | #24-11 | 969sqft (90sqm) |
$2,912,400 |
$3,006psf |
| 3BR Premium | 3BR P1 | #02-05 | 1,173sqft (108sqm) |
$3,415,400 |
$2,912psf |
| 3BR Premium | 3BR P1 | #03-05 | 1,173sqft (108sqm) |
$3,440,100 |
$2,933psf |
| 3BR Premium | 3BR P1 | #04-05 | 1,173sqft (108sqm) |
$3,464,800 |
$2,954psf |
| 3BR Premium | 3BR P1 | #05-05 | 1,173sqft (108sqm) |
$3,489,400 |
$2,975psf |
| 3BR Premium | 3BR P1 | #06-05 | 1,173sqft (108sqm) |
$3,514,100 |
$2,996psf |
| 3BR Premium | 3BR P1 | #07-05 | 1,173sqft (108sqm) |
$3,520,300 |
$3,001psf |
| 3BR Premium | 3BR P1 | #09-05 | 1,173sqft (108sqm) |
$3,532,600 |
$3,012psf |
| 3BR Premium | 3BR P1 | #12-05 | 1,173sqft (108sqm) |
$3,551,000 |
$3,027psf |
| 3BR Premium | 3BR P1 | #13-05 | 1,173sqft (108sqm) |
$3,557,200 |
$3,033psf |
| 3BR Premium | 3BR P1 | #14-05 | 1,173sqft (108sqm) |
$3,563,400 |
$3,038psf |
| 3BR Premium | 3BR P1 | #15-05 | 1,173sqft (108sqm) |
$3,605,200 |
$3,073psf |
| 3BR Premium | 3BR P1 | #16-05 | 1,173sqft (108sqm) |
$3,611,500 |
$3,079psf |
| 3BR Premium | 3BR P1 | #17-05 | 1,173sqft (108sqm) |
$3,617,700 |
$3,084psf |
| 3BR Premium | 3BR P1 | #18-05 | 1,173sqft (108sqm) |
$3,623,900 |
$3,089psf |
| 3BR Premium | 3BR P1 | #19-05 | 1,173sqft (108sqm) |
$3,630,200 |
$3,095psf |
| 3BR Premium | 3BR P1 | #20-05 | 1,173sqft (108sqm) |
$3,636,400 |
$3,100psf |
| 3BR Premium | 3BR P1 | #21-05 | 1,173sqft (108sqm) |
$3,642,600 |
$3,105psf |
| 3BR Premium | 3BR P1 | #22-05 | 1,173sqft (108sqm) |
$3,645,100 |
$3,108psf |
| 3BR Premium | 3BR P1 | #23-05 | 1,173sqft (108sqm) |
$3,647,600 |
$3,110psf |
| 3BR Premium | 3BR P1 | #24-05 | 1,173sqft (108sqm) |
$3,650,100 |
$3,112psf |
| 3BR Premium | 3BR P1 | #25-05 | 1,173sqft (108sqm) |
$3,652,600 |
$3,114psf |
| 3BR Premium | 3BR P1 | #26-05 | 1,173sqft (108sqm) |
$3,655,100 |
$3,116psf |
| 3BR Premium | 3BR P1 | #27-05 | 1,173sqft (108sqm) |
$3,657,600 |
$3,118psf |
| 3BR Premium | 3BR P1 | #28-05 | 1,173sqft (108sqm) |
$3,660,000 |
$3,120psf |
| 3BR Premium | 3BR P1 | #29-05 | 1,173sqft (108sqm) |
$3,662,600 |
$3,122psf |
| 3BR Premium | 3BR P1 | #30-05 | 1,173sqft (108sqm) |
$3,665,000 |
$3,124psf |
| 3BR Premium | 3BR P2 | #03-17 | 1,238sqft (115sqm) |
$3,647,600 |
$2,946psf |
| 3BR Premium | 3BR P2 | #04-17 | 1,238sqft (115sqm) |
$3,674,000 |
$2,968psf |
| 3BR Premium | 3BR P2 | #05-17 | 1,238sqft (115sqm) |
$3,700,600 |
$2,989psf |
| 3BR Premium | 3BR P2 | #06-17 | 1,238sqft (115sqm) |
$3,727,100 |
$3,011psf |
| 3BR Premium | 3BR P2-PES | #02-17 | 1,238sqft (115sqm) |
$3,621,100 |
$2,925psf |
| 3BR Premium | 3BR P3 | #03-24 | 1,066sqft (99sqm) |
$2,986,400 |
$2,802psf |
| 3BR Premium | 3BR P3 | #04-24 | 1,066sqft (99sqm) |
$3,008,300 |
$2,822psf |
| 3BR Premium | 3BR P3 | #05-24 | 1,066sqft (99sqm) |
$3,030,300 |
$2,843psf |
| 3BR Premium | 3BR P3 | #06-24 | 1,066sqft (99sqm) |
$3,052,300 |
$2,863psf |
| 3BR Premium | 3BR P3 | #07-24 | 1,066sqft (99sqm) |
$3,068,700 |
$2,879psf |
| 3BR Premium | 3BR P3 | #08-24 | 1,066sqft (99sqm) |
$3,079,700 |
$2,889psf |
| 3BR Premium | 3BR P3 | #09-24 | 1,066sqft (99sqm) |
$3,085,200 |
$2,894psf |
| 3BR Premium | 3BR P3 | #10-24 | 1,066sqft (99sqm) |
$3,090,700 |
$2,899psf |
| 3BR Premium | 3BR P3 | #11-24 | 1,066sqft (99sqm) |
$3,096,200 |
$2,905psf |
| 3BR Premium | 3BR P3 | #12-24 | 1,066sqft (99sqm) |
$3,101,700 |
$2,910psf |
| 3BR Premium | 3BR P3 | #13-24 | 1,066sqft (99sqm) |
$3,107,200 |
$2,915psf |
| 3BR Premium | 3BR P3 | #15-24 | 1,066sqft (99sqm) |
$3,165,900 |
$2,970psf |
| 3BR Premium | 3BR P3 | #16-24 | 1,066sqft (99sqm) |
$3,169,300 |
$2,973psf |
| 3BR Premium | 3BR P3 | #17-24 | 1,066sqft (99sqm) |
$3,172,600 |
$2,976psf |
| 3BR Premium | 3BR P3 | #19-24 | 1,066sqft (99sqm) |
$3,179,200 |
$2,982psf |
| 3BR Premium | 3BR P3 | #21-24 | 1,066sqft (99sqm) |
$3,185,900 |
$2,989psf |
| 3BR Premium | 3BR P3 | #22-24 | 1,066sqft (99sqm) |
$3,189,300 |
$2,992psf |
| 3BR Premium | 3BR P3 | #23-24 | 1,066sqft (99sqm) |
$3,192,500 |
$2,995psf |
| 3BR Premium | 3BR P3 | #24-24 | 1,066sqft (99sqm) |
$3,195,900 |
$2,998psf |
| 3BR Premium | 3BR P3-PES | #02-24 | 1,066sqft (99sqm) |
$2,964,500 |
$2,781psf |
| 4BR Premium | 4BR P | #03-19 | 1,647sqft (153sqm) |
$4,773,400 |
$2,898psf |
| 4BR Premium | 4BR P | #04-19 | 1,647sqft (153sqm) |
$4,835,200 |
$2,936psf |
| 4BR Premium | 4BR P | #05-19 | 1,647sqft (153sqm) |
$4,896,900 |
$2,973psf |
| 4BR Premium | 4BR P | #06-19 | 1,647sqft (153sqm) |
$4,836,942 |
$2,937psf |
| 4BR Premium | 4BR P | #07-19 | 1,647sqft (153sqm) |
$5,020,400 |
$3,048psf |
| 4BR Premium | 4BR P | #09-19 | 1,647sqft (153sqm) |
$5,099,800 |
$3,096psf |
| 4BR Premium | 4BR P | #10-19 | 1,647sqft (153sqm) |
$5,126,300 |
$3,113psf |
| 4BR Premium | 4BR P | #11-19 | 1,647sqft (153sqm) |
$5,144,000 |
$3,123psf |
| 4BR Premium | 4BR P | #13-19 | 1,647sqft (153sqm) |
$5,161,600 |
$3,134psf |
One Marina Gardens Videos
One Marina Gardens Developer
Kingsford
Kingsford Development Pte Ltd, incorporated in Singapore in 2011, is a subsidiary of the Kingsford Group, which is involved in various sectors including real estate development, property management, and manufacturing. The Kingsford Group's real estate operations extend across China and Australia, with a focus on commercial and residential properties.
To date, Kingsford Development has successfully completed significant projects such as the 512-unit Kingsford Hillview Peak at Hillview Avenue, the 1,165-unit Kingsford Waterbay at Upper Serangoon View, and the 1,862-unit Normanton Park at Normanton Park. Ongoing projects include the 142-unit The Hill @ One-North, the redevelopment of Chuan Park, and a waterfront condominium at Marina Gardens Lane.
Kingsford Development has earned recognition for its excellence, winning the Singapore Prestige Brand Award - Global Brands in 2019, as well as accolades such as Best Mega-Scale Condo Development and Best Mega-Scale Condo Landscape Architectural Design for Normanton Park at the PropertyGuru Asia Property Awards (Singapore) in 2021.
One Marina Gardens - Nearby Projects Comparison
| One Marina Gardens | W Residences Marina View | V on Shenton | TMW Maxwell | Newport Residences | Midtown Bay | Union Square Residences | Canninghill Piers |
| Condominium | Mixed Development | Mixed Development | Mixed Development | Mixed Development | Mixed Development | Mixed Development | Mixed Development |
| 99 Years Leasehold | 99 Years Leasehold | 99 Years Leasehold | 99 Years Leasehold | Freehold | 99 Years Leasehold | 99 Years Leasehold | 99 Years Leasehold |
| District D01 (Marina / Raffles Place / Boat Quay) |
District D01 (Marina / Raffles Place / Boat Quay) |
District D02 (Tanjong Pagar / Chinatown) |
District D07 (Bugis / Beach Road / Rochor) |
District D01 (Marina / Raffles Place / Boat Quay) |
District D06 (City Hall / Clarke Quay) |
| 1 - 5 Marina Garden Lane | 22 Marina View | 5 Shenton Way | 31 Tras Street | 80 Anson Road | 122 Beach Road | 28 Havelock Road | 177 River Valley Road |
| TOP Date: Apr 2029 | TOP Date: Q1 2029 | TOP Date: 2017 Completed | TOP Date: Jun 2028 | TOP Date: Mar 2030 | TOP Date: 2024 Completed | TOP Date: Q1 2029 | TOP Date: Jun 2027 |
| Total Units: 937 Units | Total Units: 683 Units | Total Units: 510 Units | Total Units: 324 Units | Total Units: 246 Units | Total Units: 219 Units | Total Units: 366 Units | Total Units: 696 Units |
| 2 to 4 bedroom units from $1.876M | 1 to 5 bedroom units and Penthouses from $1.778M | Penthouses from $16.000M | Studios and 1 to 2 bedroom units from $1.316M | 1 to 4 bedroom units and Penthouses from $1.447M | 1 to 3 bedroom units from $1.488M | 1 to 4 bedroom units from $1.307M | 1 to 5 bedroom units from $1.317M |
| Units from $2,781 psf onwards | Units from $2,900 psf onwards | Units from $2,581 psf onwards | Units from $2,640 psf onwards | Units from $3,053 psf onwards | Units from $2,838 psf onwards | Units from $2,662 psf onwards | Units from $3,102 psf onwards |
| View Project | View Project | View Project | View Project | View Project | View Project | View Project |
One Marina Gardens FAQ
Contact Us
Please leave your contact details and our representative will be in touch with you.
Alternatively, you may also contact us directly at: