SORA
Condominium | 99 Years Leasehold
78 - 78 Yuan Ching Road
District D22 (Jurong / Boon Lay / Tuas)
Overview of SORA
2 to 5 bedroom units from $1.685M
Units from $2,033 psf onwards
Project Address: 78 - 78 Yuan Ching Road, Singapore
District D22 (Jurong / Boon Lay / Tuas)
Updated units availability
(Updated: 14-Oct-2026)
Total units: 440 Units
Total units sold: 240 / 440 Units (54% Sold)
Total units available: 200 / 440 Units (46% Available)
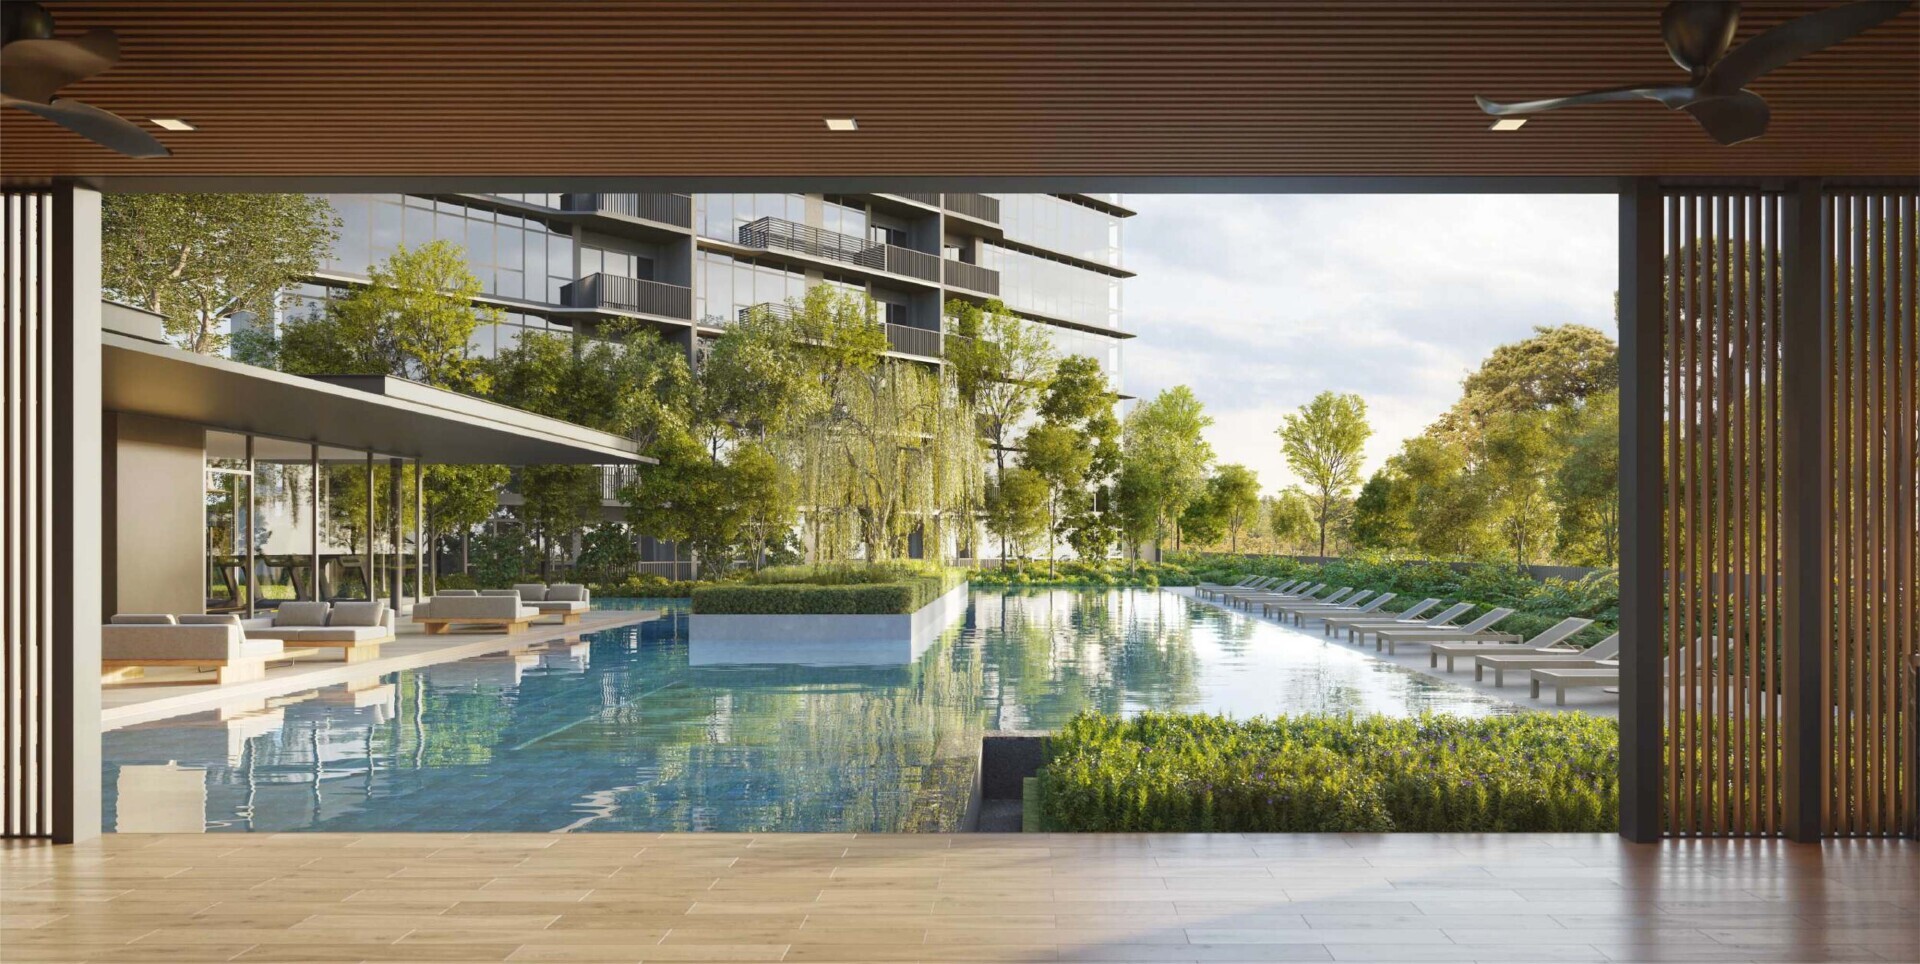
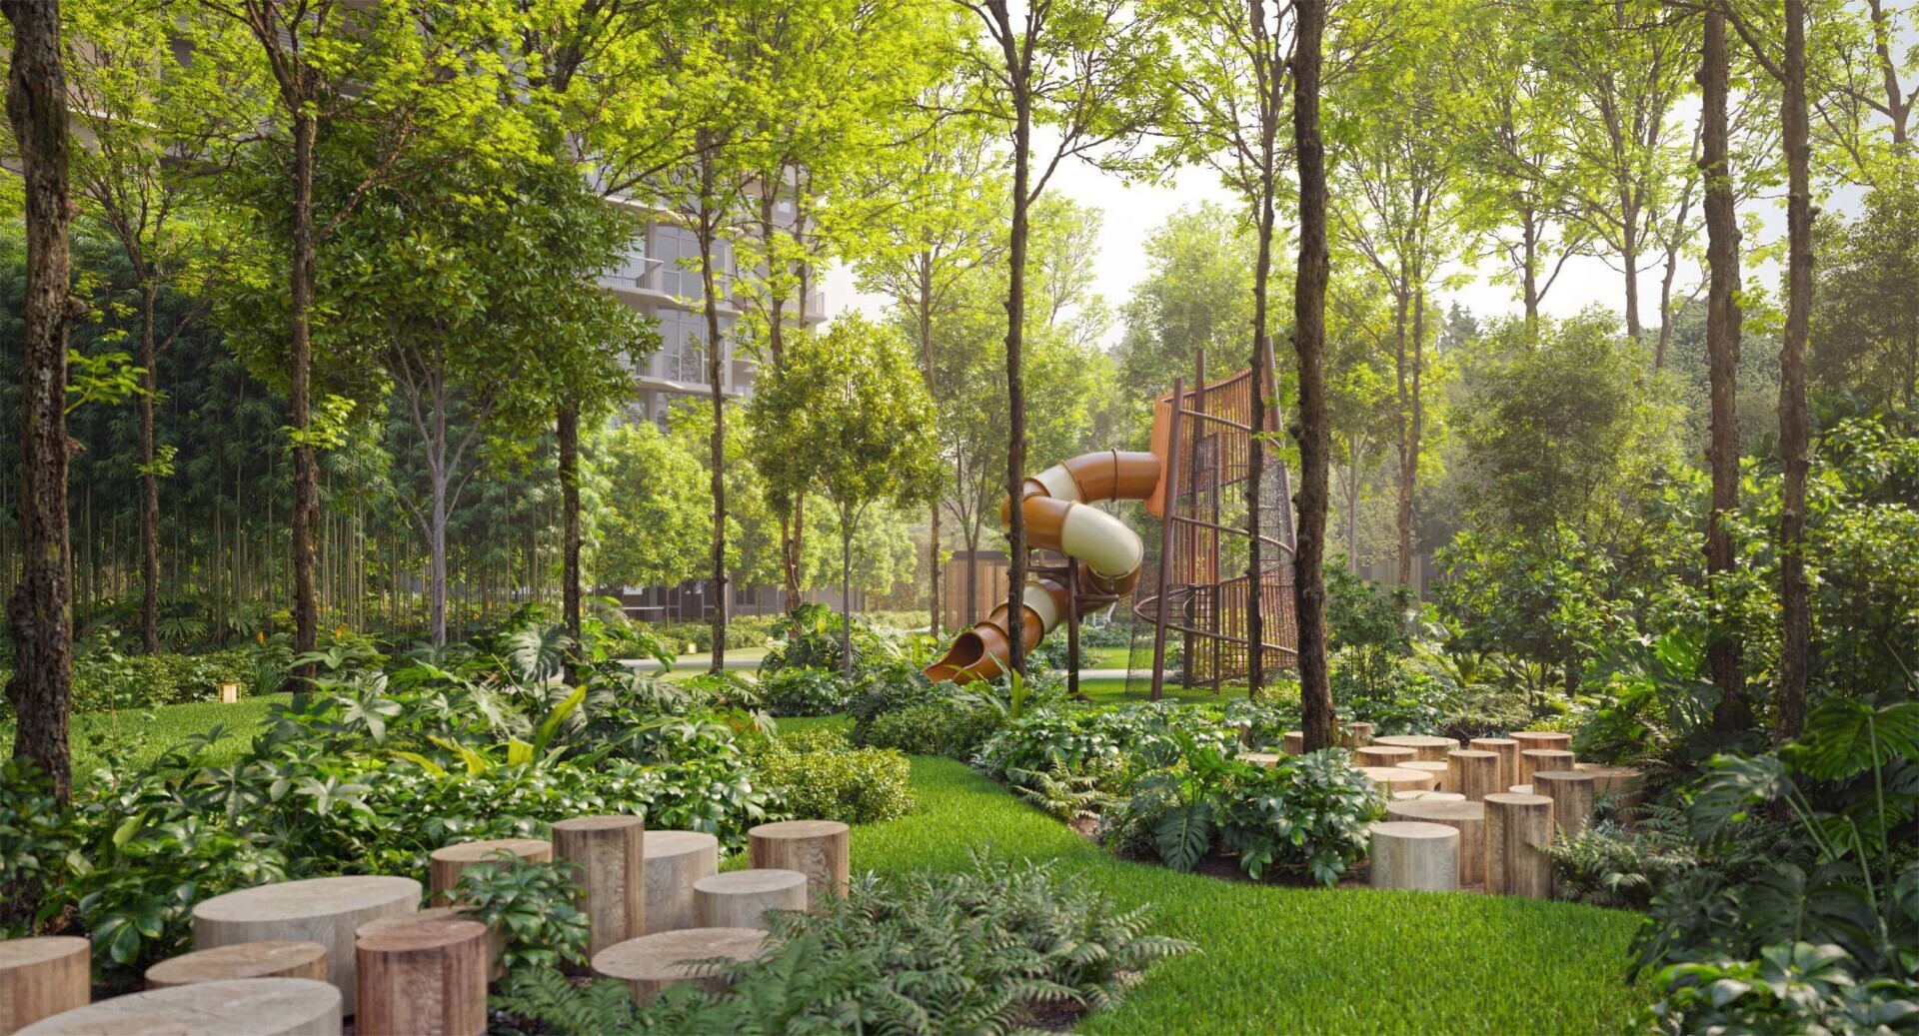
SORA is a new condominium launch that brings together scale, thoughtful design, and a strong residential offering in one address. Set at 78 - 78 Yuan Ching Road in District D22, this 99 Years Leasehold development presents a fresh opportunity for buyers seeking a well-planned home with a broad range of layouts. Developed by Chip Eng Seng, SingHaiyi Group & KSH Holdings and designed by ADDP Architects, SORA is shaped to meet the expectations of modern living while offering the presence of a substantial private estate. For those exploring a new home on Yuan Ching Road (Lakeside), SORA introduces a name that is easy to remember and a project profile that stands out for its completeness.
Occupying a plot size of 191,974sqft, SORA is planned across 4 Blocks of 12-20 Storey, with a total of 440 Units. The development's scale allows for a wide residential mix, giving homebuyers the flexibility to choose a layout that fits different household needs and lifestyle preferences. Unit types include 1BR + Study, 2BR + Study Deluxe, 2BR Deluxe, 3BR + Study Premium, 3BR Deluxe, 3BR Premium, 4BR Luxury, and 5BR Luxury. This range creates a balanced offering, from efficient homes with added study space to larger residences designed for those who value more room. Whether the priority is a practical layout, a comfortable family setting, or a more expansive home, SORA presents options that cater to a variety of requirements within one condominium development.
The overall composition of SORA reflects a clear focus on quality planning and enduring appeal. Its team of established developers, together with ADDP Architects, gives the project a strong foundation and a sense of confidence for buyers considering a new launch in District D22. The arrangement of 4 residential blocks rising from 12 to 20 storeys gives the development a defined presence, while the extensive site area supports a project of meaningful scale. As a 99 Years Leasehold condominium, SORA is positioned as a contemporary address for buyers who appreciate a new home with a carefully considered mix of form, layout variety, and long-term relevance. Every core detail, from its site size to its selection of unit types, contributes to a launch that feels complete and well prepared for today's market.
Expected TOP is Q4 2027, placing SORA among the notable upcoming condominium launches for those planning ahead. Its address at 78 - 78 Yuan Ching Road and its placement along Yuan Ching Road (Lakeside) give the project a clear identity, while its 440-unit composition and varied home types add to its broad appeal. From 1-bedroom layouts with study space to larger 5-bedroom luxury residences, SORA is designed to speak to a wide audience without losing clarity in its concept. For buyers searching for a new condominium in D22, SORA offers a compelling combination of reputable developers, considered architecture, and a substantial residential programme, all presented through a development that looks ahead to completion in Q4 2027.
SORA is a 99 Years Leasehold Condominium located at Yuan Ching Road (Lakeside) in Singapore’s District D22. Comprising 4 Blocks of 12-20 Storey with a total of 440 Units, the development is thoughtfully designed by the acclaimed local architectural firm ADDP Architects.
Developed by the reputable developer Chip Eng Seng, SingHaiyi Group & KSH Holdings, SORA occupies a site area of approximately 191,974.0 sqft (17,834.8 sqm) and is expected to achieve TOP (Temporary Occupation Permit) by Q4 2027.
SORA is a new chapter in private residential living, conceived for buyers who value thoughtful design, strong credentials, and the appeal of a well-planned home in a fresh development setting. As a SORA new launch, this 99 Years Leasehold condominium introduces a refined collection of residences at 78 - 78 Yuan Ching Road in District D22. Positioned along Yuan Ching Road (Lakeside), SORA Singapore brings together quality architecture, carefully arranged facilities, and a broad mix of apartment layouts to meet different lifestyle needs. For those tracking a Yuan Ching Road new launch or comparing every Lakeside new launch currently in the market, SORA stands out as a project shaped with clarity and purpose. It is not simply another new launch condo, but a residential address created to give owners a lasting sense of comfort, style, and ease from the moment they arrive.
Developed by Chip Eng Seng, SingHaiyi Group & KSH Holdings, SORA condominium carries the strength of established names with a proven understanding of what homebuyers expect from a premium project. The architecture is by ADDP Architects, whose design approach helps give the development a calm, balanced identity across its generous 191,974 sqft site. This substantial plot allows the project to breathe, with 4 Blocks of 12-20 Storey rising in a composition that feels carefully considered rather than crowded. Within these blocks are 440 Units, giving SORA new condominium the scale to offer a full residential experience while still preserving a sense of privacy and order. Buyers exploring a Yuan Ching Road new condominium or a Yuan Ching Road new condo will appreciate the way SORA condo presents itself as a complete, polished offering, with every element from arrival spaces to residential layouts shaped around modern expectations. In the same way, purchasers seeking a Lakeside new condominium or Lakeside new condo will find in SORA a project that speaks to both immediate lifestyle appeal and long-term ownership value.
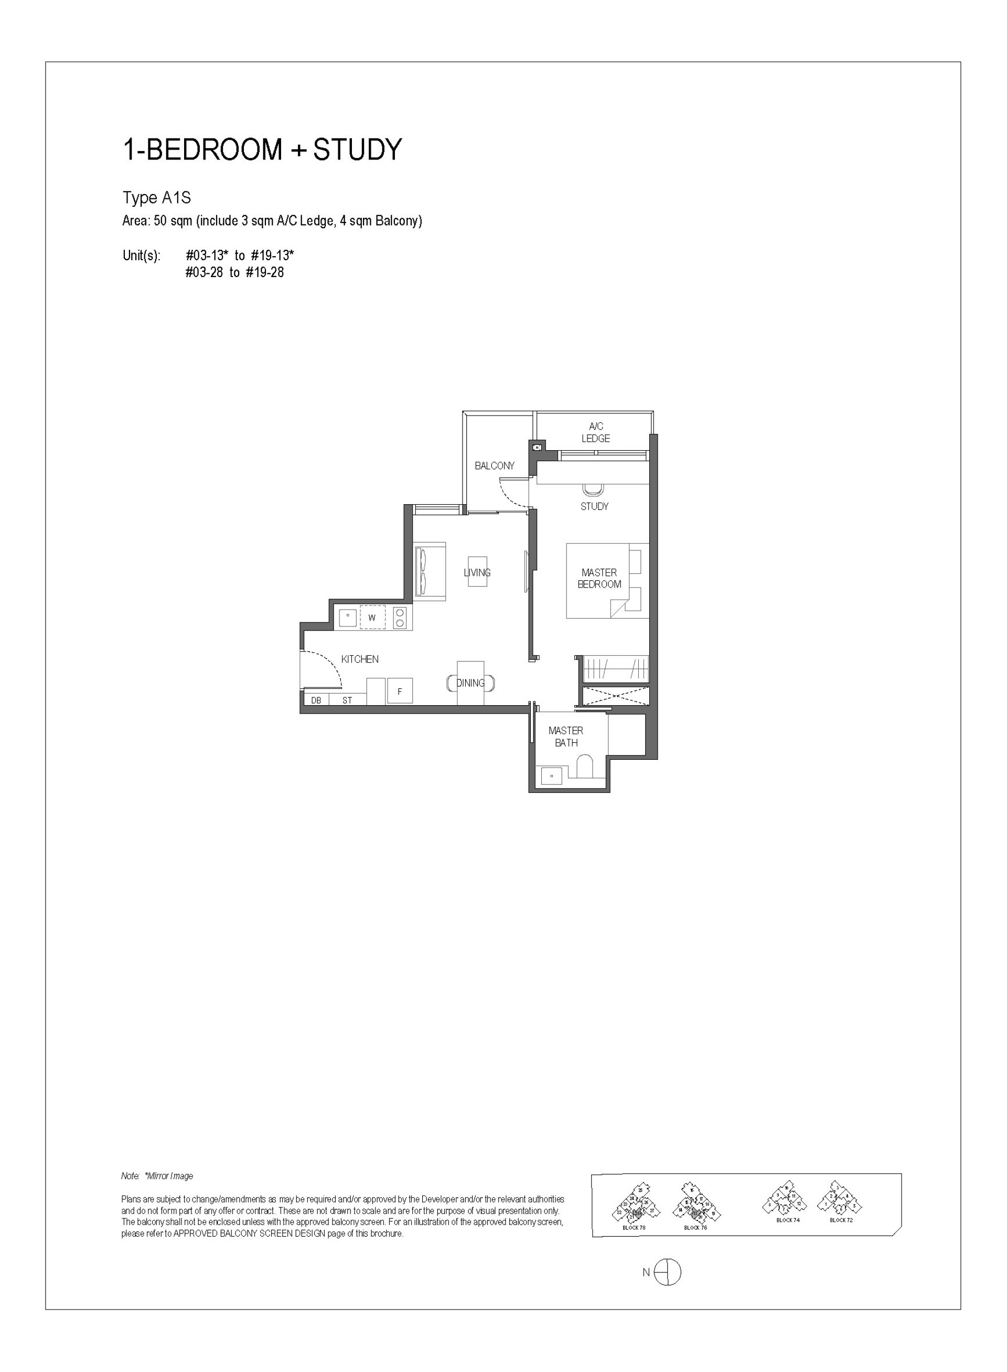
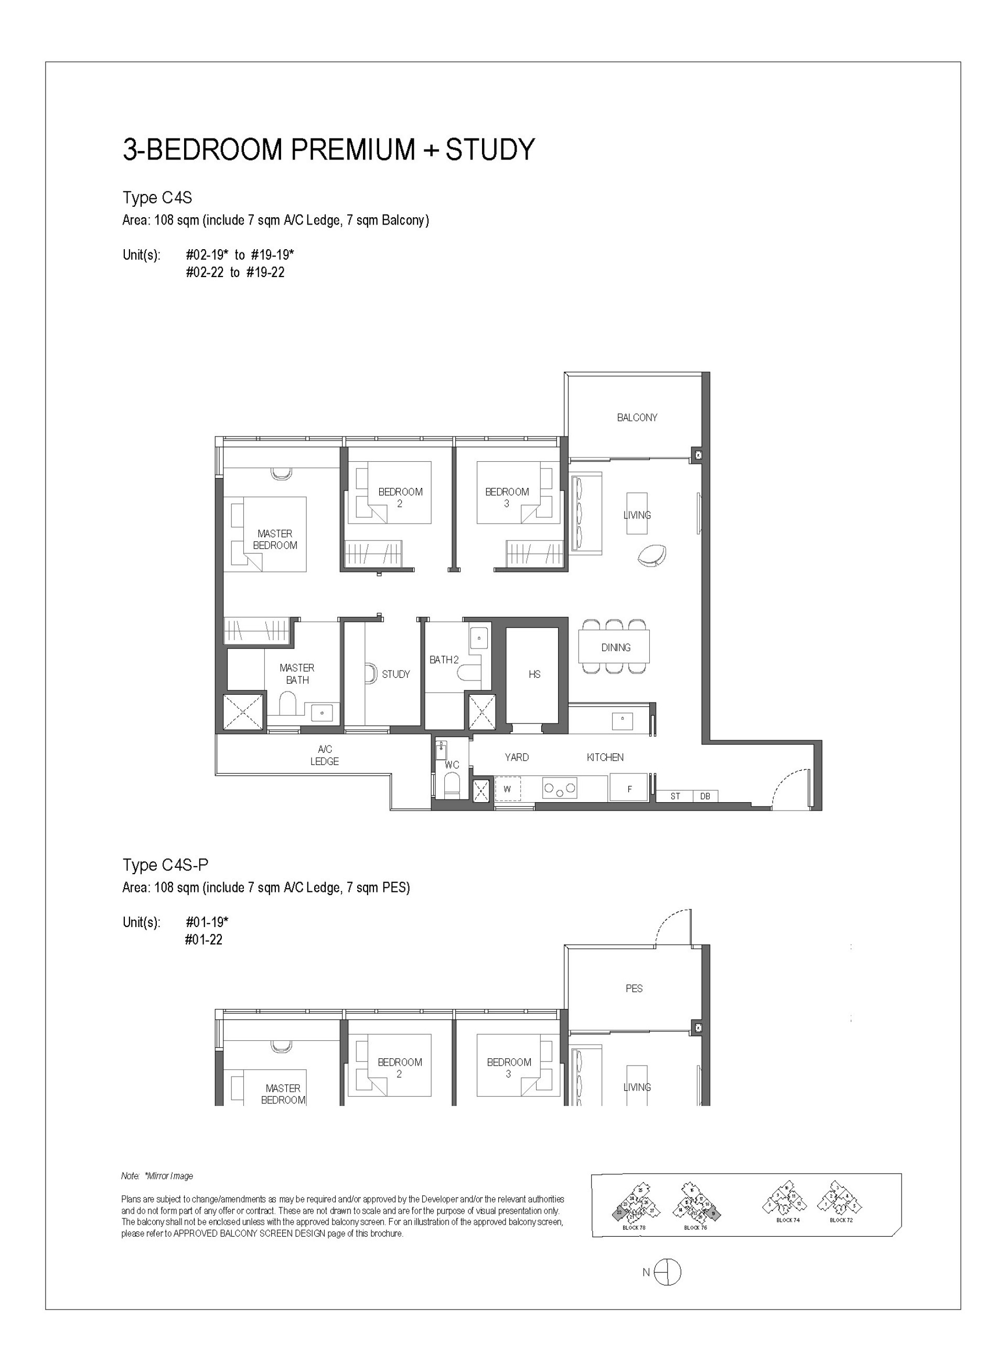
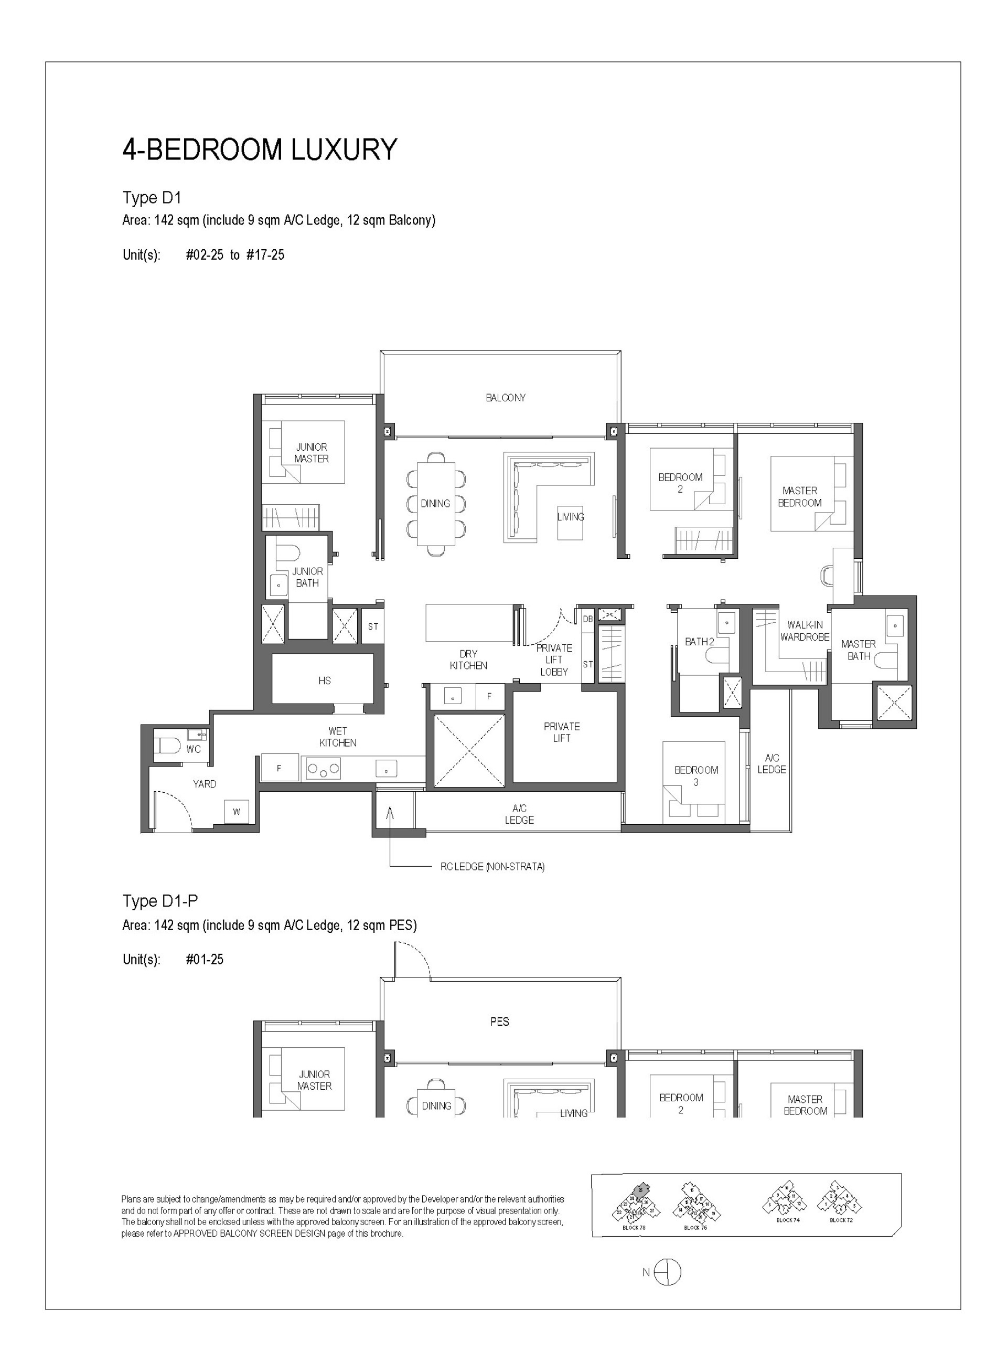
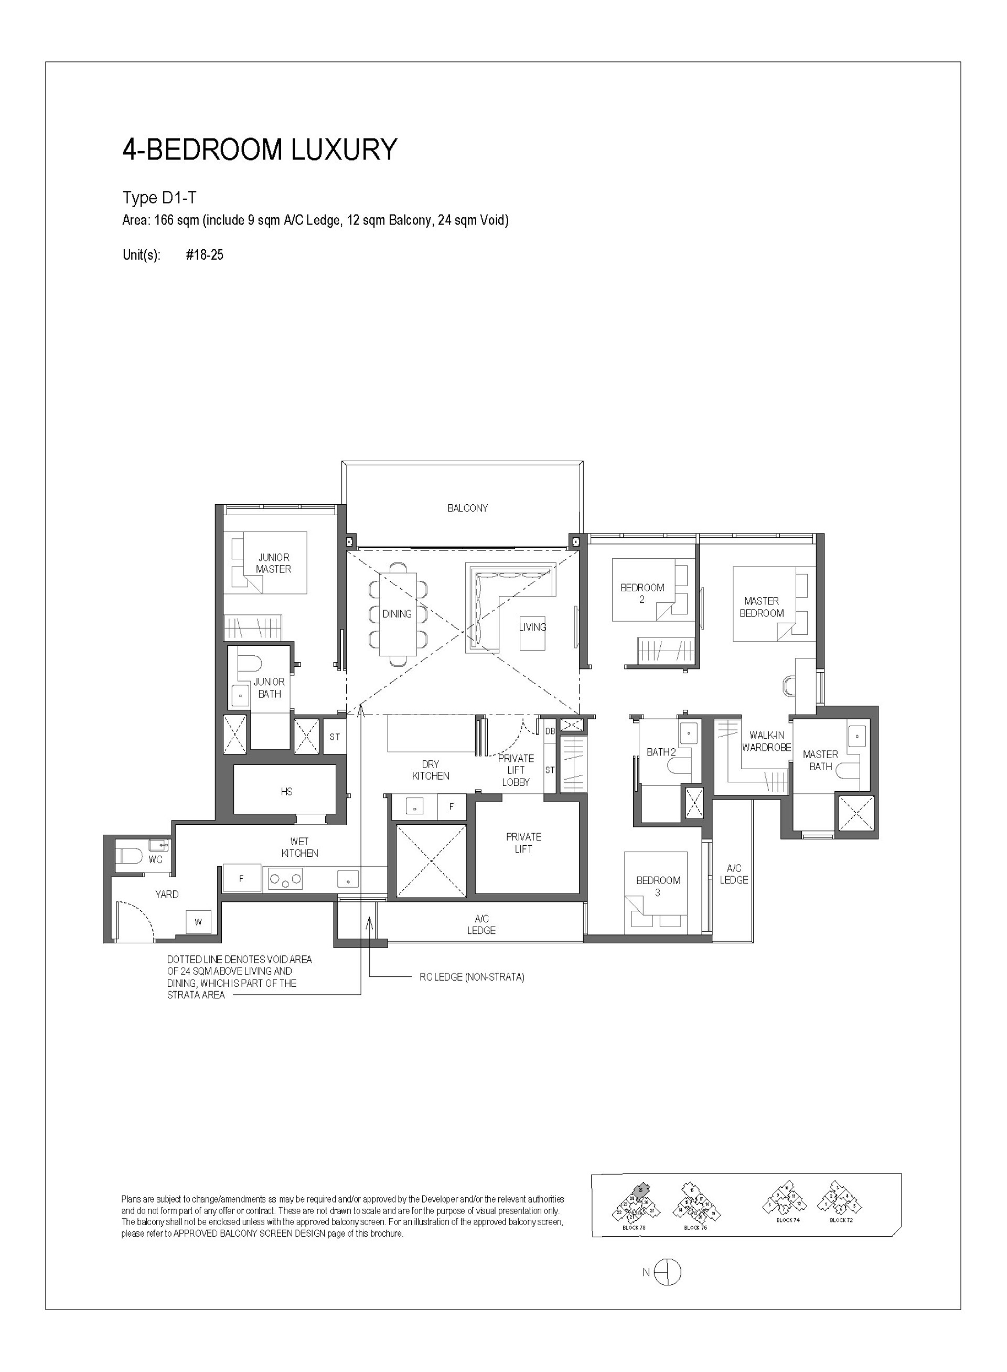
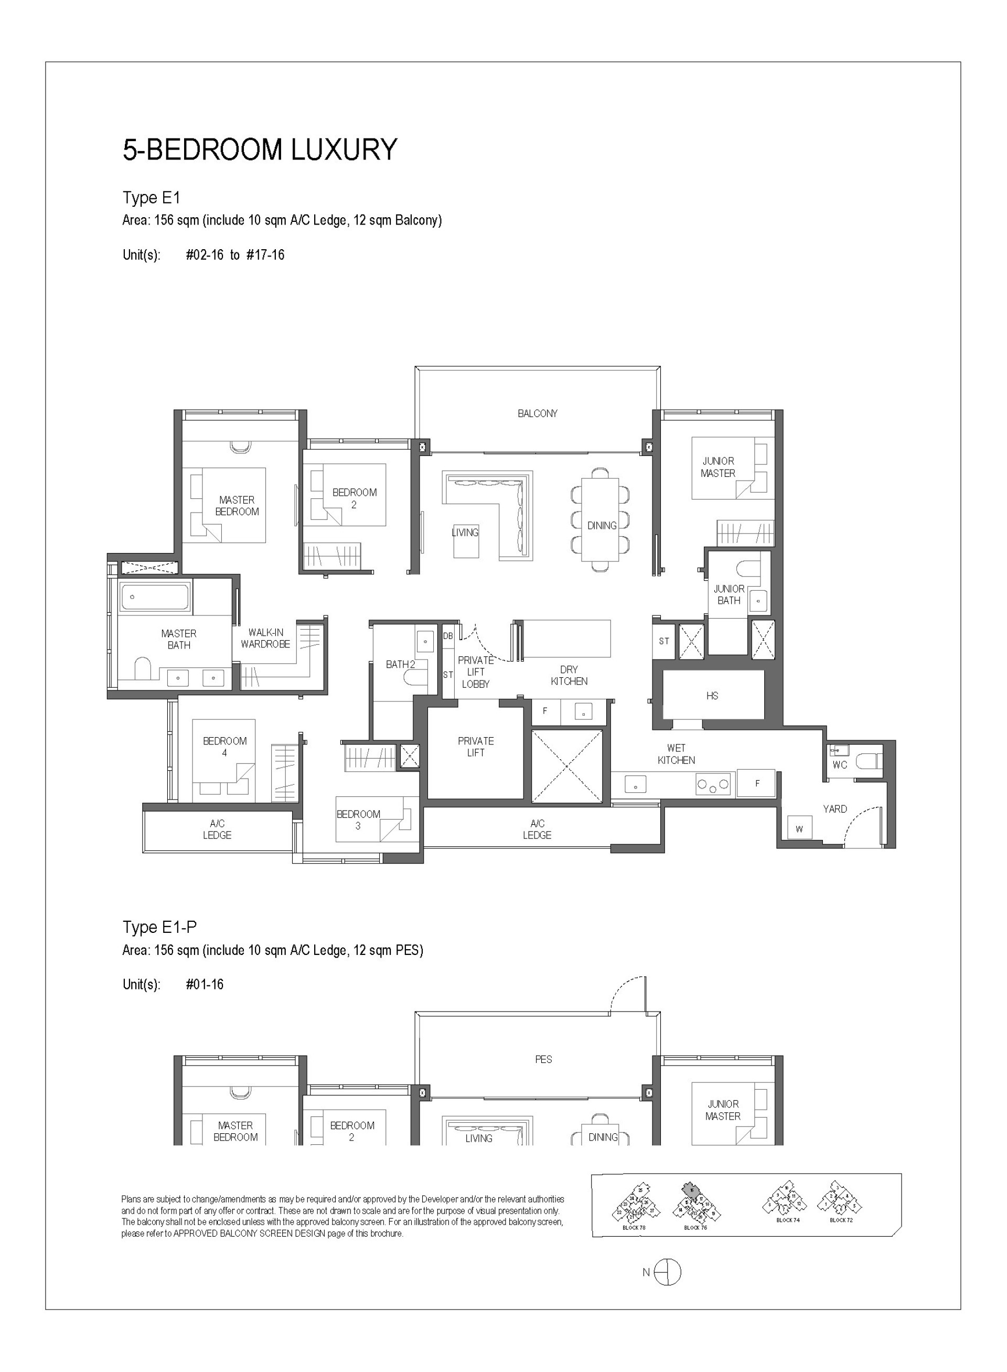
A key strength of SORA lies in the breadth and quality of its residences. The unit selection has been assembled with real flexibility in mind, allowing the development to appeal to individuals, couples, growing families, and multi-generational households. Homebuyers can choose from 1BR + Study, 2BR + Study Deluxe, 2BR Deluxe, 3BR + Study Premium, 3BR Deluxe, 3BR Premium, 4BR Luxury, and 5BR Luxury homes. This range gives the SORA floor plan offering notable depth, with layouts that are designed to maximise daily comfort, practical use of space, and a pleasing sense of openness. Whether a buyer is searching for an efficient private retreat or a larger family residence, the SORA floor plan collection is expected to deliver options that feel elegant, functional, and easy to live in. Interest in SORA available units is likely to be especially strong because the development covers a wide spectrum of lifestyle needs without losing coherence in its design language. Those reviewing the SORA brochure will also be able to appreciate how the homes are presented with a clear emphasis on livability, proportion, and clean architectural planning. In a market where many buyers compare every new condo launch with great care, the ability of SORA new condo to offer both variety and consistency gives it a notable edge.
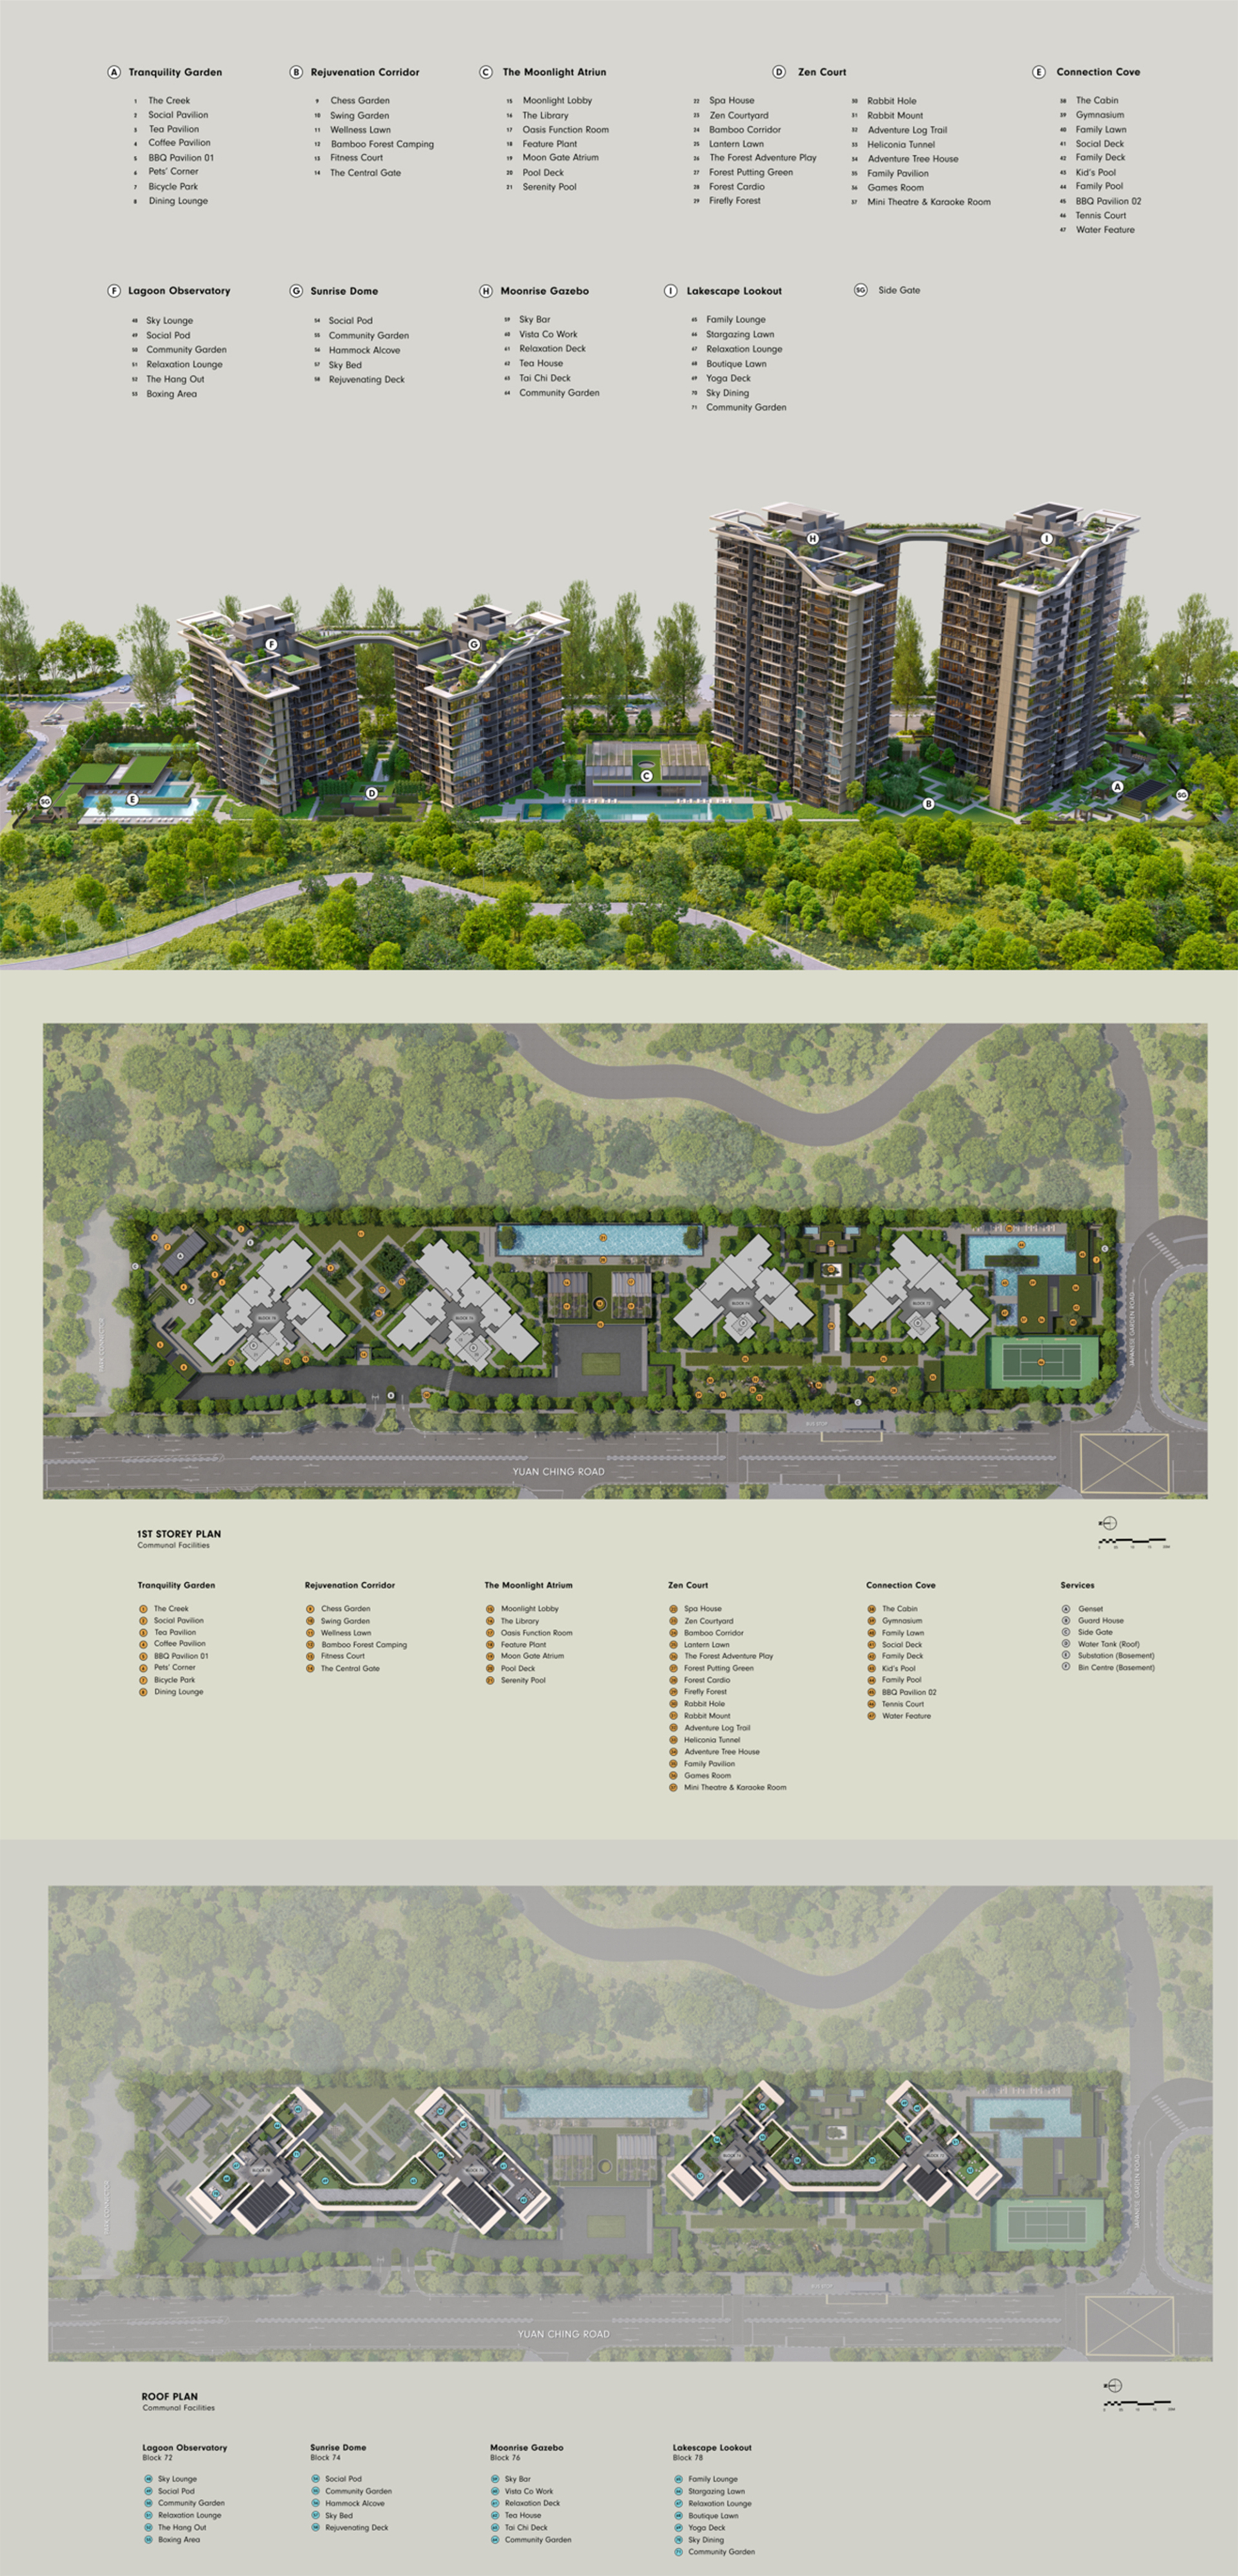
The planning of the development goes beyond the individual residence and extends into the overall arrangement of the site. The SORA site plan is expected to be one of the project's most compelling features, especially for purchasers who place equal importance on the quality of communal spaces and the home itself. With a large plot of 191,974 sqft, the project has the freedom to create a more expansive residential setting than many compact urban developments. This gives the SORA site plan room to support a balanced relationship between architecture, open space, movement, and amenities, helping residents enjoy a greater sense of ease in day-to-day living. A well-composed site arrangement often plays a major role in buyer confidence, and it is one of the details many purchasers study closely when considering a SORA condo purchase. For those evaluating a SORA new condominium against other developments, the combination of scale, planning, and architectural discipline may prove especially appealing. As a SORA condominium by respected developers and a leading architect, the project is designed to satisfy not just first impressions but the practical standards buyers bring to a major property decision. This is particularly relevant for purchasers reviewing a Lakeside new launch or comparing options within the broader category of a new launch condo, where site planning can often make the difference between a good project and one that feels truly complete.
Pricing interest is naturally expected to be strong, and many prospective buyers will be watching closely for the SORA price, SORA price list, and the release of SORA available units. In any well-received new condo launch, early pricing and unit selection often play an important role in shaping demand, and SORA Singapore is likely to attract buyers who value the opportunity to enter a fresh project with carefully curated layouts and reputable development partners. The SORA price will be a central point of attention for owner-occupiers and investors alike, while the SORA price list will help buyers compare unit types, stack choices, and overall value across the development. As interest builds around this SORA new launch, the SORA brochure will serve as an important guide, offering a fuller view of the design intent, project details, and residential mix. Purchasers following the Yuan Ching Road new launch segment, or reviewing each Lakeside new condominium entering the market, will likely place SORA high on their shortlist because it brings together scale, design quality, and a diverse unit offering in one address. The release of SORA available units will also be closely followed by buyers who want the best opportunity to secure their preferred layout, whether they are considering a compact one-bedroom with study or one of the larger luxury residences.
Set for Expected TOP in Q4 2027, SORA new condo presents a timeline that will appeal to buyers planning ahead for a future move or a longer-term property strategy. The development's profile is strengthened by the combination of an established address at 78 - 78 Yuan Ching Road, a 99 Years Leasehold tenure, and the credibility of Chip Eng Seng, SingHaiyi Group & KSH Holdings working alongside ADDP Architects. As a SORA condo in District D22, it enters the market with many of the qualities buyers seek when assessing a SORA new launch: a substantial site, a strong spread of unit types, and a project scale large enough to support a more complete living environment. Whether one is searching specifically for SORA Singapore, studying the SORA site plan, comparing the SORA floor plan options, requesting the SORA brochure, or waiting for the SORA price list, this is a development designed to hold attention for all the right reasons. Buyers searching for a Yuan Ching Road new condo, a Yuan Ching Road new condominium, a Lakeside new condo, or a Lakeside new launch will find in SORA a residential offering with presence, polish, and real depth. In an increasingly selective market for every new launch condo and new condo launch, SORA new condominium arrives with the kind of substance that invites serious consideration from the start.
SORA Project Details
| Project Name: | SORA |
|---|---|
| Type: | Condominium |
| Tenure: | 99 Years Leasehold |
| Developer: | Chip Eng Seng, SingHaiyi Group & KSH Holdings |
| Architect: | ADDP Architects |
| District: | District D22 (Jurong / Boon Lay / Tuas) |
| Address: | 78 - 78 Yuan Ching Road |
| Site Area: | Approx. 191,974.0 sqft / 17,834.8 sqm |
| Total Storey: | 4 Blocks of 12-20 Storey |
| Total Units: | 440 Units |
| Total Carpark: | 352 Lots + 4 Handicap Lots |
| T.O.P Date: | Q4 2027 |
| Land Cost: | $1,023 PSF PPR |
| Available Unit Types: |
2 Bedroom + Study Deluxe 2 Bedroom Deluxe 3 Bedroom + Study Premium 3 Bedroom Deluxe 3 Bedroom Premium 4 Bedroom Luxury 5 Bedroom Luxury |
| Total Sold Units: | 240 / 440 Units (54% Sold) |
| Visit Showflat: | Book Showflat Viewing Appointment |
| Shortlist Project: |
SORA Photos Gallery
SORA Location & Nearby Amenities
Positioned at 78 - 78 Yuan Ching Road, SORA is a new condominium launch in District 22 that places residents within one of Singapore's most dynamic western neighbourhoods. Set along Yuan Ching Road in the Lakeside area, the address offers a balance of everyday ease and a pleasant residential setting close to the Jurong Lake precinct. This part of the west has long been valued for its blend of established amenities, green spaces, and strong transport links, making it especially appealing to families, professionals, and investors who appreciate both convenience and long-term growth potential. With the wider Jurong region continuing to evolve as a major commercial and lifestyle destination, SORA enjoys a location that feels well connected today while also benefiting from the future promise of the area.
One of the key advantages of SORA is its access to public transport and road connectivity. Chinese Garden MRT Station is nearby, allowing residents to travel conveniently to other parts of Singapore by walking to the station where suitable or reaching it easily by public transport. This seamless rail access supports daily commuting, whether for work, school, or leisure. For those who drive, the development is also well placed for smooth connections to major expressways, making journeys across the island more efficient and direct. The appeal of Yuan Ching Road is further strengthened by its proximity to established transport routes around Jurong East and Boon Lay, giving residents the flexibility of both car and public transport travel. This ease of movement is a major draw for buyers seeking a home in a well-linked suburban location.
Families will appreciate the strong selection of schools in the surrounding area, with Lakeside Primary School, Fuhua Primary School, Shuqun Primary School, Rulang Primary School, Boon Lay Garden Primary School, Jurong Primary School, and Yuhua Primary School all within reach by walking or public transport, depending on the destination. This range of nearby educational options adds everyday practicality for parents while supporting the area's family-friendly appeal. Beyond schools, residents can enjoy access to a wide variety of retail and dining destinations. Taman Jurong Shopping Centre and Boon Lay Shopping Centre provide familiar neighbourhood conveniences, while larger malls such as Westgate, JEM, Jurong Point Shopping Centre, and IMM Building expand the lifestyle offering with fashion, supermarkets, restaurants, cafés, entertainment, and essential services. Whether it is a quick errand, a casual meal, or a weekend shopping trip, the surrounding malls offer plenty of choice close to home.
Adding to the charm of the location is the presence of nearby nature and leisure spaces that enhance everyday living in the Lakeside area. The broader Jurong Lake setting gives this neighbourhood a more open and refreshing atmosphere than many city-fringe addresses, creating an environment that feels calm while still being highly practical. Residents of SORA can enjoy the convenience of urban amenities alongside access to outdoor spaces for morning walks, family time, and recreation. This combination of connectivity, schools, shopping, dining, and green surroundings gives the condominium a strong sense of place in District 22. For buyers seeking a well-rounded address in western Singapore, SORA stands out as a home that brings together accessibility, comfort, and the enduring appeal of an established neighbourhood.
Set along 78 - 78 Yuan Ching Road in District 22, SORA enjoys a well-placed address within the established Lakeside enclave, one of the most liveable parts of Jurong. For buyers seeking a home in the west of Singapore, the appeal of this area lies in its balance of everyday ease and long-term growth potential. SORA Singapore is positioned to benefit from a mature neighbourhood setting while remaining closely connected to the wider transformation of the Jurong region. As a SORA new launch, it brings fresh attention to a location that is already known for its convenient amenities, strong transport links, and access to green spaces. Those exploring a Yuan Ching Road new launch will appreciate how this address places them near the calm of the lake area while keeping essential destinations comfortably within reach.
Daily commuting is made more convenient by the project's proximity to Chinese Garden MRT Station, which is accessible by walking or a short ride on public transport, depending on one's pace and preferred route. This gives residents of SORA condominium an easy link to the East-West Line, connecting them to key commercial and residential districts across Singapore. The SORA location also offers smooth access to major road networks and expressways, including the PIE and AYE, making travel by car towards the city, One-North, the Jurong Lake District, and other parts of the island more seamless. This ease of movement adds to the appeal of SORA new condominium for professionals, families, and investors who value both neighbourhood comfort and strong connectivity. For anyone considering a Yuan Ching Road new condominium or a Lakeside new launch, transport access remains one of the area's most attractive strengths.
Families are often drawn to this part of District 22 because of the wide range of schools nearby, many of which are accessible by walking or public transport. Within the surrounding area are Lakeside Primary School, Fuhua Primary School, Shuqun Primary School, Rulang Primary School, Boon Lay Garden Primary School, Jurong Primary School, and Yuhua Primary School. This strong educational catchment enhances the appeal of SORA new condo for parents who want a practical home base with dependable access to well-known schools in the west. The presence of several primary schools within a relatively short distance supports day-to-day convenience and can make school journeys more manageable. As a SORA condo in an established residential precinct, it stands within a neighbourhood that many families already recognise for its community feel and everyday functionality. Buyers searching for a Yuan Ching Road new condo or a Lakeside new condominium will find this school network especially relevant when weighing long-term lifestyle needs.
Retail and dining options around the development are equally compelling, adding another layer of comfort to daily living. Residents can head to Taman Jurong Shopping Centre and Boon Lay Shopping Centre for familiar conveniences, casual meals, and everyday necessities, while larger retail destinations such as Westgate, JEM, Jurong Point Shopping Centre, and IMM Building offer a broader mix of shopping, supermarkets, restaurants, and entertainment. These malls are easily reached by public transport, and some are just a short drive away, giving SORA new launch buyers a wide choice of lifestyle destinations across Jurong and Boon Lay. The draw of a new launch condo in this area lies not only in the home itself, but also in how effortlessly errands, dining plans, and weekend outings can be arranged. For purchasers comparing a new condo launch in the west, the convenience of having both neighbourhood centres and major lifestyle hubs nearby is a clear advantage.
Beyond transport and retail, the Lakeside setting contributes greatly to the charm of the address. The Yuan Ching Road area is closely associated with the wider Jurong Lake surroundings, where open views, waterfront pockets, and recreational spaces lend the neighbourhood a more relaxed atmosphere than many urban locations. This makes SORA condominium especially appealing to those who value a residential setting with breathing room, while still wanting easy access to modern conveniences. A Lakeside new condo carries a certain lifestyle appeal because it places residents near greenery and leisure spaces without sacrificing urban accessibility. The area's evolving character, supported by the continued growth of the Jurong region, also adds depth to the investment story behind SORA Singapore. Buyers looking at a Lakeside new condominium are often drawn by this blend of established amenities, natural surroundings, and future-forward regional development.
From a location standpoint, SORA stands out as a well-connected address in a part of Singapore that continues to gain attention for both liveability and opportunity. Its position on Yuan Ching Road places it near MRT access, schools, shopping centres, dining choices, and major expressways, all within a neighbourhood that feels mature and complete. This makes SORA location highly relevant for a broad profile of buyers, from families and professionals to those seeking a well-placed SORA new condo in District 22. Interest in a SORA condo is likely to be supported by the enduring appeal of the west, especially for those focused on a Lakeside new launch with strong day-to-day convenience. Whether one is searching specifically for SORA new condominium opportunities or comparing options among a Yuan Ching Road new launch and other west-side developments, the address at 78 - 78 Yuan Ching Road offers a compelling connection to the best of the Jurong and Lakeside lifestyle.
Map Legend
Boys Schools
Girls Schools
Mixed Schools
MRT / LRT Stations
Shopping Malls
Nearest Schools
Lakeside Primary School Mixed School (Approx 960m)
Fuhua Primary School Mixed School (Approx 1.26km)
Shuqun Primary School Mixed School (Approx 1.49km)
Rulang Primary School Mixed School (Approx 1.59km)
Boon Lay Garden Primary School Mixed School (Approx 1.7km)
Jurong Primary School Mixed School (Approx 1.83km)
Yuhua Primary School Mixed School (Approx 1.97km)
Nearest MRT Stations
Chinese Garden MRT Station (Approx 1.22km)
Lakeside MRT Station (Approx 1.24km)
Jurong Lake District MRT Station (Approx 1.61km)
Jurong East MRT Interchange (Approx 1.88km)
Enterprise MRT Station (Approx 1.88km)
Nearest Malls
Taman Jurong Shopping Centre (Approx 550m)
Westgate (Approx 1.92km)
JEM (Approx 1.98km)
Boon Lay Shopping Centre (Approx 1.98km)
SORA Siteplan
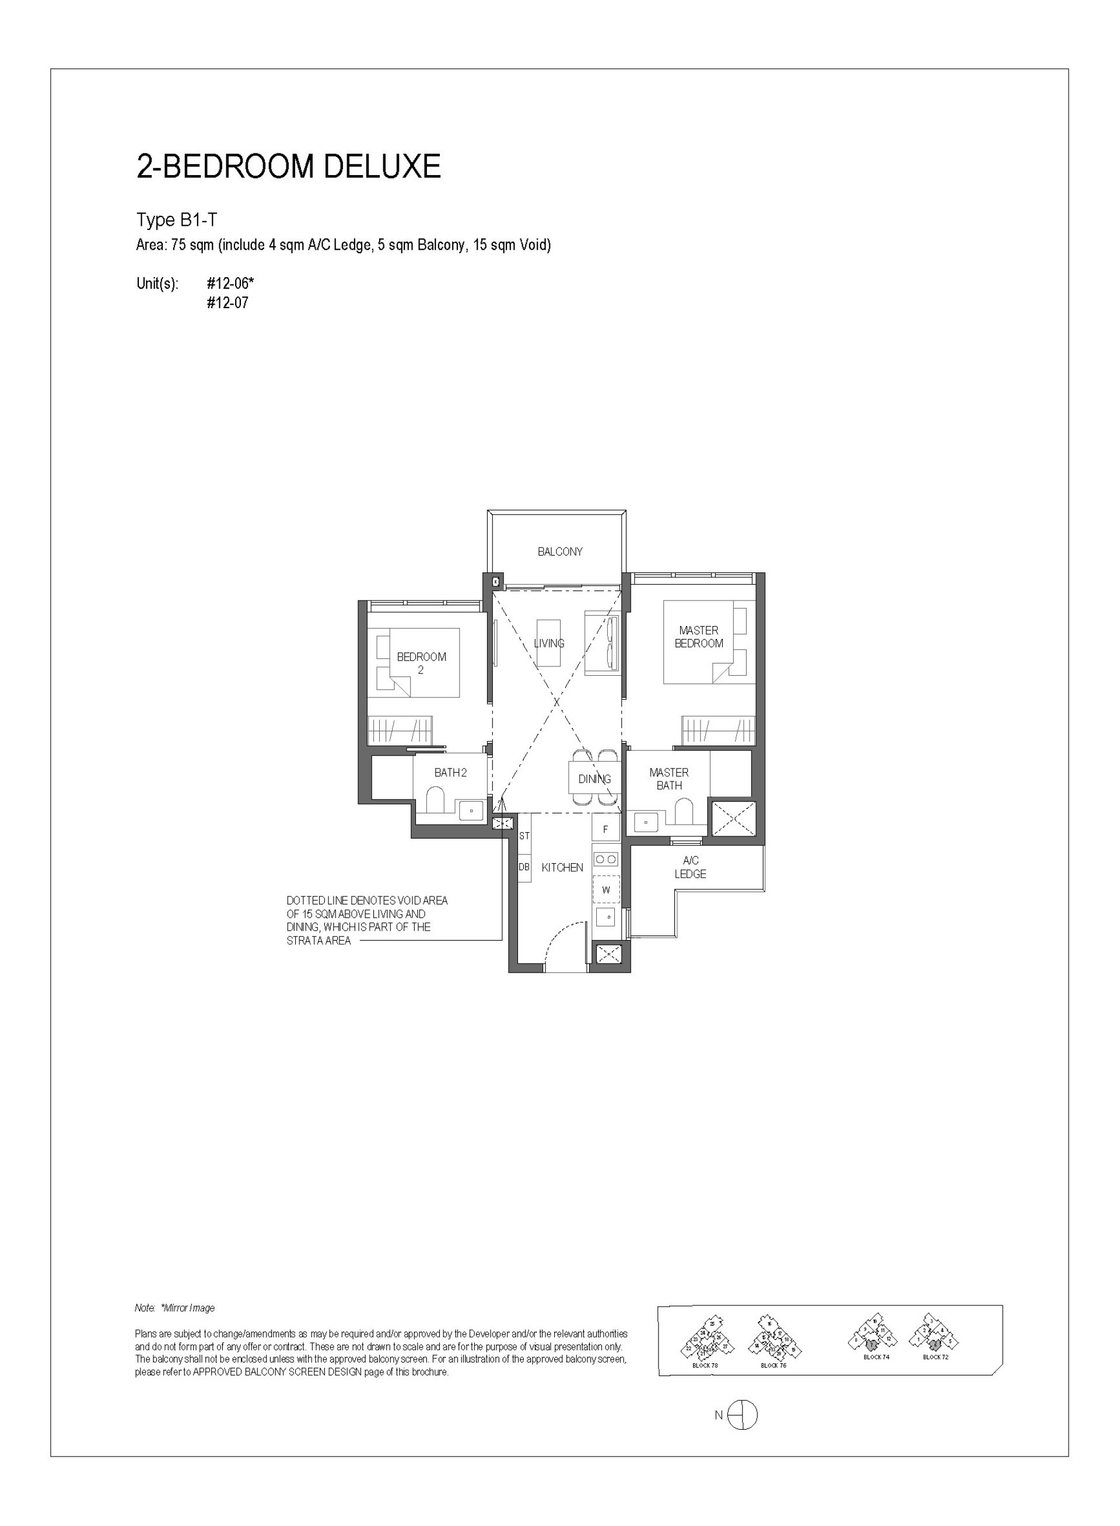
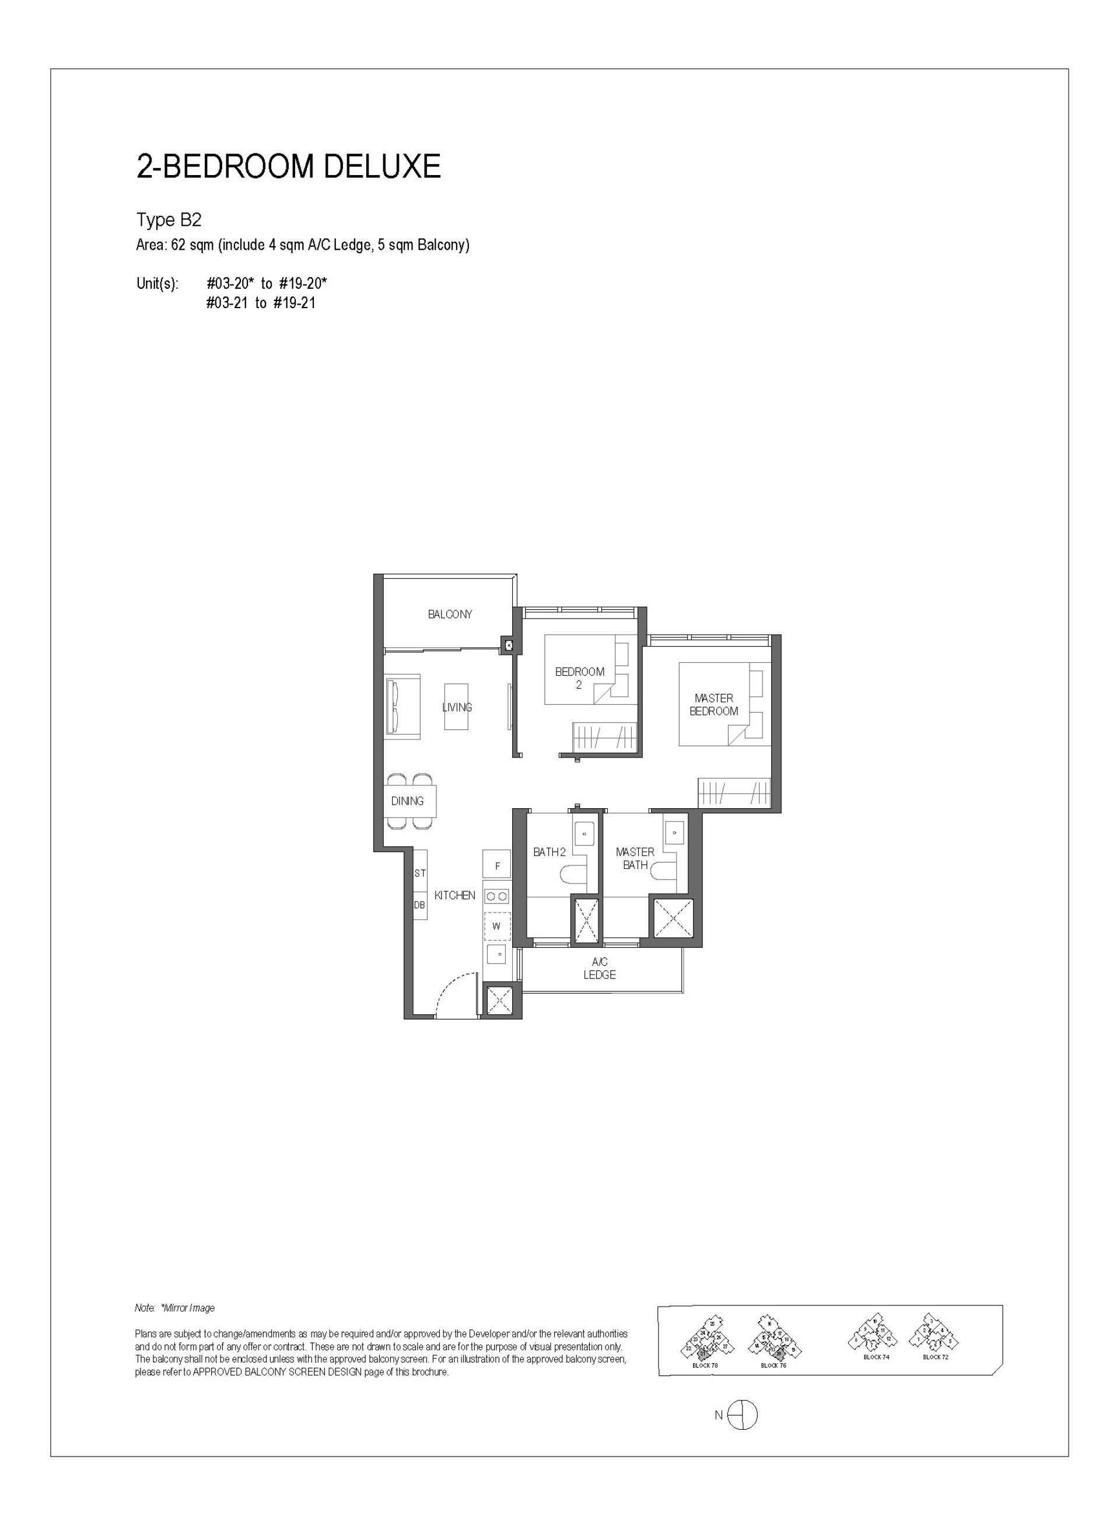
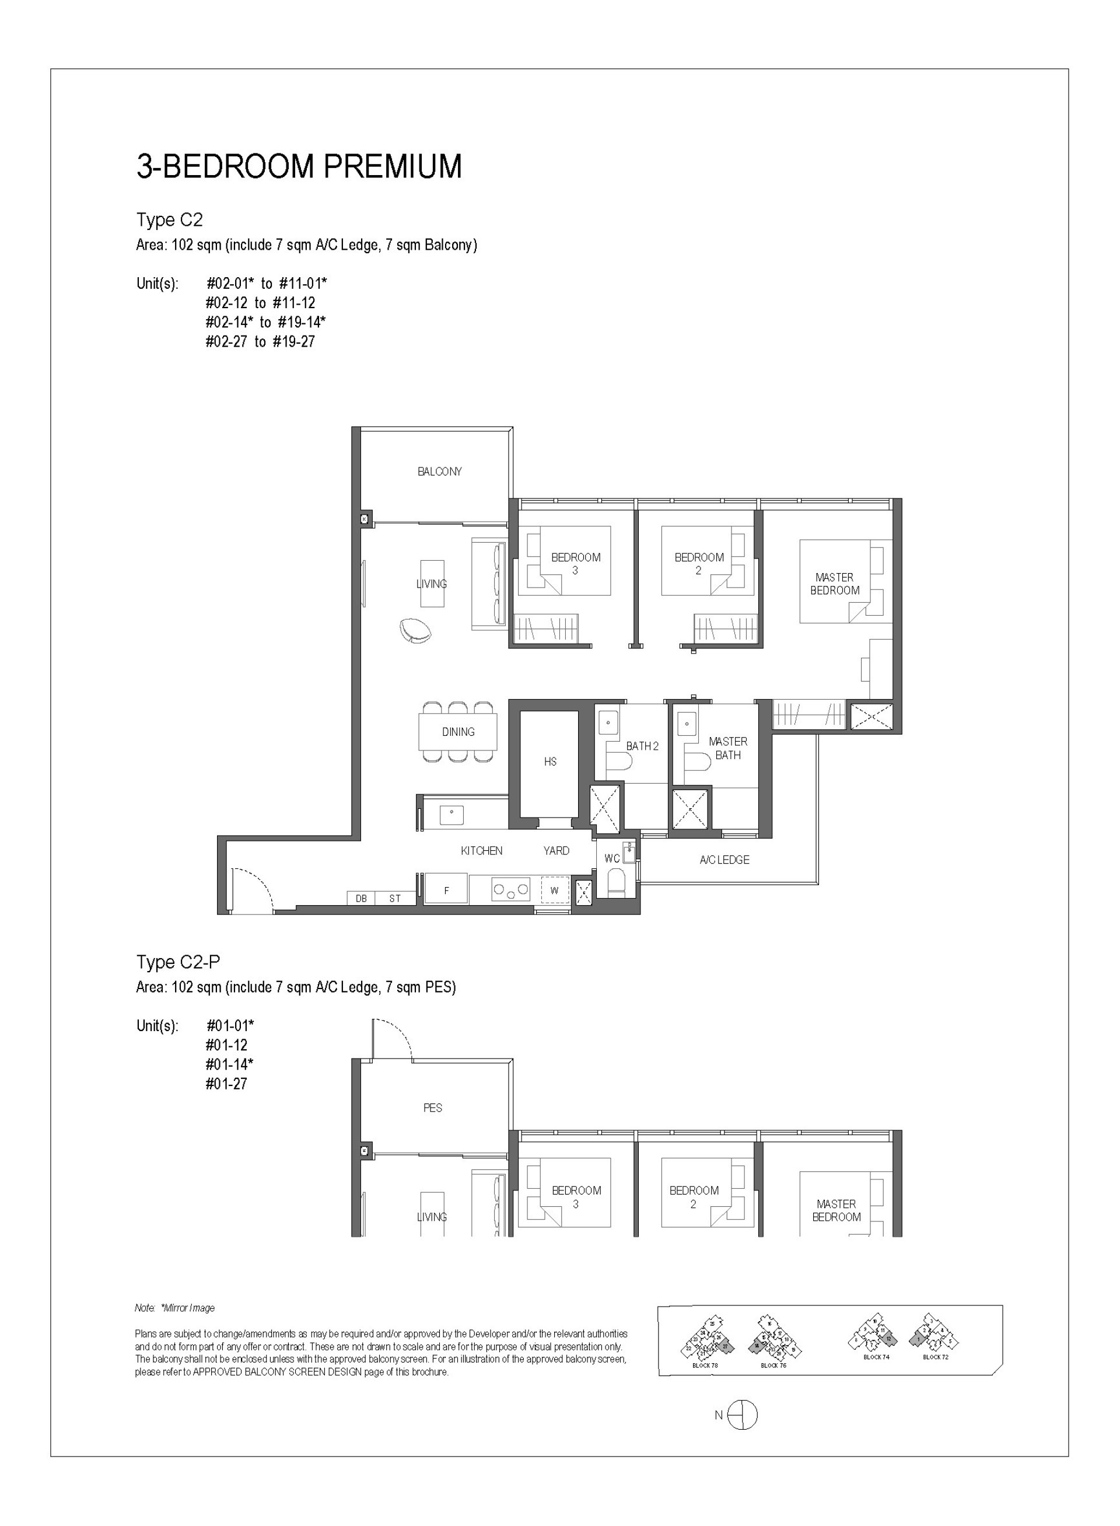
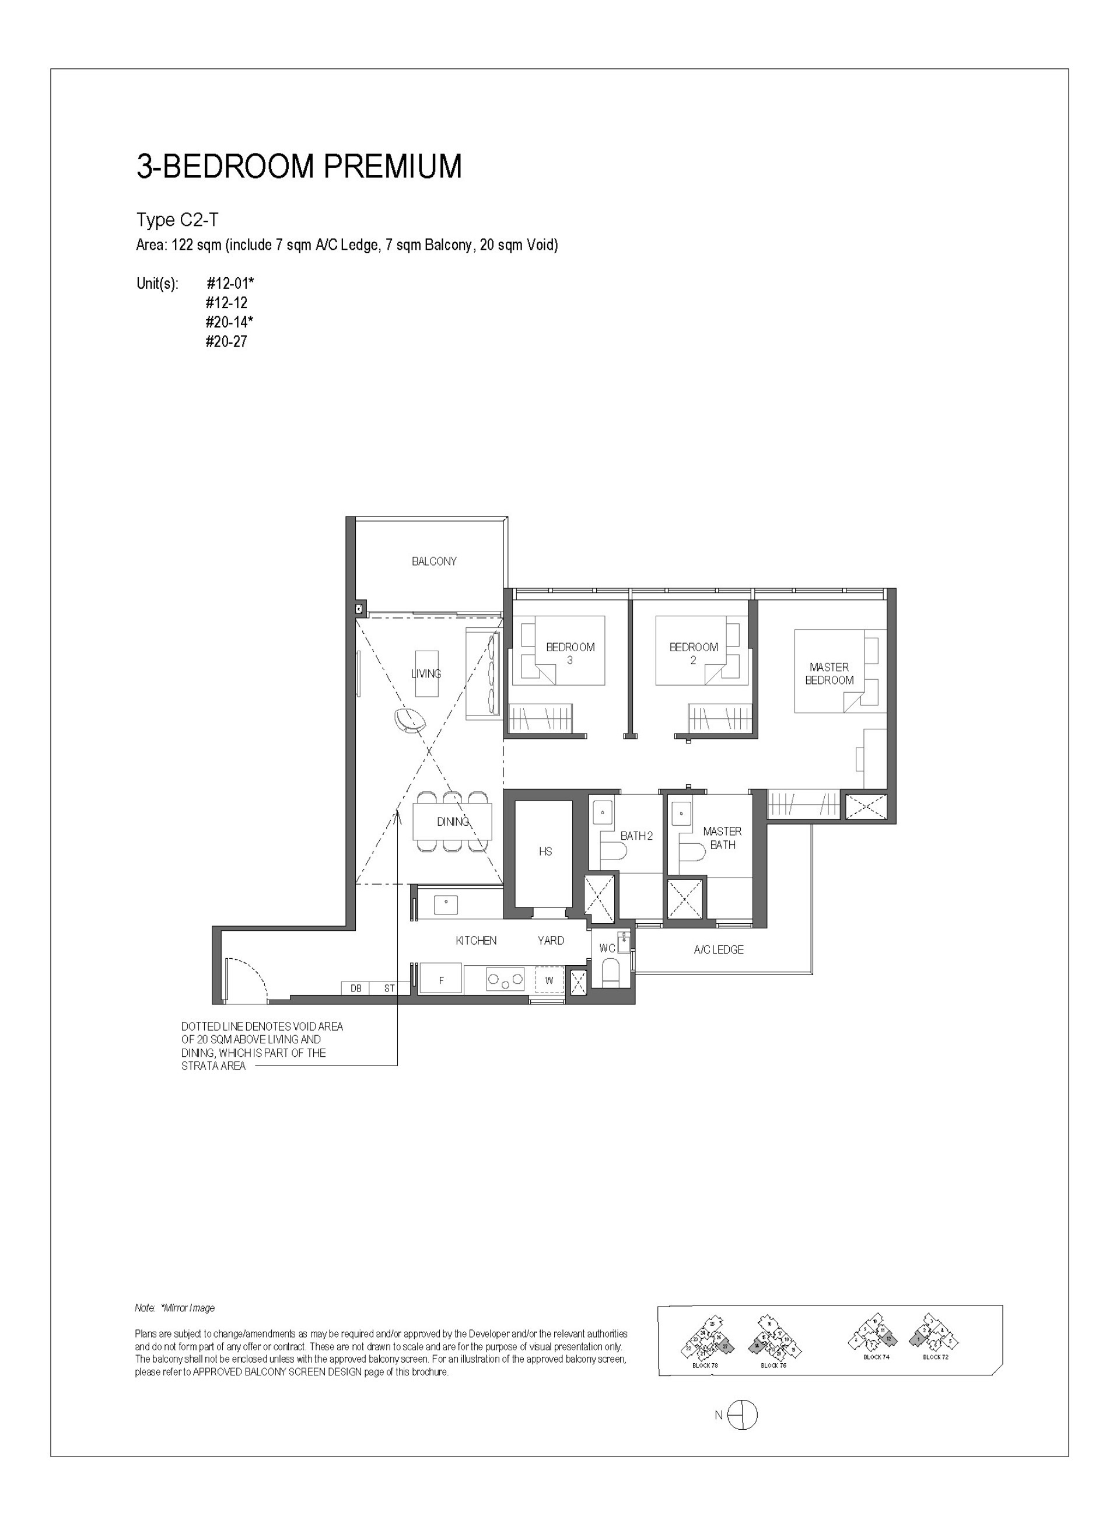
SORA Floor Plan & Elevation Chart
SORA Unit Types and Unit Prices
| Unit Type | Unit Size | Unit Price | Unit Average PSF | Available Units |
|---|---|---|---|---|
| 2 Bedroom + Study Deluxe | 732 - 915 sqft (68 - 85 sqm) |
From $1.745M | Avg ~$2,448psf | 31 / 138 Units |
| 2 Bedroom Deluxe | 667 - 807 sqft (62 - 75 sqm) |
From $1.685M | Avg ~$2,388psf | 5 / 60 Units |
| 3 Bedroom + Study Premium | 1,152 - 1,410 sqft (107 - 131 sqm) |
From $2.538M | Avg ~$2,366psf | 79 / 84 Units |
| 3 Bedroom Deluxe | 936 sqft (87 sqm) |
From $2.148M | Avg ~$2,295psf | 1 / 22 Units |
| 3 Bedroom Premium | 1,098 - 1,313 sqft (102 - 122 sqm) |
From $2.288M | Avg ~$2,270psf | 55 / 64 Units |
| 4 Bedroom Luxury | 1,529 - 1,787 sqft (142 - 166 sqm) |
From $3.107M | Avg ~$2,208psf | 13 / 18 Units |
| 5 Bedroom Luxury | 1,679 - 1,938 sqft (156 - 180 sqm) |
From $3.412M | Avg ~$2,189psf | 16 / 18 Units |
(Updated: 14-Oct-2026)
SORA Available Units and Price List
| Unit Type | Type | Size | Stack | Price (Min) | Price (Max) | PSF (Min) | PSF (Max) | Available Units |
|
|---|---|---|---|---|---|---|---|---|---|
| 2BR + Study Deluxe | 732sqft (68sqm) |
17, 18, 23, 24 | $1,831,000 | $1,952,000 | $2,501psf | $2,667psf | |||
| 2BR + Study Deluxe | 915sqft (85sqm) |
17, 18, 23, 24 | $2,066,000 | $2,093,000 | $2,258psf | $2,287psf | |||
| 2BR + Study Deluxe | 732sqft (68sqm) |
15, 26 | $1,745,000 | $1,900,000 | $2,384psf | $2,596psf | |||
| 2BR + Study Deluxe | 915sqft (85sqm) |
15, 26 | $2,040,000 | $2,040,000 | $2,230psf | $2,230psf | |||
| 2BR Deluxe | 667sqft (62sqm) |
20, 21 | $1,685,000 | $1,703,000 | $2,526psf | $2,553psf | |||
| 2BR Deluxe | 807sqft (75sqm) |
20, 21 | $1,794,000 | $1,808,000 | $2,223psf | $2,240psf | |||
| 3BR + Study Premium | 1,152sqft (107sqm) |
05, 08 | $2,596,888 | $2,841,000 | $2,254psf | $2,466psf | |||
| 3BR + Study Premium | 1,152sqft (107sqm) |
05, 08 | $2,586,888 | $2,586,888 | $2,246psf | $2,246psf | |||
| 3BR + Study Premium | 1,367sqft (127sqm) |
05, 08 | $3,005,000 | $3,005,000 | $2,198psf | $2,198psf | |||
| 3BR + Study Premium | 1,163sqft (108sqm) |
19, 22 | $2,547,888 | $2,966,000 | $2,191psf | $2,550psf | |||
| 3BR + Study Premium | 1,163sqft (108sqm) |
19, 22 | $2,538,888 | $2,538,888 | $2,183psf | $2,183psf | |||
| 3BR + Study Premium | 1,378sqft (128sqm) |
19, 22 | $3,135,000 | $3,135,000 | $2,275psf | $2,275psf | |||
| 3BR + Study Premium | 1,195sqft (111sqm) |
03, 10 | $2,693,888 | $2,915,000 | $2,254psf | $2,439psf | |||
| 3BR + Study Premium | 1,195sqft (111sqm) |
03, 10 | $2,684,888 | $2,684,888 | $2,247psf | $2,247psf | |||
| 3BR + Study Premium | 1,410sqft (131sqm) |
03, 10 | $3,081,000 | $3,081,000 | $2,185psf | $2,185psf | |||
| 3BR Deluxe | 936sqft (87sqm) |
04 | $2,148,000 | $2,148,000 | $2,295psf | $2,295psf | |||
| 3BR Premium | 1,098sqft (102sqm) |
01, 12, 14, 27 | $2,297,888 | $2,694,000 | $2,093psf | $2,454psf | |||
| 3BR Premium | 1,098sqft (102sqm) |
01, 12, 14, 27 | $2,288,888 | $2,355,888 | $2,085psf | $2,146psf | |||
| 3BR Premium | 1,313sqft (122sqm) |
01, 12, 14, 27 | $2,758,000 | $2,855,000 | $2,101psf | $2,174psf | |||
| 4BR Luxury | 1,529sqft (142sqm) |
25 | $3,121,888 | $3,643,000 | $2,042psf | $2,383psf | |||
| 4BR Luxury | 1,529sqft (142sqm) |
25 | $3,107,888 | $3,107,888 | $2,033psf | $2,033psf | |||
| 4BR Luxury | 1,787sqft (166sqm) |
25 | $3,869,000 | $3,869,000 | $2,165psf | $2,165psf | |||
| 5BR Luxury | 1,679sqft (156sqm) |
16 | $3,427,888 | $3,937,000 | $2,042psf | $2,345psf | |||
| 5BR Luxury | 1,679sqft (156sqm) |
16 | $3,412,888 | $3,412,888 | $2,033psf | $2,033psf | |||
| 5BR Luxury | 1,938sqft (180sqm) |
16 | $4,190,000 | $4,190,000 | $2,162psf | $2,162psf |
(Updated: 14-Oct-2026)
| Unit Type | Unit Number |
Size | Price | PSF | |
|---|---|---|---|---|---|
| 2BR + Study Deluxe | B3S | #14-17 | 732sqft (68sqm) |
$1,831,000 |
$2,501psf |
| 2BR + Study Deluxe | B3S | #18-17 | 732sqft (68sqm) |
$1,925,000 |
$2,630psf |
| 2BR + Study Deluxe | B3S | #18-18 | 732sqft (68sqm) |
$1,925,000 |
$2,630psf |
| 2BR + Study Deluxe | B3S | #19-18 | 732sqft (68sqm) |
$1,944,000 |
$2,656psf |
| 2BR + Study Deluxe | B3S | #14-23 | 732sqft (68sqm) |
$1,840,000 |
$2,514psf |
| 2BR + Study Deluxe | B3S | #17-23 | 732sqft (68sqm) |
$1,895,000 |
$2,589psf |
| 2BR + Study Deluxe | B3S | #18-23 | 732sqft (68sqm) |
$1,933,000 |
$2,641psf |
| 2BR + Study Deluxe | B3S | #19-23 | 732sqft (68sqm) |
$1,952,000 |
$2,667psf |
| 2BR + Study Deluxe | B3S | #16-24 | 732sqft (68sqm) |
$1,877,000 |
$2,564psf |
| 2BR + Study Deluxe | B3S | #17-24 | 732sqft (68sqm) |
$1,895,000 |
$2,589psf |
| 2BR + Study Deluxe | B3S | #18-24 | 732sqft (68sqm) |
$1,933,000 |
$2,641psf |
| 2BR + Study Deluxe | B3S-T | #19-17 | 915sqft (85sqm) |
$2,066,000 |
$2,258psf |
| 2BR + Study Deluxe | B3S-T | #20-18 | 915sqft (85sqm) |
$2,085,000 |
$2,279psf |
| 2BR + Study Deluxe | B3S-T | #20-23 | 915sqft (85sqm) |
$2,093,000 |
$2,287psf |
| 2BR + Study Deluxe | B3S-T | #19-24 | 915sqft (85sqm) |
$2,075,000 |
$2,268psf |
| 2BR + Study Deluxe | B4S | #13-15 | 732sqft (68sqm) |
$1,788,000 |
$2,443psf |
| 2BR + Study Deluxe | B4S | #14-15 | 732sqft (68sqm) |
$1,806,000 |
$2,467psf |
| 2BR + Study Deluxe | B4S | #15-15 | 732sqft (68sqm) |
$1,826,000 |
$2,495psf |
| 2BR + Study Deluxe | B4S | #16-15 | 732sqft (68sqm) |
$1,845,000 |
$2,520psf |
| 2BR + Study Deluxe | B4S | #17-15 | 732sqft (68sqm) |
$1,863,000 |
$2,545psf |
| 2BR + Study Deluxe | B4S | #18-15 | 732sqft (68sqm) |
$1,900,000 |
$2,596psf |
| 2BR + Study Deluxe | B4S | #11-26 | 732sqft (68sqm) |
$1,745,000 |
$2,384psf |
| 2BR + Study Deluxe | B4S | #12-26 | 732sqft (68sqm) |
$1,760,000 |
$2,404psf |
| 2BR + Study Deluxe | B4S | #13-26 | 732sqft (68sqm) |
$1,788,000 |
$2,443psf |
| 2BR + Study Deluxe | B4S | #14-26 | 732sqft (68sqm) |
$1,806,000 |
$2,467psf |
| 2BR + Study Deluxe | B4S | #15-26 | 732sqft (68sqm) |
$1,826,000 |
$2,495psf |
| 2BR + Study Deluxe | B4S | #16-26 | 732sqft (68sqm) |
$1,845,000 |
$2,520psf |
| 2BR + Study Deluxe | B4S | #17-26 | 732sqft (68sqm) |
$1,863,000 |
$2,545psf |
| 2BR + Study Deluxe | B4S | #18-26 | 732sqft (68sqm) |
$1,900,000 |
$2,596psf |
| 2BR + Study Deluxe | B4S-T | #19-15 | 915sqft (85sqm) |
$2,040,000 |
$2,230psf |
| 2BR + Study Deluxe | B4S-T | #19-26 | 915sqft (85sqm) |
$2,040,000 |
$2,230psf |
| 2BR Deluxe | B2 | #19-20 | 667sqft (62sqm) |
$1,691,000 |
$2,535psf |
| 2BR Deluxe | B2 | #18-21 | 667sqft (62sqm) |
$1,685,000 |
$2,526psf |
| 2BR Deluxe | B2 | #19-21 | 667sqft (62sqm) |
$1,703,000 |
$2,553psf |
| 2BR Deluxe | B2-T | #20-20 | 807sqft (75sqm) |
$1,794,000 |
$2,223psf |
| 2BR Deluxe | B2-T | #20-21 | 807sqft (75sqm) |
$1,808,000 |
$2,240psf |
| 3BR + Study Premium | C3S | #02-05 | 1,152sqft (107sqm) |
$2,596,888 |
$2,254psf |
| 3BR + Study Premium | C3S | #03-05 | 1,152sqft (107sqm) |
$2,607,888 |
$2,264psf |
| 3BR + Study Premium | C3S | #04-05 | 1,152sqft (107sqm) |
$2,617,888 |
$2,272psf |
| 3BR + Study Premium | C3S | #05-05 | 1,152sqft (107sqm) |
$2,626,888 |
$2,280psf |
| 3BR + Study Premium | C3S | #06-05 | 1,152sqft (107sqm) |
$2,764,000 |
$2,399psf |
| 3BR + Study Premium | C3S | #07-05 | 1,152sqft (107sqm) |
$2,774,000 |
$2,408psf |
| 3BR + Study Premium | C3S | #08-05 | 1,152sqft (107sqm) |
$2,800,000 |
$2,431psf |
| 3BR + Study Premium | C3S | #09-05 | 1,152sqft (107sqm) |
$2,813,000 |
$2,442psf |
| 3BR + Study Premium | C3S | #10-05 | 1,152sqft (107sqm) |
$2,826,000 |
$2,453psf |
| 3BR + Study Premium | C3S | #11-05 | 1,152sqft (107sqm) |
$2,841,000 |
$2,466psf |
| 3BR + Study Premium | C3S | #02-08 | 1,152sqft (107sqm) |
$2,596,888 |
$2,254psf |
| 3BR + Study Premium | C3S | #03-08 | 1,152sqft (107sqm) |
$2,607,888 |
$2,264psf |
| 3BR + Study Premium | C3S | #04-08 | 1,152sqft (107sqm) |
$2,617,888 |
$2,272psf |
| 3BR + Study Premium | C3S | #05-08 | 1,152sqft (107sqm) |
$2,626,888 |
$2,280psf |
| 3BR + Study Premium | C3S | #06-08 | 1,152sqft (107sqm) |
$2,764,000 |
$2,399psf |
| 3BR + Study Premium | C3S | #07-08 | 1,152sqft (107sqm) |
$2,774,000 |
$2,408psf |
| 3BR + Study Premium | C3S | #08-08 | 1,152sqft (107sqm) |
$2,800,000 |
$2,431psf |
| 3BR + Study Premium | C3S | #09-08 | 1,152sqft (107sqm) |
$2,813,000 |
$2,442psf |
| 3BR + Study Premium | C3S | #10-08 | 1,152sqft (107sqm) |
$2,826,000 |
$2,453psf |
| 3BR + Study Premium | C3S-P | #01-05 | 1,152sqft (107sqm) |
$2,586,888 |
$2,246psf |
| 3BR + Study Premium | C3S-P | #01-08 | 1,152sqft (107sqm) |
$2,586,888 |
$2,246psf |
| 3BR + Study Premium | C3S-T | #12-05 | 1,367sqft (127sqm) |
$3,005,000 |
$2,198psf |
| 3BR + Study Premium | C3S-T | #12-08 | 1,367sqft (127sqm) |
$3,005,000 |
$2,198psf |
| 3BR + Study Premium | C4S | #02-19 | 1,163sqft (108sqm) |
$2,547,888 |
$2,191psf |
| 3BR + Study Premium | C4S | #03-19 | 1,163sqft (108sqm) |
$2,557,888 |
$2,199psf |
| 3BR + Study Premium | C4S | #04-19 | 1,163sqft (108sqm) |
$2,566,888 |
$2,207psf |
| 3BR + Study Premium | C4S | #05-19 | 1,163sqft (108sqm) |
$2,576,888 |
$2,216psf |
| 3BR + Study Premium | C4S | #06-19 | 1,163sqft (108sqm) |
$2,711,000 |
$2,331psf |
| 3BR + Study Premium | C4S | #08-19 | 1,163sqft (108sqm) |
$2,762,000 |
$2,375psf |
| 3BR + Study Premium | C4S | #09-19 | 1,163sqft (108sqm) |
$2,775,000 |
$2,386psf |
| 3BR + Study Premium | C4S | #10-19 | 1,163sqft (108sqm) |
$2,788,000 |
$2,397psf |
| 3BR + Study Premium | C4S | #11-19 | 1,163sqft (108sqm) |
$2,801,000 |
$2,408psf |
| 3BR + Study Premium | C4S | #12-19 | 1,163sqft (108sqm) |
$2,814,000 |
$2,420psf |
| 3BR + Study Premium | C4S | #13-19 | 1,163sqft (108sqm) |
$2,840,000 |
$2,442psf |
| 3BR + Study Premium | C4S | #14-19 | 1,163sqft (108sqm) |
$2,856,000 |
$2,456psf |
| 3BR + Study Premium | C4S | #15-19 | 1,163sqft (108sqm) |
$2,872,000 |
$2,469psf |
| 3BR + Study Premium | C4S | #16-19 | 1,163sqft (108sqm) |
$2,888,000 |
$2,483psf |
| 3BR + Study Premium | C4S | #17-19 | 1,163sqft (108sqm) |
$2,904,000 |
$2,497psf |
| 3BR + Study Premium | C4S | #18-19 | 1,163sqft (108sqm) |
$2,946,000 |
$2,533psf |
| 3BR + Study Premium | C4S | #19-19 | 1,163sqft (108sqm) |
$2,966,000 |
$2,550psf |
| 3BR + Study Premium | C4S | #02-22 | 1,163sqft (108sqm) |
$2,547,888 |
$2,191psf |
| 3BR + Study Premium | C4S | #03-22 | 1,163sqft (108sqm) |
$2,557,888 |
$2,199psf |
| 3BR + Study Premium | C4S | #04-22 | 1,163sqft (108sqm) |
$2,566,888 |
$2,207psf |
| 3BR + Study Premium | C4S | #05-22 | 1,163sqft (108sqm) |
$2,576,888 |
$2,216psf |
| 3BR + Study Premium | C4S | #06-22 | 1,163sqft (108sqm) |
$2,711,000 |
$2,331psf |
| 3BR + Study Premium | C4S | #07-22 | 1,163sqft (108sqm) |
$2,721,000 |
$2,340psf |
| 3BR + Study Premium | C4S | #08-22 | 1,163sqft (108sqm) |
$2,762,000 |
$2,375psf |
| 3BR + Study Premium | C4S | #09-22 | 1,163sqft (108sqm) |
$2,775,000 |
$2,386psf |
| 3BR + Study Premium | C4S | #10-22 | 1,163sqft (108sqm) |
$2,788,000 |
$2,397psf |
| 3BR + Study Premium | C4S | #11-22 | 1,163sqft (108sqm) |
$2,801,000 |
$2,408psf |
| 3BR + Study Premium | C4S | #12-22 | 1,163sqft (108sqm) |
$2,814,000 |
$2,420psf |
| 3BR + Study Premium | C4S | #13-22 | 1,163sqft (108sqm) |
$2,840,000 |
$2,442psf |
| 3BR + Study Premium | C4S | #14-22 | 1,163sqft (108sqm) |
$2,856,000 |
$2,456psf |
| 3BR + Study Premium | C4S | #15-22 | 1,163sqft (108sqm) |
$2,872,000 |
$2,469psf |
| 3BR + Study Premium | C4S | #16-22 | 1,163sqft (108sqm) |
$2,888,000 |
$2,483psf |
| 3BR + Study Premium | C4S | #17-22 | 1,163sqft (108sqm) |
$2,904,000 |
$2,497psf |
| 3BR + Study Premium | C4S | #18-22 | 1,163sqft (108sqm) |
$2,946,000 |
$2,533psf |
| 3BR + Study Premium | C4S | #19-22 | 1,163sqft (108sqm) |
$2,966,000 |
$2,550psf |
| 3BR + Study Premium | C4S-P | #01-19 | 1,163sqft (108sqm) |
$2,538,888 |
$2,183psf |
| 3BR + Study Premium | C4S-P | #01-22 | 1,163sqft (108sqm) |
$2,538,888 |
$2,183psf |
| 3BR + Study Premium | C4S-T | #20-19 | 1,378sqft (128sqm) |
$3,135,000 |
$2,275psf |
| 3BR + Study Premium | C4S-T | #20-22 | 1,378sqft (128sqm) |
$3,135,000 |
$2,275psf |
| 3BR + Study Premium | C5S | #02-03 | 1,195sqft (111sqm) |
$2,693,888 |
$2,254psf |
| 3BR + Study Premium | C5S | #03-03 | 1,195sqft (111sqm) |
$2,705,888 |
$2,264psf |
| 3BR + Study Premium | C5S | #04-03 | 1,195sqft (111sqm) |
$2,714,888 |
$2,272psf |
| 3BR + Study Premium | C5S | #05-03 | 1,195sqft (111sqm) |
$2,724,888 |
$2,280psf |
| 3BR + Study Premium | C5S | #06-03 | 1,195sqft (111sqm) |
$2,866,000 |
$2,398psf |
| 3BR + Study Premium | C5S | #07-03 | 1,195sqft (111sqm) |
$2,876,000 |
$2,407psf |
| 3BR + Study Premium | C5S | #08-03 | 1,195sqft (111sqm) |
$2,902,000 |
$2,428psf |
| 3BR + Study Premium | C5S | #09-03 | 1,195sqft (111sqm) |
$2,915,000 |
$2,439psf |
| 3BR + Study Premium | C5S | #02-10 | 1,195sqft (111sqm) |
$2,693,888 |
$2,254psf |
| 3BR + Study Premium | C5S | #03-10 | 1,195sqft (111sqm) |
$2,705,888 |
$2,264psf |
| 3BR + Study Premium | C5S | #04-10 | 1,195sqft (111sqm) |
$2,714,888 |
$2,272psf |
| 3BR + Study Premium | C5S | #05-10 | 1,195sqft (111sqm) |
$2,724,888 |
$2,280psf |
| 3BR + Study Premium | C5S | #06-10 | 1,195sqft (111sqm) |
$2,866,000 |
$2,398psf |
| 3BR + Study Premium | C5S-P | #01-03 | 1,195sqft (111sqm) |
$2,684,888 |
$2,247psf |
| 3BR + Study Premium | C5S-P | #01-10 | 1,195sqft (111sqm) |
$2,684,888 |
$2,247psf |
| 3BR + Study Premium | C5S-T | #10-03 | 1,410sqft (131sqm) |
$3,081,000 |
$2,185psf |
| 3BR + Study Premium | C5S-T | #10-10 | 1,410sqft (131sqm) |
$3,081,000 |
$2,185psf |
| 3BR Deluxe | C1 | #02-04 | 936sqft (87sqm) |
$2,148,000 |
$2,295psf |
| 3BR Premium | C2 | #02-01 | 1,098sqft (102sqm) |
$2,365,888 |
$2,155psf |
| 3BR Premium | C2 | #03-01 | 1,098sqft (102sqm) |
$2,374,888 |
$2,163psf |
| 3BR Premium | C2 | #04-01 | 1,098sqft (102sqm) |
$2,384,888 |
$2,172psf |
| 3BR Premium | C2 | #05-01 | 1,098sqft (102sqm) |
$2,394,888 |
$2,181psf |
| 3BR Premium | C2 | #07-01 | 1,098sqft (102sqm) |
$2,532,000 |
$2,306psf |
| 3BR Premium | C2 | #08-01 | 1,098sqft (102sqm) |
$2,559,000 |
$2,331psf |
| 3BR Premium | C2 | #09-01 | 1,098sqft (102sqm) |
$2,572,000 |
$2,342psf |
| 3BR Premium | C2 | #02-12 | 1,098sqft (102sqm) |
$2,365,888 |
$2,155psf |
| 3BR Premium | C2 | #03-12 | 1,098sqft (102sqm) |
$2,374,888 |
$2,163psf |
| 3BR Premium | C2 | #04-12 | 1,098sqft (102sqm) |
$2,384,888 |
$2,172psf |
| 3BR Premium | C2 | #05-12 | 1,098sqft (102sqm) |
$2,394,888 |
$2,181psf |
| 3BR Premium | C2 | #06-12 | 1,098sqft (102sqm) |
$2,520,000 |
$2,295psf |
| 3BR Premium | C2 | #07-12 | 1,098sqft (102sqm) |
$2,532,000 |
$2,306psf |
| 3BR Premium | C2 | #09-12 | 1,098sqft (102sqm) |
$2,572,000 |
$2,342psf |
| 3BR Premium | C2 | #10-12 | 1,098sqft (102sqm) |
$2,585,000 |
$2,354psf |
| 3BR Premium | C2 | #11-12 | 1,098sqft (102sqm) |
$2,598,000 |
$2,366psf |
| 3BR Premium | C2 | #02-14 | 1,098sqft (102sqm) |
$2,297,888 |
$2,093psf |
| 3BR Premium | C2 | #03-14 | 1,098sqft (102sqm) |
$2,307,888 |
$2,102psf |
| 3BR Premium | C2 | #04-14 | 1,098sqft (102sqm) |
$2,318,888 |
$2,112psf |
| 3BR Premium | C2 | #05-14 | 1,098sqft (102sqm) |
$2,328,888 |
$2,121psf |
| 3BR Premium | C2 | #06-14 | 1,098sqft (102sqm) |
$2,452,000 |
$2,233psf |
| 3BR Premium | C2 | #07-14 | 1,098sqft (102sqm) |
$2,462,000 |
$2,242psf |
| 3BR Premium | C2 | #08-14 | 1,098sqft (102sqm) |
$2,488,000 |
$2,266psf |
| 3BR Premium | C2 | #09-14 | 1,098sqft (102sqm) |
$2,501,000 |
$2,278psf |
| 3BR Premium | C2 | #11-14 | 1,098sqft (102sqm) |
$2,529,000 |
$2,303psf |
| 3BR Premium | C2 | #13-14 | 1,098sqft (102sqm) |
$2,567,000 |
$2,338psf |
| 3BR Premium | C2 | #14-14 | 1,098sqft (102sqm) |
$2,583,000 |
$2,352psf |
| 3BR Premium | C2 | #15-14 | 1,098sqft (102sqm) |
$2,599,000 |
$2,367psf |
| 3BR Premium | C2 | #16-14 | 1,098sqft (102sqm) |
$2,615,000 |
$2,382psf |
| 3BR Premium | C2 | #17-14 | 1,098sqft (102sqm) |
$2,633,000 |
$2,398psf |
| 3BR Premium | C2 | #18-14 | 1,098sqft (102sqm) |
$2,674,000 |
$2,435psf |
| 3BR Premium | C2 | #19-14 | 1,098sqft (102sqm) |
$2,694,000 |
$2,454psf |
| 3BR Premium | C2 | #02-27 | 1,098sqft (102sqm) |
$2,297,888 |
$2,093psf |
| 3BR Premium | C2 | #03-27 | 1,098sqft (102sqm) |
$2,307,888 |
$2,102psf |
| 3BR Premium | C2 | #04-27 | 1,098sqft (102sqm) |
$2,318,888 |
$2,112psf |
| 3BR Premium | C2 | #06-27 | 1,098sqft (102sqm) |
$2,452,000 |
$2,233psf |
| 3BR Premium | C2 | #09-27 | 1,098sqft (102sqm) |
$2,501,000 |
$2,278psf |
| 3BR Premium | C2 | #10-27 | 1,098sqft (102sqm) |
$2,514,000 |
$2,290psf |
| 3BR Premium | C2 | #11-27 | 1,098sqft (102sqm) |
$2,529,000 |
$2,303psf |
| 3BR Premium | C2 | #12-27 | 1,098sqft (102sqm) |
$2,542,000 |
$2,315psf |
| 3BR Premium | C2 | #13-27 | 1,098sqft (102sqm) |
$2,567,000 |
$2,338psf |
| 3BR Premium | C2 | #14-27 | 1,098sqft (102sqm) |
$2,583,000 |
$2,352psf |
| 3BR Premium | C2 | #15-27 | 1,098sqft (102sqm) |
$2,599,000 |
$2,367psf |
| 3BR Premium | C2 | #16-27 | 1,098sqft (102sqm) |
$2,615,000 |
$2,382psf |
| 3BR Premium | C2 | #17-27 | 1,098sqft (102sqm) |
$2,633,000 |
$2,398psf |
| 3BR Premium | C2 | #18-27 | 1,098sqft (102sqm) |
$2,674,000 |
$2,435psf |
| 3BR Premium | C2 | #19-27 | 1,098sqft (102sqm) |
$2,694,000 |
$2,454psf |
| 3BR Premium | C2-P | #01-01 | 1,098sqft (102sqm) |
$2,355,888 |
$2,146psf |
| 3BR Premium | C2-P | #01-12 | 1,098sqft (102sqm) |
$2,355,888 |
$2,146psf |
| 3BR Premium | C2-P | #01-14 | 1,098sqft (102sqm) |
$2,288,888 |
$2,085psf |
| 3BR Premium | C2-P | #01-27 | 1,098sqft (102sqm) |
$2,288,888 |
$2,085psf |
| 3BR Premium | C2-T | #12-01 | 1,313sqft (122sqm) |
$2,758,000 |
$2,101psf |
| 3BR Premium | C2-T | #12-12 | 1,313sqft (122sqm) |
$2,758,000 |
$2,101psf |
| 3BR Premium | C2-T | #20-14 | 1,313sqft (122sqm) |
$2,855,000 |
$2,174psf |
| 3BR Premium | C2-T | #20-27 | 1,313sqft (122sqm) |
$2,855,000 |
$2,174psf |
| 4BR Luxury | D1 | #02-25 | 1,529sqft (142sqm) |
$3,121,888 |
$2,042psf |
| 4BR Luxury | D1 | #03-25 | 1,529sqft (142sqm) |
$3,136,888 |
$2,052psf |
| 4BR Luxury | D1 | #06-25 | 1,529sqft (142sqm) |
$3,333,000 |
$2,180psf |
| 4BR Luxury | D1 | #08-25 | 1,529sqft (142sqm) |
$3,400,000 |
$2,224psf |
| 4BR Luxury | D1 | #09-25 | 1,529sqft (142sqm) |
$3,425,000 |
$2,240psf |
| 4BR Luxury | D1 | #10-25 | 1,529sqft (142sqm) |
$3,452,000 |
$2,258psf |
| 4BR Luxury | D1 | #11-25 | 1,529sqft (142sqm) |
$3,477,000 |
$2,274psf |
| 4BR Luxury | D1 | #13-25 | 1,529sqft (142sqm) |
$3,541,000 |
$2,316psf |
| 4BR Luxury | D1 | #14-25 | 1,529sqft (142sqm) |
$3,566,000 |
$2,332psf |
| 4BR Luxury | D1 | #15-25 | 1,529sqft (142sqm) |
$3,591,000 |
$2,349psf |
| 4BR Luxury | D1 | #17-25 | 1,529sqft (142sqm) |
$3,643,000 |
$2,383psf |
| 4BR Luxury | D1-P | #01-25 | 1,529sqft (142sqm) |
$3,107,888 |
$2,033psf |
| 4BR Luxury | D1-T | #18-25 | 1,787sqft (166sqm) |
$3,869,000 |
$2,165psf |
| 5BR Luxury | E1 | #02-16 | 1,679sqft (156sqm) |
$3,427,888 |
$2,042psf |
| 5BR Luxury | E1 | #03-16 | 1,679sqft (156sqm) |
$3,441,888 |
$2,050psf |
| 5BR Luxury | E1 | #04-16 | 1,679sqft (156sqm) |
$3,455,888 |
$2,058psf |
| 5BR Luxury | E1 | #05-16 | 1,679sqft (156sqm) |
$3,472,888 |
$2,068psf |
| 5BR Luxury | E1 | #06-16 | 1,679sqft (156sqm) |
$3,655,000 |
$2,177psf |
| 5BR Luxury | E1 | #07-16 | 1,679sqft (156sqm) |
$3,670,000 |
$2,186psf |
| 5BR Luxury | E1 | #08-16 | 1,679sqft (156sqm) |
$3,720,000 |
$2,216psf |
| 5BR Luxury | E1 | #09-16 | 1,679sqft (156sqm) |
$3,747,000 |
$2,232psf |
| 5BR Luxury | E1 | #11-16 | 1,679sqft (156sqm) |
$3,797,000 |
$2,261psf |
| 5BR Luxury | E1 | #12-16 | 1,679sqft (156sqm) |
$3,822,000 |
$2,276psf |
| 5BR Luxury | E1 | #13-16 | 1,679sqft (156sqm) |
$3,862,000 |
$2,300psf |
| 5BR Luxury | E1 | #14-16 | 1,679sqft (156sqm) |
$3,887,000 |
$2,315psf |
| 5BR Luxury | E1 | #15-16 | 1,679sqft (156sqm) |
$3,912,000 |
$2,330psf |
| 5BR Luxury | E1 | #16-16 | 1,679sqft (156sqm) |
$3,937,000 |
$2,345psf |
| 5BR Luxury | E1-P | #01-16 | 1,679sqft (156sqm) |
$3,412,888 |
$2,033psf |
| 5BR Luxury | E1-T | #18-16 | 1,938sqft (180sqm) |
$4,190,000 |
$2,162psf |
SORA Developer
Chip Eng Seng
CEL Development Pte. Ltd. (CEL) is a wholly-owned subsidiary of Chip Eng Seng Corporation Ltd, a public listed company in Singapore since 1999.
Spearheading the Group's portfolio in property development, CEL has over the years established itself as one of the industry's fastest rising names. With development projects in Singapore, Australia, and Vietnam, CEL has demonstrated impressive growth in recent years.
Being a dynamic organisation, they have built their success on the foundations of solid ethical practices and quality standards, supported by extensive expertise in construction, property development, and property investment.
With a strong synthesis of youth and experience within their ranks, they are able to leverage this expertise as a Group to continually push benchmarks in construction and quality, in alignment with their corporate vision.
CEL's vision: "To be a leading multi-discipline property development company of choice, one that is synonymous with creating quality homes with outstanding build quality and investment value, thereby creating sustainable value to its shareholders and customers and being a socially responsible corporate organisation."
With their valued standard practices and dynamic approach, they aim to scale greater heights in the coming years and continue to deliver their promise of quality homes for today and tomorrow.
KSH Holdings
KSH Holdings Limited ("KSH" or "Group") is a reputable and well-established corporation with over 40 years of experience in construction, real estate development, and investment. Listed on the SGX-ST Mainboard since 2007, KSH has built a strong and diversified track record, with a portfolio of construction and real estate projects across various sectors both locally and internationally. The Group operates in several key markets, including Singapore, the United Kingdom, Australia, Japan, Malaysia, and China, further solidifying its global presence.
KSH is a trusted main contractor for both public and private sector projects. With a Grade A1 rating under BCA CW01, the company is capable of bidding for public sector construction projects of unlimited value. In addition, KSH holds an A2 rating under BCA's CW02 for civil works. The company's dedication to excellence is reflected in its numerous accolades, including several BCA Construction Excellence Awards for projects such as the Fullerton Bay Hotel, NUS University Town's Education Resource Centre, Madison Residences, and Mount Alvernia Hospital. Notably, in 2019, KSH received the BCA Construction Excellence Award (Excellence) for the NUS University Sports Centre and the Construction Excellence Award (Merit) for Heartbeat@Bedok.
Beyond its construction capabilities, KSH has strategically expanded its property development and investment presence across various real estate sectors, including residential, commercial, hospitality, and mixed-use developments. The Group has successfully executed residential and mixed-use projects in Singapore and China and has also entered joint ventures and property acquisitions in international markets such as the United Kingdom, Australia, Malaysia, and Japan. Moving forward, KSH remains focused on exploring new opportunities in Southeast Asia and other emerging markets.
SingHaiyi Group
SingHaiyi Group ("SingHaiyi" or the "Group") is a rapidly growing, diversified company specializing in property development, investment, and management services. The Group is led by a management team with deep industry insights and strong networks, allowing it to access unique and rare investment opportunities. In addition to a solid track record in residential property development, SingHaiyi also holds a diversified portfolio of income-generating assets in the commercial and retail sectors, both in Singapore and internationally.
Founded on the philosophy of "精誠存信 佳業傳承," SingHaiyi prioritizes business excellence and integrity. The Group strives to build a trustworthy and reliable brand, aiming for enduring growth and creating a legacy for future generations. Driven by its commitment to sustainability, SingHaiyi aims to establish a long-lasting business and a brand that continues to thrive across generations.
SORA - Nearby Projects Comparison
| SORA | Lucerne Grand | J'den | Faber Residence | The Sen | ELTA | Nava Grove | 8@BT |
| Condominium | Mixed Development | Mixed Development | Condominium | Condominium | Condominium | Condominium | Condominium |
| 99 Years Leasehold | 99 Years Leasehold | 99 Years Leasehold | 99 Years Leasehold | 99 Years Leasehold | 99 Years Leasehold | 99 Years Leasehold | 99 Years Leasehold |
| District D22 (Jurong / Boon Lay / Tuas) |
District D22 (Jurong / Boon Lay / Tuas) |
District D05 (Buona Vista / West Coast / Clementi) |
District D21 (Upper Bukit Timah / Clementi Park) |
District D05 (Buona Vista / West Coast / Clementi) |
District D21 (Upper Bukit Timah / Clementi Park) |
| 78 - 78 Yuan Ching Road | 30 - 38 Lakeside Drive | 2 Jurong East Central 1 | 54 - 70 Faber Walk | 222 - 230 Jalan Jurong Kechil | 10 - 12 Clementi Avenue 1 | 38 - 44 Pine Grove | 6 & 8 Bukit Timah Link |
| TOP Date: Q4 2027 | TOP Date: Dec 2031 | TOP Date: Nov 2028 | TOP Date: Q1 2029 | TOP Date: Aug 2030 | TOP Date: Q1 2028 | TOP Date: Nov 2028 | TOP Date: Q4 2027 |
| Total Units: 440 Units | Total Units: 570 Units | Total Units: 368 Units | Total Units: 399 Units | Total Units: 347 Units | Total Units: 501 Units | Total Units: 552 Units | Total Units: 158 Units |
| 2 to 5 bedroom units from $1.685M | 2 to 4 bedroom units from $1.503M | 3 to 4 bedroom units from $3.090M | 4 to 5 bedroom units from $2.799M | 2 to 4 bedroom units from $1.546M | 1 to 5 bedroom units from $1.404M | 2 bedroom from $2.194M | 1 to 4 bedroom units and Penthouses from $1.473M |
| Units from $2,033 psf onwards | Units from $2,270 psf onwards | Units from $2,591 psf onwards | Units from $2,249 psf onwards | Units from $2,258 psf onwards | Units from $2,318 psf onwards | Units from $2,792 psf onwards | Units from $2,508 psf onwards |
| View Project | View Project | View Project | View Project | View Project | View Project | View Project |
SORA FAQ
Contact Us
Please leave your contact details and our representative will be in touch with you.
Alternatively, you may also contact us directly at: