Project Address: 222 - 230 Jalan Jurong Kechil, Singapore
District D21 (Upper Bukit Timah / Clementi Park)
Updated units availability
(Updated: 13-Oct-2026)
Total units: 347 Units
Total units sold: 184 / 347 Units (53% Sold)
Total units available: 163 / 347 Units (47% Available)
The Sen is a new condominium launch by Sustained Land, set at 222 - 230 Jalan Jurong Kechil in District 21. Planned on a substantial 207,156 sqft site, this 99 Years Leasehold development brings together 347 homes across 5 blocks of 10 storey each. Designed by AGA Architects, The Sen presents a carefully considered residential address that balances scale, clarity, and contemporary appeal. For buyers seeking a new home in D21, it offers a fresh opportunity to own within a thoughtfully planned private condominium project with a strong sense of presence and a well-defined identity.
With a range of unit types that includes 1BR, 2BR, 2BR + Study, 3BR, 3BR + Study, and 4BR + Study layouts, The Sen is shaped to meet a broad spectrum of lifestyle needs. From efficient homes for singles and couples to larger residences suited to growing families, the project offers variety without losing its sense of coherence. This selection allows purchasers to consider a home that fits both present priorities and future plans, whether that means flexible study space, added room for daily living, or a layout with greater versatility. The mix of configurations adds to the appeal of the development, giving it relevance for different stages of homeownership.
The architectural approach by AGA Architects supports the overall character of The Sen with a clean and polished expression that feels current and lasting. Across its 5 blocks of 10 storey, the development is conceived as a residential environment with a consistent design language and a calm visual presence. Its scale allows for a sizeable collection of homes while remaining focused on residential comfort and everyday liveability. As a new condominium in Jalan Jurong Kechil, The Sen stands out through its measured planning, balanced proportions, and the confidence of a project shaped by experienced hands. Every core detail, from site allocation to residential mix, contributes to a development that feels composed and well resolved.
The Sen also offers the advantage of a clear timeline, with Expected TOP in Aug 2030, giving buyers a defined horizon as they plan their next move. Backed by Sustained Land, and brought to life through the design expertise of AGA Architects, the project brings together the key elements many purchasers look for in a new launch condominium: a recognised developer, a substantial land parcel, a strong spread of unit types, and a private residential address in District 21. For those exploring 99 Years Leasehold condominium options at Jalan Jurong Kechil, The Sen presents a compelling new release with broad residential appeal and a name set to attract lasting interest in Singapore's new launch market.
The Sen is a 99 Years Leasehold Condominium located at Jalan Jurong Kechil in Singapore’s District D21. Comprising 5 Blocks of 10 Storey with a total of 347 Units, the development is thoughtfully designed by the acclaimed local architectural firm AGA Architects.
Developed by the reputable developer Sustained Land, The Sen occupies a site area of approximately 207,155.6 sqft (19,245.4 sqm) and is expected to achieve TOP (Temporary Occupation Permit) by Aug 2030.
The Sen is a new condominium launch that brings a fresh residential address to 222 - 230 Jalan Jurong Kechil in District 21. Presented by Sustained Land and designed by AGA Architects, this 99 Years Leasehold development is planned with a calm, contemporary character that suits buyers seeking a well-composed home with long-term appeal. As a Jalan Jurong Kechil new launch, it is set on a substantial plot of about 207,156 sqft and will comprise 5 blocks of 10 storey residences, with a total of 347 units. This scale allows The Sen condominium to offer a strong sense of presence while still feeling carefully arranged and residential in spirit. For buyers looking at a new launch condo in this part of Singapore, The Sen Singapore stands out for its balance of thoughtful planning, architectural clarity, and a unit mix that is broad enough to meet different lifestyle needs.
As a The Sen new launch, the project has been shaped for a wide audience, from singles and couples to growing families and multi-generational households. The available residences include 1BR, 2BR, 2BR + Study, 3BR, 3BR + Study, and 4BR + Study layouts, giving purchasers genuine flexibility when choosing a home that fits both present routines and future plans. This variety is one of the reasons interest in The Sen new condo is expected to be strong, especially among buyers who want options beyond standard compact formats. A well-considered The Sen floor plan collection will matter greatly here, as layout efficiency often defines the day-to-day comfort of a home. At The Sen condo, each unit type is expected to reflect practical spatial planning, allowing living, dining, rest, and study areas to feel coherent and comfortable rather than compressed. For purchasers comparing a Jalan Jurong Kechil new condominium with other projects across the market, the breadth of unit choices at The Sen new condominium adds an important layer of appeal.
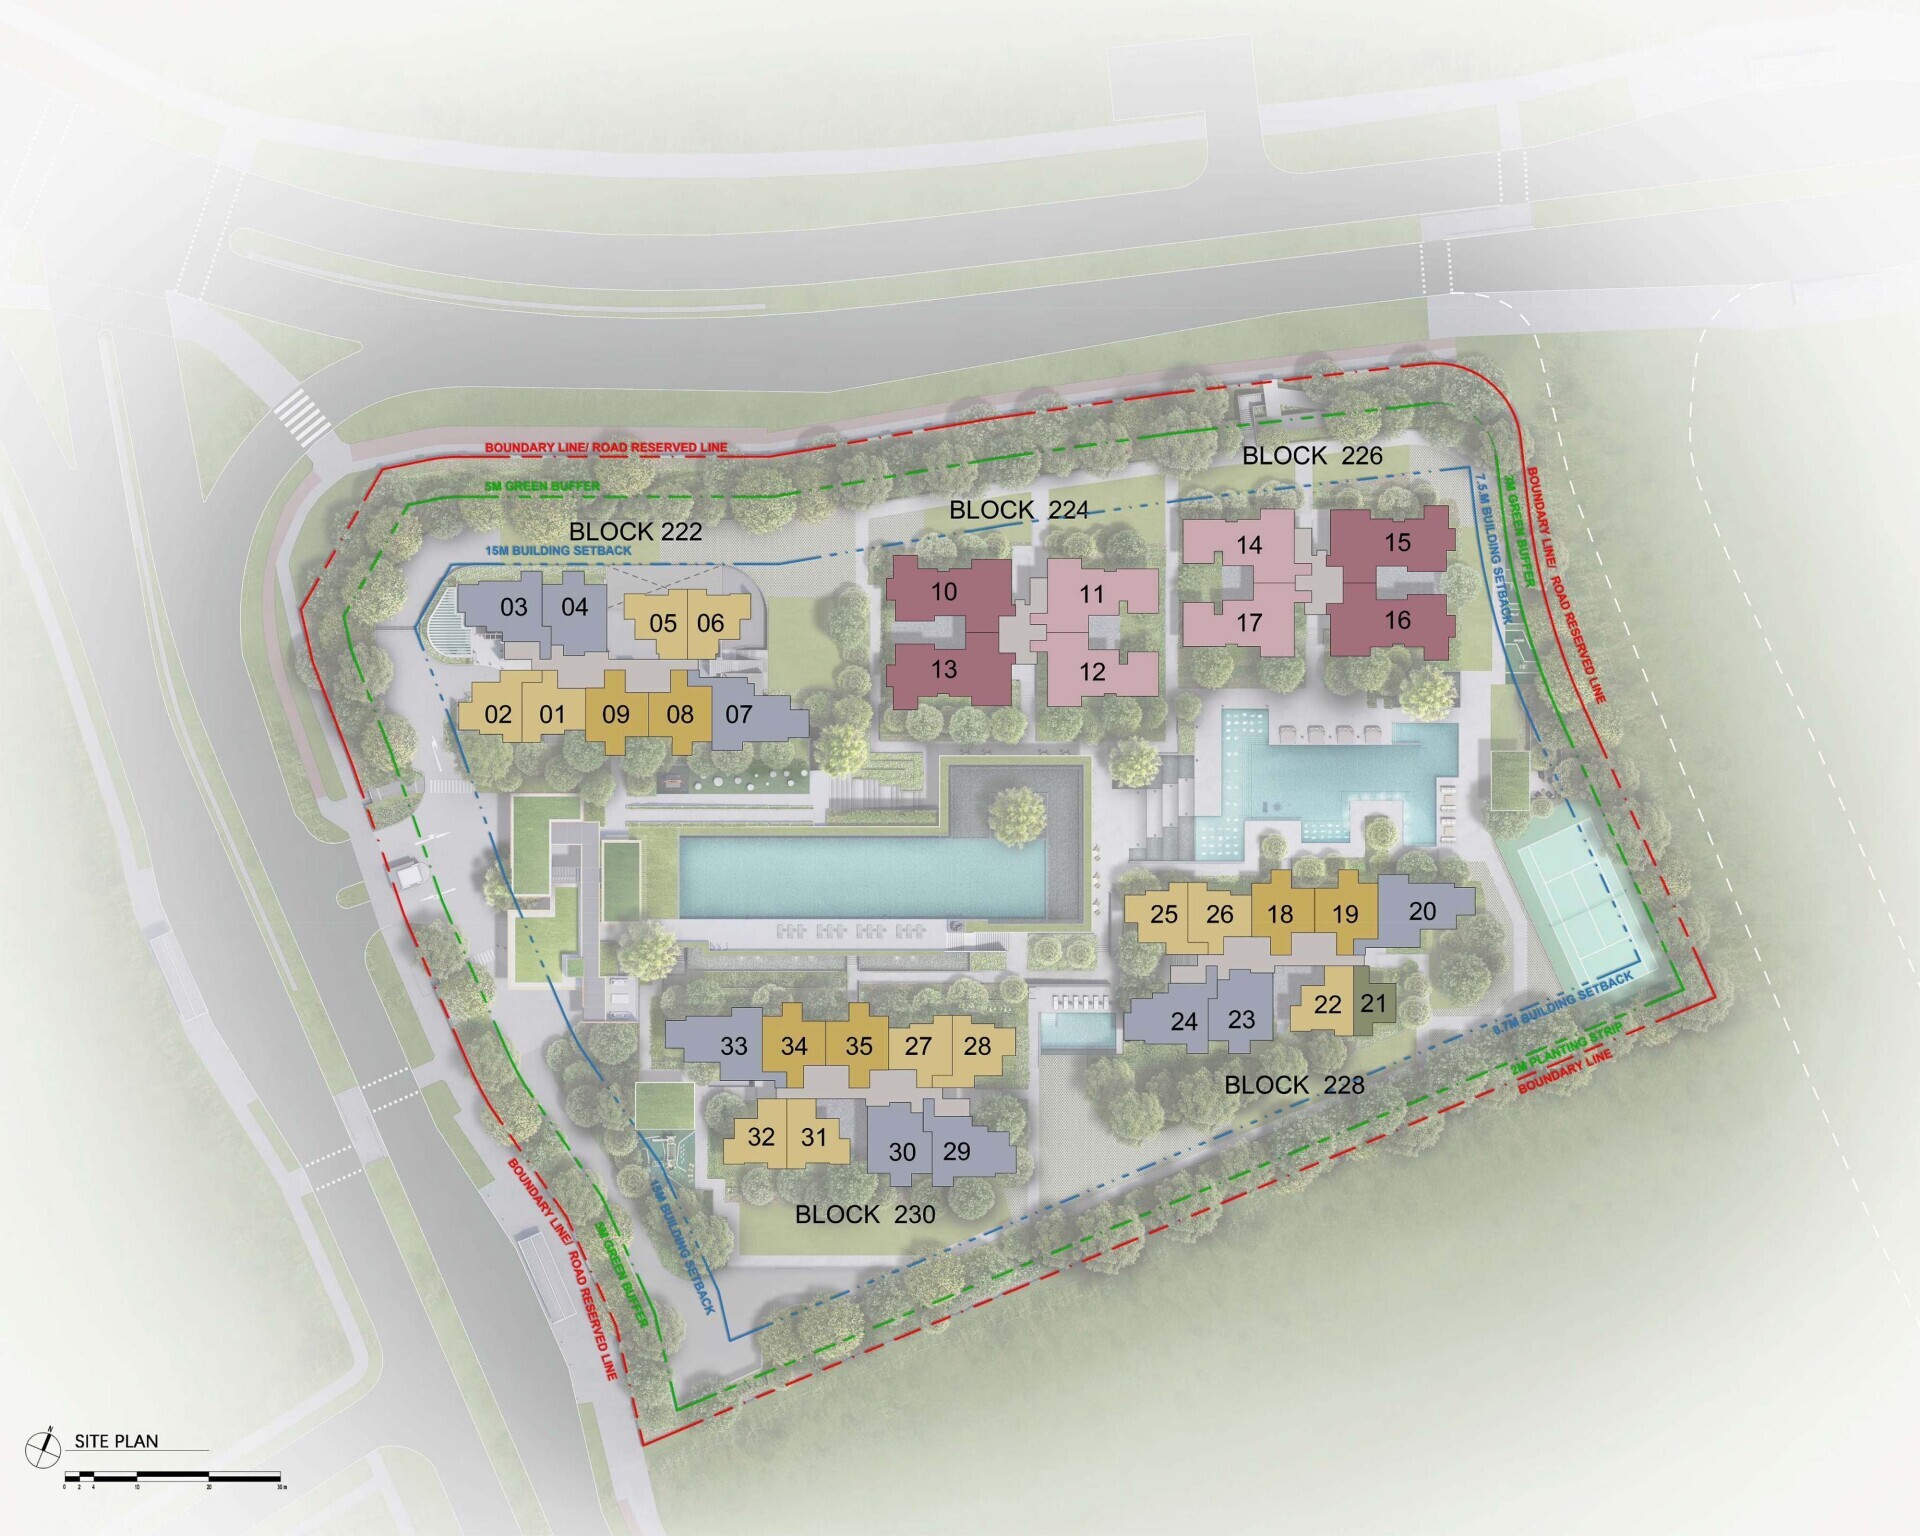
The architectural expression by AGA Architects is likely to reinforce the project's identity as a refined and livable address, with clean lines, balanced proportions, and a strong relationship between the built form and the overall grounds. With five 10-storey blocks across a site of this size, there is room for a more generous composition than what buyers often see in tighter urban projects. This is where interest in The Sen site plan becomes especially relevant. A carefully arranged site plan does more than show the position of blocks; it gives buyers insight into circulation, shared spaces, openness, and the way the development has been organised to support privacy and comfort. For many purchasers considering The Sen Singapore, reviewing The Sen brochure together with The Sen site plan will be an important step in understanding how the development has been put together. In a competitive new condo launch market, thoughtful site planning often creates the difference between a project that simply fits a brief and one that feels genuinely pleasant to come home to.
For buyers who pay close attention to value, The Sen price will naturally be one of the most closely watched aspects of the launch. Pricing is never viewed in isolation, especially in a market where purchasers compare tenure, unit mix, developer track record, architectural design, and the overall scale of the project before making a decision. As a The Sen new condominium by Sustained Land, the development is likely to attract attention from both owner-occupiers and investors who want to study the numbers carefully from the outset. Interest in The Sen price list is expected to be strong once official details are released, as buyers will want to assess the positioning of each unit type and identify the best fit for their budget and intended use. Whether one is searching for a compact residence or a larger family home, access to The Sen available units and a clear The Sen price list will be central to the selection process. In practical terms, purchasers often begin with broad interest in a new launch condo, then narrow their attention to stack choice, facing, layout, and cost, making early access to The Sen brochure and unit information especially valuable.
The project's identity as a Jalan Jurong Kechil new condo also gives it a clear address-based recognition that many buyers appreciate, particularly at launch when market attention is shaped by both the development name and its immediate road name. The Sen condominium at Jalan Jurong Kechil carries that advantage well, pairing a memorable project name with a known District 21 setting and a full official address at 222 - 230 Jalan Jurong Kechil. This makes The Sen Singapore easy to place and easy to follow as sales materials, updates, and launch information become available. Buyers researching a Jalan Jurong Kechil new launch will often look first at fundamentals such as developer, tenure, expected completion, and total unit count, and The Sen offers a compelling profile on all of these fronts. Developed by Sustained Land, with an expected TOP in Aug 2030, it presents a timeline that may appeal to those planning ahead for future occupation or portfolio allocation. In the context of a new condo launch, that forward horizon can be particularly attractive for purchasers who want time to structure finances while securing an early position in the project.
As anticipation builds around The Sen new launch, practical buyer interest is likely to centre on the details that shape actual purchase decisions: the layout range, the quality of the planning, the release of The Sen floor plan options, and the eventual publication of The Sen price and The Sen price list. Many buyers will also be watching closely for updates on The Sen available units, especially during the initial launch phase when choice tends to be widest. The Sen brochure will play a key role in this process, offering a fuller picture of the development's design language, planning intent, and residential offering. For those seeking a Jalan Jurong Kechil new condominium with a broad mix of homes, a substantial land parcel, and a well-defined development profile, The Sen new condo brings together the elements that matter. With 347 units across 5 blocks of 10 storey residences, a 99 Years Leasehold tenure, and a unit selection ranging from 1BR to 4BR + Study, The Sen condo is positioned to draw serious attention from buyers looking for a carefully planned new launch condo in District 21.
Set along Jalan Jurong Kechil in District 21, The Sen is a new condominium launch in one of Upper Bukit Timah's most well-connected and established residential pockets. Its address at 222 - 230 Jalan Jurong Kechil places future residents within a neighbourhood that balances everyday convenience with a relaxed, leafy setting. This part of Singapore has long been favoured for its blend of low-rise charm, mature amenities, and easy access to key parts of the island, making it especially appealing to families, professionals, and buyers who value both practicality and lifestyle. From daily errands to weekend leisure, the location supports a comfortable and well-rounded way of living.
A key advantage of The Sen is its proximity to public transport, with Hume MRT Station nearby for convenient travel across Singapore. Residents can reach the station by walking or a short bus ride, making commutes and day-to-day journeys simple and efficient. The wider Bukit Timah area is also well served by bus routes, adding further ease for those heading to nearby business hubs, retail destinations, and schools. For drivers, the location enjoys smooth connectivity to major expressways including the Pan Island Expressway and Bukit Timah Expressway, allowing efficient access to the city centre, Jurong Lake District, and other established precincts. This strong transport network adds lasting value to the address, particularly for those seeking a home that remains well linked to both work and leisure destinations.
Families will appreciate the range of reputable schools in the surrounding area, many of which are accessible by walking or public transport. Among the nearby options are Bukit Timah Primary School, Keming Primary School, Pei Hwa Presbyterian Primary School, Bukit View Primary School, and Lianhua Primary School. This concentration of well-known schools enhances the area's appeal for parents who want greater convenience in their daily routines and access to established educational choices. Beyond schooling, the neighbourhood also offers the kind of daily amenities that support modern family life, from supermarkets and eateries to essential services and community facilities, all within easy reach.
Just as appealing is the vibrant mix of shopping, dining, and leisure options close to The Sen. Residents can explore nearby malls such as Beauty World Centre, Beauty World Plaza, The Rail Mall, Bukit Timah Plaza, HillV2, and West Mall, each offering a different blend of retail, casual dining, cafés, enrichment centres, and everyday essentials. The area is also known for its rich food scene, with long-standing local favourites and contemporary dining spots adding energy and variety to the neighbourhood. For those who enjoy time outdoors, the Bukit Timah enclave offers access to green spaces and nature-rich surroundings that provide a refreshing contrast to urban life. Altogether, The Sen enjoys a location that brings together convenience, connectivity, and a highly liveable environment, making it a compelling choice for those looking to own a home in a well-loved part of Singapore.
Set along 222 - 230 Jalan Jurong Kechil in District 21, The Sen is poised to bring a fresh residential address to one of Singapore's most established and well-connected neighbourhoods. For homebuyers who value convenience, greenery, and everyday ease, The Sen Singapore stands out for its setting within the Bukit Timah area, where long-loved amenities, reputable schools, and transport links come together in a way that feels both practical and desirable. As a new launch condo in this part of the city, it places residents within a mature enclave known for its balance of urban access and a more relaxed residential atmosphere. The appeal of The Sen location lies not only in its address on Jalan Jurong Kechil, but also in the way it connects daily life to the wider city while keeping the charm of a familiar neighbourhood close at hand.
Daily commuting is made easier with Hume MRT Station nearby, offering residents a direct public transport option within easy reach. From The Sen condominium, the station is accessible by walking or a short bus ride, making travel to other parts of Singapore smooth and convenient for work, school, and leisure. This is one of the defining strengths of The Sen new launch, especially for buyers seeking a home that supports a car-lite lifestyle without giving up connectivity. Jalan Jurong Kechil itself is also served by bus routes that link residents to surrounding MRT stations and key hubs, adding another layer of convenience. For drivers, the location enjoys access to major expressways such as the PIE and BKE, allowing for efficient journeys towards the city centre, Jurong Lake District, and other parts of the island. This strong transport network enhances the appeal of The Sen new condo for those who want mobility woven into everyday living.
Beyond connectivity, the neighbourhood offers a well-rounded mix of retail and lifestyle amenities that support both daily needs and weekend enjoyment. Residents of The Sen condo can easily head to Beauty World Centre and Beauty World Plaza for dining, services, and familiar conveniences, while Bukit Timah Plaza adds another layer of everyday practicality with shops and family-oriented offerings. Slightly further out, The Rail Mall and HillV2 provide a more relaxed lifestyle setting, with cafés, restaurants, supermarkets, and casual meeting spots that suit both busy weekdays and unhurried weekends. West Mall is also within convenient reach by public transport, expanding the retail and entertainment choices available nearby. This rich spread of amenities adds to the appeal of The Sen new condominium, giving residents a neighbourhood where groceries, meals, errands, and leisure options are all readily accessible. For buyers considering a Jalan Jurong Kechil new launch, the value of having established malls and dining options close to home is hard to overlook.
Families will also appreciate the strong educational network around the area, one of the most enduring draws of this residential pocket. Bukit Timah Primary School, Keming Primary School, Pei Hwa Presbyterian Primary School, Bukit View Primary School, and Lianhua Primary School are among the nearby schools that can be reached by walking or public transport, offering added convenience for parents planning daily routines. Access to schools remains a major factor for many households, and The Sen location benefits from being in a district that is consistently associated with educational choice. This makes The Sen new condominium particularly attractive for families who want a home in a neighbourhood where established schools are within practical reach. In the context of a Jalan Jurong Kechil new condominium, proximity to schools strengthens the long-term appeal of the address, especially for those who are looking not just at a home for today, but one that continues to support family life over the years.
Another key draw of the area is its blend of nature and lifestyle appeal, which gives the neighbourhood a more open and grounded feel compared with denser urban districts. Living at The Sen Singapore means being close to the wider Bukit Timah landscape, where parks, green corridors, and recreational routes contribute to a welcome sense of breathing room. Residents can enjoy time outdoors around the Rail Corridor and nearby green spaces, making it easier to fit walks, exercise, or family outings into the rhythm of the week. This setting adds a different dimension to The Sen condominium, especially for buyers who want a home environment that extends beyond shopping and transport to include everyday contact with nature. It also enhances the character of this Jalan Jurong Kechil new condo, presenting a residential experience shaped by both convenience and the calming presence of greenery. For those exploring a new condo launch in the west-central region of Singapore, this mix of accessibility and outdoor lifestyle is a notable advantage.
What further elevates The Sen new launch is the established identity of Jalan Jurong Kechil and the surrounding Bukit Timah precinct. Unlike emerging areas that may take years to develop a sense of place, this neighbourhood already offers a lived-in charm with a broad range of food options, practical services, long-standing retail centres, and seamless links to nearby lifestyle nodes. The Sen condo benefits from being part of an area where residents can move easily between local eateries, supermarkets, schools, transport points, and green spaces without needing to venture far. That day-to-day ease is a major reason why interest in a Jalan Jurong Kechil new launch remains strong. As a new launch condo in District 21, The Sen new condo brings together the qualities many buyers look for in a Singapore home: a connected address, access to established amenities, nearby schools and MRT access by walking or public transport, and expressway links that support effortless travel across the island. For anyone searching for a Jalan Jurong Kechil new condominium with a well-rounded location, The Sen location presents a compelling opportunity in a neighbourhood with lasting residential appeal.
Since its inception in 2006, Sustained Land's unwavering mission is to develop home that are not only functional but exude style, quality and sophistication. It has since developed more than 3000 residential units, affirming its reputation as one of Singapore's premier property developers. The Sen joins Sustained Land's repertoire of iconic residential property projects which include Sky Everton, Casa Al Mare, One Meyer, Coastline Residences, 3 Cuscaden, Sturdee Residences, Tre Residences, ThePoiz, Sea Horizon, Coastal Breeze Residences, 833 MB Residences, Tivoli Grande, The Line, 38 iSuites, Regent Residences and8M Residences. Headquarted in Singapore, Sustained Land has subsidiaries, joint ventures and associates serving a broad spectrum of customers.


 Boys Schools
 Girls Schools
 Mixed Schools
 MRT / LRT Stations
 Shopping Malls