TMW Maxwell
(Former Maxwell House)
Mixed Development | 99 Years Leasehold
31 Tras Street
District D02 (Tanjong Pagar / Chinatown)
Overview of TMW Maxwell
Studios and 1 to 2 bedroom units from $1.316M
Units from $2,640 psf onwards
Project Address: 31 Tras Street, Singapore
District D02 (Tanjong Pagar / Chinatown)
Updated units availability
(Updated: 13-Oct-2026)
Total units: 324 Units
Total units sold: 5 / 324 Units (1% Sold)
Total units available: 319 / 324 Units (99% Available)
TMW Maxwell is a new mixed development at 31 Tras Street in District 02, presenting a fresh residential offering along Tras Street in Tanjong Pagar. Set on a 99 Years Leasehold tenure, this launch brings together contemporary design, city living, and a well-defined project vision in one address. For buyers seeking a home with a strong urban character, TMW Maxwell introduces a modern option that reflects the energy and appeal of this established part of Singapore. With its carefully planned concept and prominent position within the project's own identity, it stands out as a notable new addition to the market.
Designed by Formwerkz Architects, TMW Maxwell is planned as 1 block of 20 storey on a plot size of 41,800 sqft. The architectural approach gives the development a clean and confident presence, while the overall scale supports a sense of exclusivity without losing the convenience and vibrancy associated with a mixed development. Every detail of the project's composition contributes to a polished residential experience, from its strong built form to the thoughtful range of homes within. As a new launch in District 02, TMW Maxwell carries a clear appeal for those who value both design quality and a well-structured development profile.
The project comprises 324 units, with a selection of layouts that includes Studio, 1BR + Study, 1BR Loft, 1BR Suite, 2BR Dual-Key, and 2BR Premium residences. This mix of unit types offers flexibility for different lifestyles and ownership needs, whether for those who prefer a compact city home or buyers looking for added space and versatility. The inclusion of varied formats allows TMW Maxwell to cater to a broad audience while maintaining a cohesive residential offering. Each home type has been considered as part of a wider living concept, giving the development a balanced and appealing unit mix within a single, integrated project.
TMW Maxwell is developed by Chip Eng Seng, SingHaiyi Group & Chuan Investments, bringing together established names behind this upcoming launch. With an expected TOP in Jun 2028, the project offers buyers the opportunity to secure a home in a new mixed development with a clear timeline and a distinctive project identity. From its 99 Years Leasehold tenure to its curated selection of residences, TMW Maxwell presents a compelling opportunity in District 02 for those exploring a new home at 31 Tras Street. For purchasers who appreciate a refined city address and a thoughtfully composed development, TMW Maxwell is a launch that leaves a lasting impression.
TMW Maxwell is a 99 Years Leasehold Mixed Development located at Tras Street (Tanjong Pagar) in Singapore’s District D02. Comprising 1 Block of 20 Storey with a total of 324 Units, the development is thoughtfully designed by the acclaimed local architectural firm Formwerkz Architects.
Developed by the reputable developer Chip Eng Seng, SingHaiyi Group & Chuan Investments, TMW Maxwell occupies a site area of approximately 41,799.5 sqft (3,883.3 sqm) and is expected to achieve TOP (Temporary Occupation Permit) by Jun 2028.
TMW Maxwell is a compelling new chapter in city living, presenting a rare new launch condo at 31 Tras Street in District 02. Set along Tras Street in Tanjong Pagar, this 99 Years Leasehold address introduces a fresh residential concept shaped for buyers who value design, convenience, and a well-curated urban lifestyle. As a TMW Maxwell new launch, the project brings together homes, retail energy, and shared spaces within one integrated address, giving it the appeal of a truly modern mixed-use residence. For those following the market for a Tanjong Pagar new launch or a Tras Street new launch, TMW Maxwell Singapore stands out with a clear identity and a format that feels current, efficient, and highly relevant to how people want to live today. Conceived as a TMW Maxwell mixed development and also recognised as a TMW Maxwell new mixed development, it offers a complete proposition for homeowners and investors seeking a new condo launch in a tightly held central district. The development is jointly brought to market by Chip Eng Seng, SingHaiyi Group and Chuan Investments, names associated with established real estate delivery, while the architecture is crafted by Formwerkz Architects, whose design approach gives the project a clean, contemporary presence.
Occupying a plot size of about 41,800 sqft, TMW Maxwell condo is planned as 1 block of 20 storey with a total of 324 units, creating a scale that feels vibrant yet well considered. The single-tower composition allows the project to present a strong architectural expression while maintaining a coherent residential experience throughout the building. As a TMW Maxwell new condo, it has been planned with a close understanding of present-day buying preferences, where efficient layouts and elevated communal settings matter as much as the address itself. The residence mix includes Studio, 1BR + Study, 1BR Loft, 1BR Suite, 2BR Dual-Key, and 2BR Premium homes, giving the development broad appeal across different lifestyles and investment profiles. Buyers exploring TMW Maxwell available units will find a selection that responds to varied needs, from compact city homes for professionals to more flexible formats for shared living, hosting, or rental strategy. The inclusion of dual-key configurations is especially noteworthy, offering an option that supports privacy and versatility within one property. This range enhances the appeal of TMW Maxwell Singapore as a residential offering that is not one-note, but carefully layered to serve both owner-occupiers and buyers seeking future letting potential.
As a TMW Maxwell new mixed development, the project goes beyond a standard apartment tower by bringing together residential living with the added convenience and energy associated with a mixed-use concept. That integrated character is one reason buyers are paying close attention to this TMW Maxwell condo and why it is frequently mentioned among those searching for a Tras Street new mixed development or a Tanjong Pagar new mixed development. Mixed developments continue to hold strong appeal because they offer a more seamless way of life, with everyday needs and lifestyle touchpoints built into the same environment. In the case of TMW Maxwell, that translates into a development that feels dynamic and practical at once, with a stronger sense of daily ease than many standalone projects can provide. This is not simply another new condo launch added to the market; it is a thoughtfully assembled urban address with a format that aligns with changing expectations of convenience and quality. For buyers comparing a Tanjong Pagar new condo or a Tras Street new condo, the project's integrated nature gives it added distinction in a segment where product clarity and relevance are increasingly important.
Inside the residences, the emphasis is on smart planning and modern liveability. The TMW Maxwell floor plan collection is expected to draw strong interest because each unit type is designed to make the most of its footprint, balancing openness, privacy, and practical daily use. Studio homes offer efficient layouts without wasted corners, while 1BR + Study and 1BR Suite formats introduce added flexibility for work, storage, or a more generous living arrangement. The 1BR Loft layouts bring a heightened sense of volume and character, appealing to buyers who want a home with a slightly more expressive interior profile. Meanwhile, the 2BR Dual-Key and 2BR Premium residences cater to those who need more room or prefer greater adaptability in how the space is used. For many buyers, the TMW Maxwell site plan will be just as important as the individual apartment layouts, as it reveals how amenities, circulation, and communal areas are arranged across the development. A well-resolved TMW Maxwell site plan can shape the rhythm of daily life in meaningful ways, and here it supports the broader promise of a curated city residence rather than a purely functional high-rise. Alongside that, the TMW Maxwell brochure is likely to be a key reference point for purchasers, presenting the project vision, design language, and layout selection in a format that helps buyers appreciate the full value of the offering.
Pricing interest is naturally expected to be high, particularly among buyers who understand the rarity of a new launch in such a tightly supplied part of District 02. Search demand for TMW Maxwell price and the TMW Maxwell price list is likely to remain strong throughout the sales period, as purchasers compare value across other city-fringe and central launches. While price always matters, what gives this development stronger traction is the combination of a recognised address, mixed-development format, carefully composed residences, and a manageable total of 324 units. Buyers assessing TMW Maxwell price are not only looking at entry figures; they are also weighing product relevance, future marketability, rental appeal, and the convenience attached to an integrated project. In that context, the TMW Maxwell price list becomes more than a sales document. It becomes part of a broader assessment of how this TMW Maxwell new launch is positioned within the premium new condo market. The expected TOP in Jun 2028 also adds a clear timeline for planning, giving purchasers a defined horizon for completion while securing an early position in a project that is already attracting attention as a notable new launch condo in the central area.
The appeal of TMW Maxwell Singapore also lies in how confidently every major component of the development comes together. From its status as a TMW Maxwell mixed development to its address at 31 Tras Street on Tras Street in Tanjong Pagar, every detail contributes to a launch that feels cohesive and commercially compelling. Developed by Chip Eng Seng, SingHaiyi Group and Chuan Investments, and designed by Formwerkz Architects, the project brings credibility in both execution and design intent. Buyers searching online for TMW Maxwell brochure, TMW Maxwell floor plan, TMW Maxwell site plan, or TMW Maxwell available units are likely doing so because they recognise the uncommon nature of a project that offers both lifestyle appeal and practical investment merit. As a TMW Maxwell new condo, it enters the market with a product mix and development concept that suit the way people live now, whether they are purchasing their first city home, adding to a property portfolio, or seeking a residence with flexible use. For those tracking a Tanjong Pagar new condo, a Tras Street new condo, or simply the next compelling new condo launch in Singapore, TMW Maxwell presents a polished and timely opportunity in the form of a well-conceived mixed development with 99 Years Leasehold tenure and enduring buyer appeal.
TMW Maxwell Project Details
| Project Name: | TMW Maxwell (Former Maxwell House) |
|---|---|
| Type: | Mixed Development |
| Tenure: | 99 Years Leasehold |
| Developer: | Chip Eng Seng, SingHaiyi Group & Chuan Investments |
| Architect: | Formwerkz Architects |
| District: | District D02 (Tanjong Pagar / Chinatown) |
| Address: | 31 Tras Street |
| Site Area: | Approx. 41,799.5 sqft / 3,883.3 sqm |
| Total Storey: | 1 Block of 20 Storey |
| Total Units: | 324 Units |
| Total Carpark: | 184 Lots + 4 Handicap Lots |
| T.O.P Date: | Jun 2028 |
| Land Cost: | $1,603 PSF PPR |
| Available Unit Types: |
Studio 1 Bedroom + Study 1 Bedroom Loft 1 Bedroom Suite 2 Bedroom Dual-Key 2 Bedroom Premium |
| Total Sold Units: | 5 / 324 Units (1% Sold) |
| Visit Showflat: | Book Showflat Viewing Appointment |
| Shortlist Project: |
TMW Maxwell Photos Gallery
TMW Maxwell Location & Nearby Amenities
TMW Maxwell is a mixed development at 31 Tras Street in District 02, set right in the heart of Tanjong Pagar, one of Singapore's most connected and energetic city neighbourhoods. This prime Tras Street address places residents within a lively urban setting where heritage charm meets modern convenience, creating an appealing base for those who want to enjoy the pulse of the Central Business District while staying close to everyday essentials. From morning coffee spots and renowned local eateries to stylish restaurants, bars, and fitness studios, the area offers a complete lifestyle scene that feels both vibrant and convenient. Living here means being surrounded by a well-established city enclave with strong appeal for homeowners who value accessibility, atmosphere, and the ease of having work, dining, and leisure options close at hand.
A key advantage of TMW Maxwell is its excellent transport connectivity. Maxwell MRT Station is within easy walking distance, making daily travel across Singapore smooth and efficient. The location also enjoys close proximity to other city transport nodes in the wider Tanjong Pagar and Chinatown precincts, giving residents the flexibility of travelling by MRT, bus, or taxi with ease. For families, reputable schools such as Cantonment Primary School, CHIJ (Kellock), and River Valley Primary School are accessible by walking or public transport, adding to the practicality of the address. Drivers will also appreciate the convenient access to major expressways, which support quick connections to other parts of the island and make commuting to the city, Marina Bay, or the wider metropolitan area especially seamless.
The neighbourhood around TMW Maxwell is equally compelling for its rich mix of retail and lifestyle amenities. Major destinations including Guoco Tower, Tanjong Pagar Centre, OUE Downtown, 100 AM, Peoples Park Complex, Chinatown Point, and Peoples Park Centre are all nearby, offering a wide selection of shopping, supermarkets, services, dining, and entertainment. Whether it is running daily errands, meeting friends for dinner, or enjoying a weekend browse through retail and food spots, residents will find no shortage of options close to home. The wider area is also known for its layered character, where conserved shophouses, business addresses, cultural landmarks, and contemporary lifestyle offerings sit side by side. This gives the neighbourhood a depth and energy that few city locations can match, while still offering the comfort of a highly walkable environment.
Beyond its immediate conveniences, TMW Maxwell enjoys the wider appeal of a central Singapore location that keeps residents near green spaces, waterfront attractions, and cultural destinations. Nature and recreation options, as well as city landmarks in Marina Bay and the Southern Waterfront precinct, are all within easy reach by public transport. This balance of city living and lifestyle variety enhances the appeal of the address for those seeking a home in a well-connected district with lasting relevance. As a mixed development in Tanjong Pagar, TMW Maxwell stands out for its ability to place residents at the centre of Singapore's urban life while surrounding them with transport links, schools, shopping destinations, dining choices, and the enduring convenience of a true city-fringe address.
Set along 31 Tras Street in District 02, TMW Maxwell Singapore places future residents in one of the city's most connected and energetic addresses. As a new mixed development in the Tanjong Pagar precinct, it enjoys the rare advantage of being surrounded by established business, dining, heritage, and lifestyle offerings while remaining closely linked to the wider city. The TMW Maxwell location will appeal to those who want to live amid the pace of the CBD yet still enjoy the character of a neighbourhood with depth and personality. From traditional shophouses and well-known food spots to sleek commercial towers and modern retail destinations, this part of Tras Street continues to evolve into a highly desirable residential setting. For buyers exploring a TMW Maxwell new launch, the address stands out for its balance of convenience, city energy, and day-to-day ease, making it a compelling choice within Singapore's central region.
Positioned in Tanjong Pagar, this address offers excellent public transport access that supports a smooth daily routine. Maxwell MRT Station is close by and can be reached on foot, giving residents a fast connection to key parts of Singapore through the MRT network. The wider area also benefits from nearby interchanges and city stations accessible by a short walk or public transport, making travel to Marina Bay, Raffles Place, Orchard, HarbourFront, and other major destinations remarkably efficient. This strong connectivity is one of the key attractions of TMW Maxwell condo living, especially for professionals who value shorter commutes and direct access to the city's commercial core. As a Tanjong Pagar new launch and a Tras Street new condo, the project is well placed for those who prefer to move around without relying heavily on a car, while still enjoying the comfort of being close to major roads and transport links.
Beyond the MRT, the road network around Tras Street further strengthens the appeal of this address. Residents of this new condo launch will benefit from convenient access to major expressways such as the Ayer Rajah Expressway and the Marina Coastal Expressway, which support easy travel to the western corridor, the city centre, and the eastern parts of Singapore. Nicoll Highway and other key arterial roads are also within reach, helping to connect Tanjong Pagar with surrounding districts in a direct and efficient way. This level of accessibility adds value to the TMW Maxwell mixed development story, as it allows residents to move seamlessly between work, leisure, and home. Whether one is heading to meetings in the CBD, dining in Orchard, or planning a weekend outing across the island, the TMW Maxwell location offers the kind of practical convenience that remains highly prized in a central address. For buyers considering a Tras Street new launch or a Tanjong Pagar new condo, transport connectivity will be one of the clearest advantages.
The neighbourhood is also rich in retail and lifestyle choices, giving TMW Maxwell new condo buyers access to an impressive range of amenities within a short distance. Nearby shopping and dining destinations include Guoco Tower, Tanjong Pagar Centre, OUE Downtown, 100 AM, Peoples Park Complex, Chinatown Point, and Peoples Park Centre. Together, these places create a lively urban environment where everyday errands, casual meals, after-work gatherings, and weekend browsing can all happen close to home. Residents can enjoy everything from cafés and local hawker favourites to international restaurants, supermarkets, wellness services, and boutique retail, all woven into the fabric of the district. This makes TMW Maxwell new mixed development particularly attractive for those who appreciate a neighbourhood where convenience feels effortless and lifestyle options are never far away. As a Tanjong Pagar new mixed development, it is positioned within a mature city enclave where old and new come together in a way that feels authentic and highly liveable.
Families considering TMW Maxwell new launch will also appreciate the access to schools in and around the city fringe. Cantonment Primary School, CHIJ (Kellock), and River Valley Primary School are among the nearby educational options, and these schools are accessible by walking or public transport depending on the route and daily schedule. This adds another layer of practical appeal to the development, especially for those seeking a central home address without giving up access to established schools. The surrounding neighbourhood also supports a well-rounded lifestyle with cultural landmarks, community spaces, and green pockets nearby. Residents can easily venture to parks and waterfront leisure areas around the southern part of the city for outdoor recreation, scenic walks, and a refreshing break from the workday pace. In this way, TMW Maxwell Singapore is not only a new launch condo in a prime urban district, but also a residence connected to the many experiences that define city living in Singapore.
Life around Tras Street carries a unique sense of rhythm that sets it apart from many other central neighbourhoods. There is a strong heritage presence in the conserved shophouses, temples, and longstanding eateries of the wider Tanjong Pagar and Chinatown area, yet this is balanced by modern offices, fashionable restaurants, rooftop bars, and contemporary retail concepts. That blend gives TMW Maxwell condo buyers the chance to enjoy a neighbourhood with both depth and momentum. It is easy to imagine mornings that begin with coffee just around the corner, afternoons shaped by quick access to the CBD, and evenings spent exploring nearby dining streets or meeting friends in the city. As a Tras Street new mixed development and a Tanjong Pagar new launch, the project is firmly placed within one of Singapore's most dynamic urban districts. For those searching for a new condo launch that offers centrality, strong transport links, nearby schools, abundant retail choices, and the enduring appeal of a well-loved city neighbourhood, the TMW Maxwell location presents a highly attractive opportunity in District 02.
Map Legend
Boys Schools
Girls Schools
Mixed Schools
MRT / LRT Stations
Shopping Malls
Nearest Schools
Cantonment Primary School Mixed School (Approx 620m)
CHIJ (Kellock) Girls School (Approx 1.91km)
River Valley Primary School Mixed School (Approx 1.93km)
Nearest MRT Stations
Maxwell MRT Station (Approx 160m)
Tanjong Pagar MRT Station (Approx 370m)
Telok Ayer MRT Station (Approx 560m)
Outram Park MRT Interchange (Approx 590m)
Chinatown MRT Interchange (Approx 610m)
Nearest Malls
Guoco Tower (Approx 260m)
Tanjong Pagar Centre (Approx 300m)
OUE Downtown (Approx 470m)
100 AM (Approx 510m)
Peoples Park Complex (Approx 610m)
TMW Maxwell Siteplan
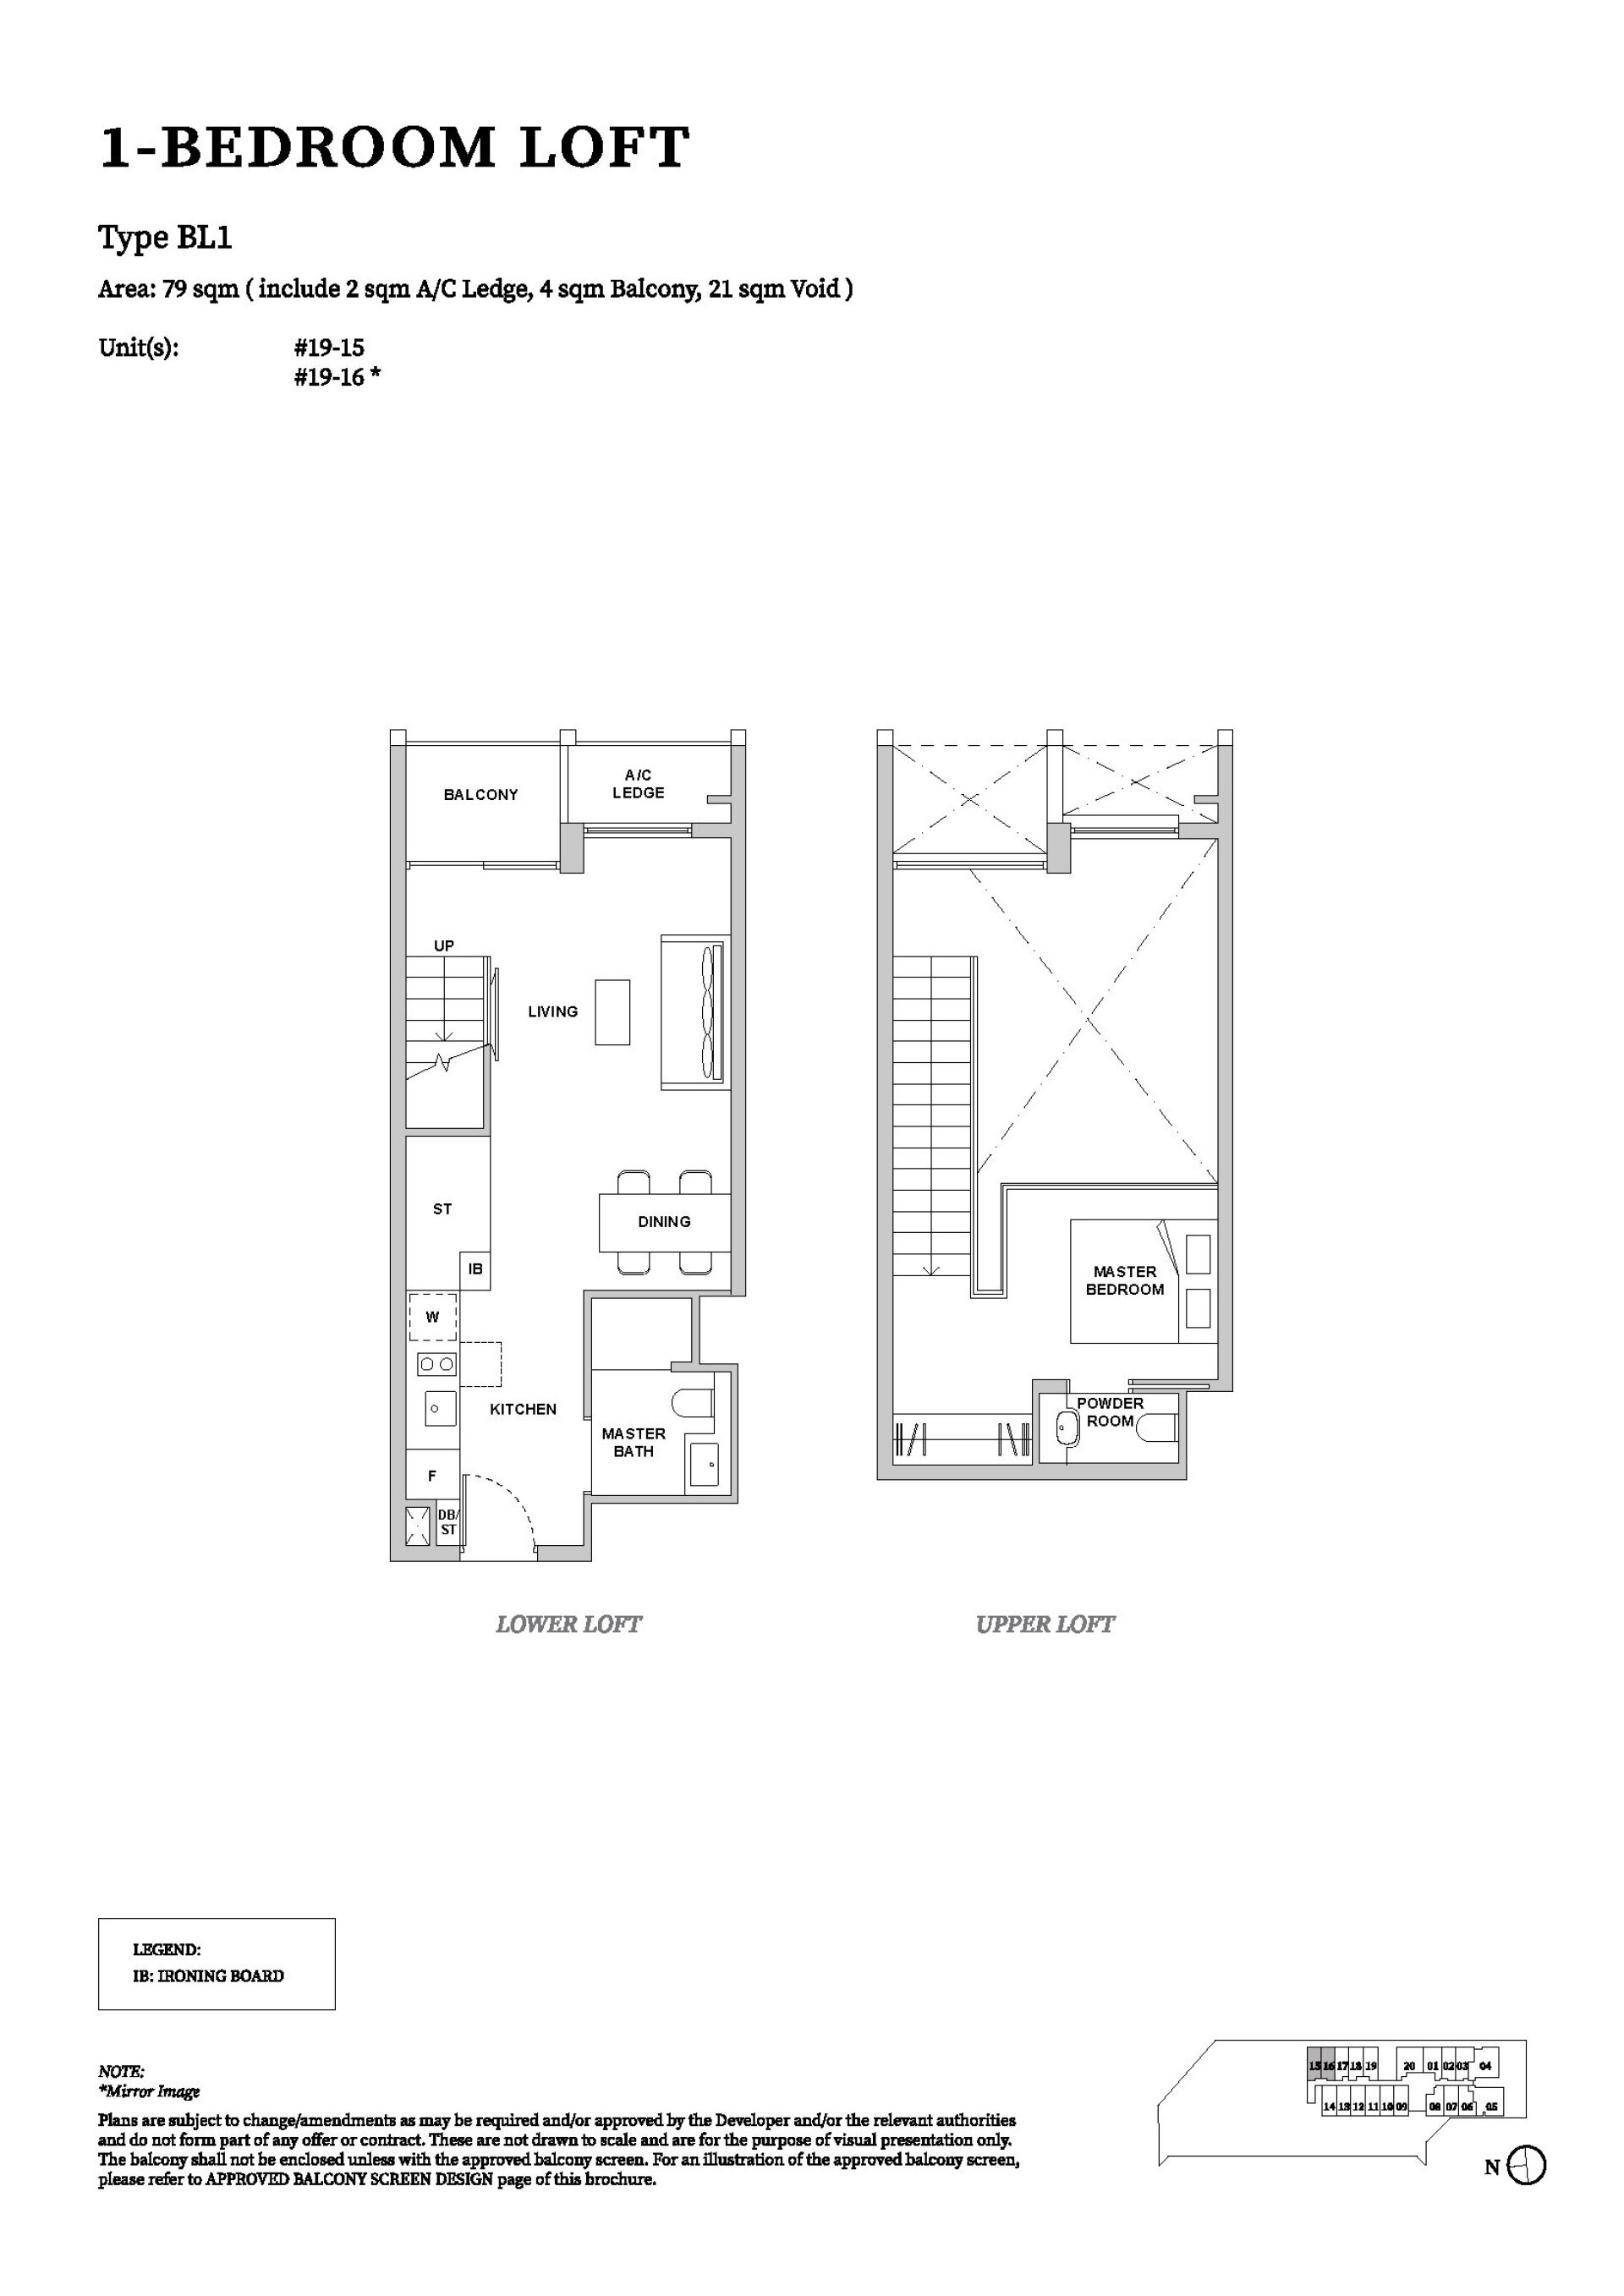
TMW Maxwell Floor Plan & Elevation Chart
TMW Maxwell Unit Types and Unit Prices
| Unit Type | Unit Size | Unit Price | Unit Average PSF | Available Units |
|---|---|---|---|---|
| Studio | 474 - 484 sqft (44 - 45 sqm) |
From $1.316M | Avg ~$3,178psf | 198 / 201 Units |
| 1 Bedroom + Study | 549 - 570 sqft (51 - 53 sqm) |
From $1.586M | Avg ~$3,166psf | 34 / 34 Units |
| 1 Bedroom Loft | 850 - 883 sqft (79 - 82 sqm) |
From $2.257M | Avg ~$2,648psf | 5 / 5 Units |
| 1 Bedroom Suite | 517 sqft (48 sqm) |
From $1.502M | Avg ~$3,199psf | 33 / 34 Units |
| 2 Bedroom Dual-Key | 861 - 872 sqft (80 - 81 sqm) |
From $2.440M | Avg ~$3,028psf | 34 / 34 Units |
| 2 Bedroom Premium | 786 sqft (73 sqm) |
From $2.227M | Avg ~$3,018psf | 15 / 16 Units |
(Updated: 13-Oct-2026)
TMW Maxwell Available Units and Price List
| Unit Type | Type | Size | Stack | Price (Min) | Price (Max) | PSF (Min) | PSF (Max) | Available Units |
|
|---|---|---|---|---|---|---|---|---|---|
| Studio | 474sqft (44sqm) |
15, 16 | $1,316,000 | $1,603,000 | $2,776psf | $3,382psf | |||
| Studio | 484sqft (45sqm) |
17, 18, 19 | $1,411,000 | $1,637,000 | $2,915psf | $3,382psf | |||
| Studio | 474sqft (44sqm) |
07, 09, 10, 11, 12, 13, 14 | $1,404,000 | $1,697,000 | $2,962psf | $3,580psf | |||
| Studio | 474sqft (44sqm) |
07, 09, 10, 11, 12, 13, 14 | $1,455,000 | $1,469,000 | $3,070psf | $3,099psf | |||
| Studio | 484sqft (45sqm) |
02 | $1,450,000 | $1,731,000 | $2,996psf | $3,576psf | |||
| 1BR + Study | 570sqft (53sqm) |
01 | $1,652,000 | $1,956,000 | $2,898psf | $3,432psf | |||
| 1BR + Study | 549sqft (51sqm) |
03 | $1,586,000 | $1,891,000 | $2,889psf | $3,444psf | |||
| 1BR Loft | 850sqft (79sqm) |
15, 16 | $2,257,000 | $2,257,000 | $2,655psf | $2,655psf | |||
| 1BR Loft | 883sqft (82sqm) |
17, 18, 19 | $2,331,000 | $2,331,000 | $2,640psf | $2,640psf | |||
| 1BR Suite | 517sqft (48sqm) |
08 | $1,509,000 | $1,806,000 | $2,919psf | $3,493psf | |||
| 1BR Suite | 517sqft (48sqm) |
08 | $1,555,000 | $1,555,000 | $3,008psf | $3,008psf | |||
| 1BR Suite | 517sqft (48sqm) |
06 | $1,502,000 | $1,755,000 | $2,905psf | $3,395psf | |||
| 2BR Dual-Key | 872sqft (81sqm) |
04 | $2,481,000 | $2,805,000 | $2,845psf | $3,217psf | |||
| 2BR Dual-Key | 872sqft (81sqm) |
04 | $2,472,000 | $2,472,000 | $2,835psf | $2,835psf | |||
| 2BR Dual-Key | 861sqft (80sqm) |
05 | $2,450,000 | $2,774,000 | $2,846psf | $3,222psf | |||
| 2BR Dual-Key | 861sqft (80sqm) |
05 | $2,440,000 | $2,440,000 | $2,834psf | $2,834psf | |||
| 2BR Premium | 786sqft (73sqm) |
20 | $2,227,000 | $2,517,000 | $2,833psf | $3,202psf |
(Updated: 13-Oct-2026)
| Unit Type | Unit Number |
Size | Price | PSF | |
|---|---|---|---|---|---|
| Studio | A1 | #04-15 | 474sqft (44sqm) |
$1,316,000 |
$2,776psf |
| Studio | A1 | #05-15 | 474sqft (44sqm) |
$1,385,000 |
$2,922psf |
| Studio | A1 | #06-15 | 474sqft (44sqm) |
$1,392,000 |
$2,937psf |
| Studio | A1 | #07-15 | 474sqft (44sqm) |
$1,400,000 |
$2,954psf |
| Studio | A1 | #08-15 | 474sqft (44sqm) |
$1,468,000 |
$3,097psf |
| Studio | A1 | #09-15 | 474sqft (44sqm) |
$1,478,000 |
$3,118psf |
| Studio | A1 | #11-15 | 474sqft (44sqm) |
$1,498,000 |
$3,160psf |
| Studio | A1 | #14-15 | 474sqft (44sqm) |
$1,527,000 |
$3,222psf |
| Studio | A1 | #15-15 | 474sqft (44sqm) |
$1,537,000 |
$3,243psf |
| Studio | A1 | #16-15 | 474sqft (44sqm) |
$1,546,000 |
$3,262psf |
| Studio | A1 | #17-15 | 474sqft (44sqm) |
$1,556,000 |
$3,283psf |
| Studio | A1 | #18-15 | 474sqft (44sqm) |
$1,603,000 |
$3,382psf |
| Studio | A1 | #04-16 | 474sqft (44sqm) |
$1,316,000 |
$2,776psf |
| Studio | A1 | #05-16 | 474sqft (44sqm) |
$1,385,000 |
$2,922psf |
| Studio | A1 | #07-16 | 474sqft (44sqm) |
$1,400,000 |
$2,954psf |
| Studio | A1 | #08-16 | 474sqft (44sqm) |
$1,468,000 |
$3,097psf |
| Studio | A1 | #09-16 | 474sqft (44sqm) |
$1,478,000 |
$3,118psf |
| Studio | A1 | #10-16 | 474sqft (44sqm) |
$1,488,000 |
$3,139psf |
| Studio | A1 | #11-16 | 474sqft (44sqm) |
$1,498,000 |
$3,160psf |
| Studio | A1 | #14-16 | 474sqft (44sqm) |
$1,527,000 |
$3,222psf |
| Studio | A1 | #15-16 | 474sqft (44sqm) |
$1,537,000 |
$3,243psf |
| Studio | A1 | #16-16 | 474sqft (44sqm) |
$1,546,000 |
$3,262psf |
| Studio | A1 | #17-16 | 474sqft (44sqm) |
$1,556,000 |
$3,283psf |
| Studio | A1 | #18-16 | 474sqft (44sqm) |
$1,603,000 |
$3,382psf |
| Studio | A2 | #04-17 | 484sqft (45sqm) |
$1,411,000 |
$2,915psf |
| Studio | A2 | #05-17 | 484sqft (45sqm) |
$1,419,000 |
$2,932psf |
| Studio | A2 | #06-17 | 484sqft (45sqm) |
$1,426,000 |
$2,946psf |
| Studio | A2 | #07-17 | 484sqft (45sqm) |
$1,434,000 |
$2,963psf |
| Studio | A2 | #08-17 | 484sqft (45sqm) |
$1,502,000 |
$3,103psf |
| Studio | A2 | #09-17 | 484sqft (45sqm) |
$1,512,000 |
$3,124psf |
| Studio | A2 | #10-17 | 484sqft (45sqm) |
$1,522,000 |
$3,145psf |
| Studio | A2 | #11-17 | 484sqft (45sqm) |
$1,532,000 |
$3,165psf |
| Studio | A2 | #12-17 | 484sqft (45sqm) |
$1,541,000 |
$3,184psf |
| Studio | A2 | #13-17 | 484sqft (45sqm) |
$1,551,000 |
$3,205psf |
| Studio | A2 | #14-17 | 484sqft (45sqm) |
$1,561,000 |
$3,225psf |
| Studio | A2 | #15-17 | 484sqft (45sqm) |
$1,571,000 |
$3,246psf |
| Studio | A2 | #16-17 | 484sqft (45sqm) |
$1,580,000 |
$3,264psf |
| Studio | A2 | #17-17 | 484sqft (45sqm) |
$1,590,000 |
$3,285psf |
| Studio | A2 | #18-17 | 484sqft (45sqm) |
$1,637,000 |
$3,382psf |
| Studio | A2 | #04-18 | 484sqft (45sqm) |
$1,411,000 |
$2,915psf |
| Studio | A2 | #05-18 | 484sqft (45sqm) |
$1,419,000 |
$2,932psf |
| Studio | A2 | #06-18 | 484sqft (45sqm) |
$1,426,000 |
$2,946psf |
| Studio | A2 | #07-18 | 484sqft (45sqm) |
$1,434,000 |
$2,963psf |
| Studio | A2 | #08-18 | 484sqft (45sqm) |
$1,502,000 |
$3,103psf |
| Studio | A2 | #10-18 | 484sqft (45sqm) |
$1,522,000 |
$3,145psf |
| Studio | A2 | #11-18 | 484sqft (45sqm) |
$1,532,000 |
$3,165psf |
| Studio | A2 | #12-18 | 484sqft (45sqm) |
$1,541,000 |
$3,184psf |
| Studio | A2 | #13-18 | 484sqft (45sqm) |
$1,551,000 |
$3,205psf |
| Studio | A2 | #14-18 | 484sqft (45sqm) |
$1,561,000 |
$3,225psf |
| Studio | A2 | #15-18 | 484sqft (45sqm) |
$1,571,000 |
$3,246psf |
| Studio | A2 | #16-18 | 484sqft (45sqm) |
$1,580,000 |
$3,264psf |
| Studio | A2 | #17-18 | 484sqft (45sqm) |
$1,590,000 |
$3,285psf |
| Studio | A2 | #18-18 | 484sqft (45sqm) |
$1,637,000 |
$3,382psf |
| Studio | A2 | #04-19 | 484sqft (45sqm) |
$1,411,000 |
$2,915psf |
| Studio | A2 | #05-19 | 484sqft (45sqm) |
$1,419,000 |
$2,932psf |
| Studio | A2 | #06-19 | 484sqft (45sqm) |
$1,426,000 |
$2,946psf |
| Studio | A2 | #07-19 | 484sqft (45sqm) |
$1,434,000 |
$2,963psf |
| Studio | A2 | #08-19 | 484sqft (45sqm) |
$1,502,000 |
$3,103psf |
| Studio | A2 | #09-19 | 484sqft (45sqm) |
$1,512,000 |
$3,124psf |
| Studio | A2 | #10-19 | 484sqft (45sqm) |
$1,522,000 |
$3,145psf |
| Studio | A2 | #11-19 | 484sqft (45sqm) |
$1,532,000 |
$3,165psf |
| Studio | A2 | #12-19 | 484sqft (45sqm) |
$1,541,000 |
$3,184psf |
| Studio | A2 | #13-19 | 484sqft (45sqm) |
$1,551,000 |
$3,205psf |
| Studio | A2 | #14-19 | 484sqft (45sqm) |
$1,561,000 |
$3,225psf |
| Studio | A2 | #15-19 | 484sqft (45sqm) |
$1,571,000 |
$3,246psf |
| Studio | A2 | #16-19 | 484sqft (45sqm) |
$1,580,000 |
$3,264psf |
| Studio | A2 | #17-19 | 484sqft (45sqm) |
$1,590,000 |
$3,285psf |
| Studio | A2 | #18-19 | 484sqft (45sqm) |
$1,637,000 |
$3,382psf |
| Studio | A3 | #05-07 | 474sqft (44sqm) |
$1,424,000 |
$3,004psf |
| Studio | A3 | #06-07 | 474sqft (44sqm) |
$1,431,000 |
$3,019psf |
| Studio | A3 | #07-07 | 474sqft (44sqm) |
$1,439,000 |
$3,036psf |
| Studio | A3 | #08-07 | 474sqft (44sqm) |
$1,468,000 |
$3,097psf |
| Studio | A3 | #09-07 | 474sqft (44sqm) |
$1,478,000 |
$3,118psf |
| Studio | A3 | #10-07 | 474sqft (44sqm) |
$1,488,000 |
$3,139psf |
| Studio | A3 | #11-07 | 474sqft (44sqm) |
$1,498,000 |
$3,160psf |
| Studio | A3 | #12-07 | 474sqft (44sqm) |
$1,507,000 |
$3,179psf |
| Studio | A3 | #13-07 | 474sqft (44sqm) |
$1,517,000 |
$3,200psf |
| Studio | A3 | #14-07 | 474sqft (44sqm) |
$1,527,000 |
$3,222psf |
| Studio | A3 | #15-07 | 474sqft (44sqm) |
$1,537,000 |
$3,243psf |
| Studio | A3 | #16-07 | 474sqft (44sqm) |
$1,546,000 |
$3,262psf |
| Studio | A3 | #17-07 | 474sqft (44sqm) |
$1,556,000 |
$3,283psf |
| Studio | A3 | #18-07 | 474sqft (44sqm) |
$1,603,000 |
$3,382psf |
| Studio | A3 | #19-07 | 474sqft (44sqm) |
$1,650,000 |
$3,481psf |
| Studio | A3 | #20-07 | 474sqft (44sqm) |
$1,697,000 |
$3,580psf |
| Studio | A3 | #05-09 | 474sqft (44sqm) |
$1,404,000 |
$2,962psf |
| Studio | A3 | #06-09 | 474sqft (44sqm) |
$1,422,000 |
$3,000psf |
| Studio | A3 | #07-09 | 474sqft (44sqm) |
$1,439,000 |
$3,036psf |
| Studio | A3 | #08-09 | 474sqft (44sqm) |
$1,468,000 |
$3,097psf |
| Studio | A3 | #09-09 | 474sqft (44sqm) |
$1,478,000 |
$3,118psf |
| Studio | A3 | #10-09 | 474sqft (44sqm) |
$1,488,000 |
$3,139psf |
| Studio | A3 | #11-09 | 474sqft (44sqm) |
$1,498,000 |
$3,160psf |
| Studio | A3 | #12-09 | 474sqft (44sqm) |
$1,507,000 |
$3,179psf |
| Studio | A3 | #13-09 | 474sqft (44sqm) |
$1,517,000 |
$3,200psf |
| Studio | A3 | #14-09 | 474sqft (44sqm) |
$1,527,000 |
$3,222psf |
| Studio | A3 | #15-09 | 474sqft (44sqm) |
$1,537,000 |
$3,243psf |
| Studio | A3 | #16-09 | 474sqft (44sqm) |
$1,546,000 |
$3,262psf |
| Studio | A3 | #17-09 | 474sqft (44sqm) |
$1,556,000 |
$3,283psf |
| Studio | A3 | #18-09 | 474sqft (44sqm) |
$1,603,000 |
$3,382psf |
| Studio | A3 | #19-09 | 474sqft (44sqm) |
$1,650,000 |
$3,481psf |
| Studio | A3 | #05-10 | 474sqft (44sqm) |
$1,404,000 |
$2,962psf |
| Studio | A3 | #06-10 | 474sqft (44sqm) |
$1,422,000 |
$3,000psf |
| Studio | A3 | #07-10 | 474sqft (44sqm) |
$1,439,000 |
$3,036psf |
| Studio | A3 | #08-10 | 474sqft (44sqm) |
$1,468,000 |
$3,097psf |
| Studio | A3 | #09-10 | 474sqft (44sqm) |
$1,478,000 |
$3,118psf |
| Studio | A3 | #10-10 | 474sqft (44sqm) |
$1,488,000 |
$3,139psf |
| Studio | A3 | #11-10 | 474sqft (44sqm) |
$1,498,000 |
$3,160psf |
| Studio | A3 | #12-10 | 474sqft (44sqm) |
$1,507,000 |
$3,179psf |
| Studio | A3 | #13-10 | 474sqft (44sqm) |
$1,517,000 |
$3,200psf |
| Studio | A3 | #14-10 | 474sqft (44sqm) |
$1,527,000 |
$3,222psf |
| Studio | A3 | #15-10 | 474sqft (44sqm) |
$1,537,000 |
$3,243psf |
| Studio | A3 | #16-10 | 474sqft (44sqm) |
$1,546,000 |
$3,262psf |
| Studio | A3 | #17-10 | 474sqft (44sqm) |
$1,556,000 |
$3,283psf |
| Studio | A3 | #18-10 | 474sqft (44sqm) |
$1,603,000 |
$3,382psf |
| Studio | A3 | #19-10 | 474sqft (44sqm) |
$1,650,000 |
$3,481psf |
| Studio | A3 | #05-11 | 474sqft (44sqm) |
$1,404,000 |
$2,962psf |
| Studio | A3 | #06-11 | 474sqft (44sqm) |
$1,422,000 |
$3,000psf |
| Studio | A3 | #07-11 | 474sqft (44sqm) |
$1,439,000 |
$3,036psf |
| Studio | A3 | #08-11 | 474sqft (44sqm) |
$1,468,000 |
$3,097psf |
| Studio | A3 | #09-11 | 474sqft (44sqm) |
$1,478,000 |
$3,118psf |
| Studio | A3 | #10-11 | 474sqft (44sqm) |
$1,488,000 |
$3,139psf |
| Studio | A3 | #11-11 | 474sqft (44sqm) |
$1,498,000 |
$3,160psf |
| Studio | A3 | #12-11 | 474sqft (44sqm) |
$1,507,000 |
$3,179psf |
| Studio | A3 | #13-11 | 474sqft (44sqm) |
$1,517,000 |
$3,200psf |
| Studio | A3 | #14-11 | 474sqft (44sqm) |
$1,527,000 |
$3,222psf |
| Studio | A3 | #15-11 | 474sqft (44sqm) |
$1,537,000 |
$3,243psf |
| Studio | A3 | #16-11 | 474sqft (44sqm) |
$1,546,000 |
$3,262psf |
| Studio | A3 | #17-11 | 474sqft (44sqm) |
$1,556,000 |
$3,283psf |
| Studio | A3 | #18-11 | 474sqft (44sqm) |
$1,603,000 |
$3,382psf |
| Studio | A3 | #19-11 | 474sqft (44sqm) |
$1,650,000 |
$3,481psf |
| Studio | A3 | #05-12 | 474sqft (44sqm) |
$1,404,000 |
$2,962psf |
| Studio | A3 | #06-12 | 474sqft (44sqm) |
$1,422,000 |
$3,000psf |
| Studio | A3 | #07-12 | 474sqft (44sqm) |
$1,439,000 |
$3,036psf |
| Studio | A3 | #08-12 | 474sqft (44sqm) |
$1,468,000 |
$3,097psf |
| Studio | A3 | #09-12 | 474sqft (44sqm) |
$1,478,000 |
$3,118psf |
| Studio | A3 | #10-12 | 474sqft (44sqm) |
$1,488,000 |
$3,139psf |
| Studio | A3 | #11-12 | 474sqft (44sqm) |
$1,498,000 |
$3,160psf |
| Studio | A3 | #12-12 | 474sqft (44sqm) |
$1,507,000 |
$3,179psf |
| Studio | A3 | #13-12 | 474sqft (44sqm) |
$1,517,000 |
$3,200psf |
| Studio | A3 | #14-12 | 474sqft (44sqm) |
$1,527,000 |
$3,222psf |
| Studio | A3 | #15-12 | 474sqft (44sqm) |
$1,537,000 |
$3,243psf |
| Studio | A3 | #16-12 | 474sqft (44sqm) |
$1,546,000 |
$3,262psf |
| Studio | A3 | #17-12 | 474sqft (44sqm) |
$1,556,000 |
$3,283psf |
| Studio | A3 | #18-12 | 474sqft (44sqm) |
$1,603,000 |
$3,382psf |
| Studio | A3 | #19-12 | 474sqft (44sqm) |
$1,650,000 |
$3,481psf |
| Studio | A3 | #05-13 | 474sqft (44sqm) |
$1,404,000 |
$2,962psf |
| Studio | A3 | #06-13 | 474sqft (44sqm) |
$1,422,000 |
$3,000psf |
| Studio | A3 | #07-13 | 474sqft (44sqm) |
$1,439,000 |
$3,036psf |
| Studio | A3 | #08-13 | 474sqft (44sqm) |
$1,468,000 |
$3,097psf |
| Studio | A3 | #09-13 | 474sqft (44sqm) |
$1,478,000 |
$3,118psf |
| Studio | A3 | #10-13 | 474sqft (44sqm) |
$1,488,000 |
$3,139psf |
| Studio | A3 | #11-13 | 474sqft (44sqm) |
$1,498,000 |
$3,160psf |
| Studio | A3 | #12-13 | 474sqft (44sqm) |
$1,507,000 |
$3,179psf |
| Studio | A3 | #13-13 | 474sqft (44sqm) |
$1,517,000 |
$3,200psf |
| Studio | A3 | #14-13 | 474sqft (44sqm) |
$1,527,000 |
$3,222psf |
| Studio | A3 | #15-13 | 474sqft (44sqm) |
$1,537,000 |
$3,243psf |
| Studio | A3 | #16-13 | 474sqft (44sqm) |
$1,546,000 |
$3,262psf |
| Studio | A3 | #17-13 | 474sqft (44sqm) |
$1,556,000 |
$3,283psf |
| Studio | A3 | #18-13 | 474sqft (44sqm) |
$1,603,000 |
$3,382psf |
| Studio | A3 | #19-13 | 474sqft (44sqm) |
$1,650,000 |
$3,481psf |
| Studio | A3 | #05-14 | 474sqft (44sqm) |
$1,404,000 |
$2,962psf |
| Studio | A3 | #06-14 | 474sqft (44sqm) |
$1,422,000 |
$3,000psf |
| Studio | A3 | #07-14 | 474sqft (44sqm) |
$1,439,000 |
$3,036psf |
| Studio | A3 | #08-14 | 474sqft (44sqm) |
$1,468,000 |
$3,097psf |
| Studio | A3 | #09-14 | 474sqft (44sqm) |
$1,478,000 |
$3,118psf |
| Studio | A3 | #10-14 | 474sqft (44sqm) |
$1,488,000 |
$3,139psf |
| Studio | A3 | #11-14 | 474sqft (44sqm) |
$1,498,000 |
$3,160psf |
| Studio | A3 | #12-14 | 474sqft (44sqm) |
$1,507,000 |
$3,179psf |
| Studio | A3 | #13-14 | 474sqft (44sqm) |
$1,517,000 |
$3,200psf |
| Studio | A3 | #14-14 | 474sqft (44sqm) |
$1,527,000 |
$3,222psf |
| Studio | A3 | #15-14 | 474sqft (44sqm) |
$1,537,000 |
$3,243psf |
| Studio | A3 | #16-14 | 474sqft (44sqm) |
$1,546,000 |
$3,262psf |
| Studio | A3 | #17-14 | 474sqft (44sqm) |
$1,556,000 |
$3,283psf |
| Studio | A3 | #18-14 | 474sqft (44sqm) |
$1,603,000 |
$3,382psf |
| Studio | A3 | #19-14 | 474sqft (44sqm) |
$1,650,000 |
$3,481psf |
| Studio | A3-G | #04-07 | 474sqft (44sqm) |
$1,455,000 |
$3,070psf |
| Studio | A3-G | #04-09 | 474sqft (44sqm) |
$1,455,000 |
$3,070psf |
| Studio | A3-G | #04-10 | 474sqft (44sqm) |
$1,469,000 |
$3,099psf |
| Studio | A3-G | #04-11 | 474sqft (44sqm) |
$1,469,000 |
$3,099psf |
| Studio | A3-G | #04-12 | 474sqft (44sqm) |
$1,469,000 |
$3,099psf |
| Studio | A3-G | #04-13 | 474sqft (44sqm) |
$1,469,000 |
$3,099psf |
| Studio | A3-G | #04-14 | 474sqft (44sqm) |
$1,469,000 |
$3,099psf |
| Studio | A4 | #04-02 | 484sqft (45sqm) |
$1,450,000 |
$2,996psf |
| Studio | A4 | #05-02 | 484sqft (45sqm) |
$1,458,000 |
$3,012psf |
| Studio | A4 | #06-02 | 484sqft (45sqm) |
$1,465,000 |
$3,027psf |
| Studio | A4 | #07-02 | 484sqft (45sqm) |
$1,473,000 |
$3,043psf |
| Studio | A4 | #08-02 | 484sqft (45sqm) |
$1,502,000 |
$3,103psf |
| Studio | A4 | #09-02 | 484sqft (45sqm) |
$1,512,000 |
$3,124psf |
| Studio | A4 | #10-02 | 484sqft (45sqm) |
$1,522,000 |
$3,145psf |
| Studio | A4 | #11-02 | 484sqft (45sqm) |
$1,532,000 |
$3,165psf |
| Studio | A4 | #12-02 | 484sqft (45sqm) |
$1,541,000 |
$3,184psf |
| Studio | A4 | #13-02 | 484sqft (45sqm) |
$1,551,000 |
$3,205psf |
| Studio | A4 | #14-02 | 484sqft (45sqm) |
$1,561,000 |
$3,225psf |
| Studio | A4 | #15-02 | 484sqft (45sqm) |
$1,571,000 |
$3,246psf |
| Studio | A4 | #16-02 | 484sqft (45sqm) |
$1,580,000 |
$3,264psf |
| Studio | A4 | #17-02 | 484sqft (45sqm) |
$1,590,000 |
$3,285psf |
| Studio | A4 | #18-02 | 484sqft (45sqm) |
$1,637,000 |
$3,382psf |
| Studio | A4 | #19-02 | 484sqft (45sqm) |
$1,684,000 |
$3,479psf |
| Studio | A4 | #20-02 | 484sqft (45sqm) |
$1,731,000 |
$3,576psf |
| 1BR + Study | 1S1 | #04-01 | 570sqft (53sqm) |
$1,652,000 |
$2,898psf |
| 1BR + Study | 1S1 | #05-01 | 570sqft (53sqm) |
$1,659,000 |
$2,911psf |
| 1BR + Study | 1S1 | #06-01 | 570sqft (53sqm) |
$1,667,000 |
$2,925psf |
| 1BR + Study | 1S1 | #07-01 | 570sqft (53sqm) |
$1,675,000 |
$2,939psf |
| 1BR + Study | 1S1 | #08-01 | 570sqft (53sqm) |
$1,707,000 |
$2,995psf |
| 1BR + Study | 1S1 | #09-01 | 570sqft (53sqm) |
$1,718,000 |
$3,014psf |
| 1BR + Study | 1S1 | #10-01 | 570sqft (53sqm) |
$1,729,000 |
$3,033psf |
| 1BR + Study | 1S1 | #11-01 | 570sqft (53sqm) |
$1,739,000 |
$3,051psf |
| 1BR + Study | 1S1 | #12-01 | 570sqft (53sqm) |
$1,750,000 |
$3,070psf |
| 1BR + Study | 1S1 | #13-01 | 570sqft (53sqm) |
$1,761,000 |
$3,089psf |
| 1BR + Study | 1S1 | #14-01 | 570sqft (53sqm) |
$1,772,000 |
$3,109psf |
| 1BR + Study | 1S1 | #15-01 | 570sqft (53sqm) |
$1,782,000 |
$3,126psf |
| 1BR + Study | 1S1 | #16-01 | 570sqft (53sqm) |
$1,793,000 |
$3,146psf |
| 1BR + Study | 1S1 | #17-01 | 570sqft (53sqm) |
$1,804,000 |
$3,165psf |
| 1BR + Study | 1S1 | #18-01 | 570sqft (53sqm) |
$1,854,000 |
$3,253psf |
| 1BR + Study | 1S1 | #19-01 | 570sqft (53sqm) |
$1,905,000 |
$3,342psf |
| 1BR + Study | 1S1 | #20-01 | 570sqft (53sqm) |
$1,956,000 |
$3,432psf |
| 1BR + Study | 1S2 | #04-03 | 549sqft (51sqm) |
$1,586,000 |
$2,889psf |
| 1BR + Study | 1S2 | #05-03 | 549sqft (51sqm) |
$1,594,000 |
$2,903psf |
| 1BR + Study | 1S2 | #06-03 | 549sqft (51sqm) |
$1,602,000 |
$2,918psf |
| 1BR + Study | 1S2 | #07-03 | 549sqft (51sqm) |
$1,610,000 |
$2,933psf |
| 1BR + Study | 1S2 | #08-03 | 549sqft (51sqm) |
$1,642,000 |
$2,991psf |
| 1BR + Study | 1S2 | #09-03 | 549sqft (51sqm) |
$1,653,000 |
$3,011psf |
| 1BR + Study | 1S2 | #10-03 | 549sqft (51sqm) |
$1,663,000 |
$3,029psf |
| 1BR + Study | 1S2 | #11-03 | 549sqft (51sqm) |
$1,674,000 |
$3,049psf |
| 1BR + Study | 1S2 | #12-03 | 549sqft (51sqm) |
$1,685,000 |
$3,069psf |
| 1BR + Study | 1S2 | #13-03 | 549sqft (51sqm) |
$1,696,000 |
$3,089psf |
| 1BR + Study | 1S2 | #14-03 | 549sqft (51sqm) |
$1,706,000 |
$3,107psf |
| 1BR + Study | 1S2 | #15-03 | 549sqft (51sqm) |
$1,717,000 |
$3,128psf |
| 1BR + Study | 1S2 | #16-03 | 549sqft (51sqm) |
$1,728,000 |
$3,148psf |
| 1BR + Study | 1S2 | #17-03 | 549sqft (51sqm) |
$1,738,000 |
$3,166psf |
| 1BR + Study | 1S2 | #18-03 | 549sqft (51sqm) |
$1,789,000 |
$3,259psf |
| 1BR + Study | 1S2 | #19-03 | 549sqft (51sqm) |
$1,840,000 |
$3,352psf |
| 1BR + Study | 1S2 | #20-03 | 549sqft (51sqm) |
$1,891,000 |
$3,444psf |
| 1BR Loft | BL1 | #19-15 | 850sqft (79sqm) |
$2,257,000 |
$2,655psf |
| 1BR Loft | BL1 | #19-16 | 850sqft (79sqm) |
$2,257,000 |
$2,655psf |
| 1BR Loft | BL2 | #19-17 | 883sqft (82sqm) |
$2,331,000 |
$2,640psf |
| 1BR Loft | BL2 | #19-18 | 883sqft (82sqm) |
$2,331,000 |
$2,640psf |
| 1BR Loft | BL2 | #19-19 | 883sqft (82sqm) |
$2,331,000 |
$2,640psf |
| 1BR Suite | 1B1 | #05-08 | 517sqft (48sqm) |
$1,509,000 |
$2,919psf |
| 1BR Suite | 1B1 | #06-08 | 517sqft (48sqm) |
$1,517,000 |
$2,934psf |
| 1BR Suite | 1B1 | #07-08 | 517sqft (48sqm) |
$1,525,000 |
$2,950psf |
| 1BR Suite | 1B1 | #08-08 | 517sqft (48sqm) |
$1,557,000 |
$3,012psf |
| 1BR Suite | 1B1 | #09-08 | 517sqft (48sqm) |
$1,568,000 |
$3,033psf |
| 1BR Suite | 1B1 | #10-08 | 517sqft (48sqm) |
$1,579,000 |
$3,054psf |
| 1BR Suite | 1B1 | #11-08 | 517sqft (48sqm) |
$1,589,000 |
$3,074psf |
| 1BR Suite | 1B1 | #12-08 | 517sqft (48sqm) |
$1,600,000 |
$3,095psf |
| 1BR Suite | 1B1 | #13-08 | 517sqft (48sqm) |
$1,611,000 |
$3,116psf |
| 1BR Suite | 1B1 | #14-08 | 517sqft (48sqm) |
$1,621,000 |
$3,135psf |
| 1BR Suite | 1B1 | #15-08 | 517sqft (48sqm) |
$1,632,000 |
$3,157psf |
| 1BR Suite | 1B1 | #16-08 | 517sqft (48sqm) |
$1,643,000 |
$3,178psf |
| 1BR Suite | 1B1 | #17-08 | 517sqft (48sqm) |
$1,654,000 |
$3,199psf |
| 1BR Suite | 1B1 | #18-08 | 517sqft (48sqm) |
$1,704,000 |
$3,296psf |
| 1BR Suite | 1B1 | #19-08 | 517sqft (48sqm) |
$1,755,000 |
$3,395psf |
| 1BR Suite | 1B1 | #20-08 | 517sqft (48sqm) |
$1,806,000 |
$3,493psf |
| 1BR Suite | 1B1-G | #04-08 | 517sqft (48sqm) |
$1,555,000 |
$3,008psf |
| 1BR Suite | 1B2 | #04-06 | 517sqft (48sqm) |
$1,502,000 |
$2,905psf |
| 1BR Suite | 1B2 | #05-06 | 517sqft (48sqm) |
$1,509,000 |
$2,919psf |
| 1BR Suite | 1B2 | #06-06 | 517sqft (48sqm) |
$1,517,000 |
$2,934psf |
| 1BR Suite | 1B2 | #07-06 | 517sqft (48sqm) |
$1,525,000 |
$2,950psf |
| 1BR Suite | 1B2 | #08-06 | 517sqft (48sqm) |
$1,557,000 |
$3,012psf |
| 1BR Suite | 1B2 | #09-06 | 517sqft (48sqm) |
$1,568,000 |
$3,033psf |
| 1BR Suite | 1B2 | #10-06 | 517sqft (48sqm) |
$1,579,000 |
$3,054psf |
| 1BR Suite | 1B2 | #11-06 | 517sqft (48sqm) |
$1,589,000 |
$3,074psf |
| 1BR Suite | 1B2 | #12-06 | 517sqft (48sqm) |
$1,600,000 |
$3,095psf |
| 1BR Suite | 1B2 | #13-06 | 517sqft (48sqm) |
$1,611,000 |
$3,116psf |
| 1BR Suite | 1B2 | #14-06 | 517sqft (48sqm) |
$1,621,000 |
$3,135psf |
| 1BR Suite | 1B2 | #15-06 | 517sqft (48sqm) |
$1,632,000 |
$3,157psf |
| 1BR Suite | 1B2 | #16-06 | 517sqft (48sqm) |
$1,643,000 |
$3,178psf |
| 1BR Suite | 1B2 | #17-06 | 517sqft (48sqm) |
$1,654,000 |
$3,199psf |
| 1BR Suite | 1B2 | #18-06 | 517sqft (48sqm) |
$1,704,000 |
$3,296psf |
| 1BR Suite | 1B2 | #19-06 | 517sqft (48sqm) |
$1,755,000 |
$3,395psf |
| 2BR Dual-Key | 2DK1 | #05-04 | 872sqft (81sqm) |
$2,481,000 |
$2,845psf |
| 2BR Dual-Key | 2DK1 | #06-04 | 872sqft (81sqm) |
$2,491,000 |
$2,857psf |
| 2BR Dual-Key | 2DK1 | #07-04 | 872sqft (81sqm) |
$2,501,000 |
$2,868psf |
| 2BR Dual-Key | 2DK1 | #08-04 | 872sqft (81sqm) |
$2,536,000 |
$2,908psf |
| 2BR Dual-Key | 2DK1 | #09-04 | 872sqft (81sqm) |
$2,548,000 |
$2,922psf |
| 2BR Dual-Key | 2DK1 | #10-04 | 872sqft (81sqm) |
$2,559,000 |
$2,935psf |
| 2BR Dual-Key | 2DK1 | #11-04 | 872sqft (81sqm) |
$2,571,000 |
$2,948psf |
| 2BR Dual-Key | 2DK1 | #12-04 | 872sqft (81sqm) |
$2,583,000 |
$2,962psf |
| 2BR Dual-Key | 2DK1 | #13-04 | 872sqft (81sqm) |
$2,594,000 |
$2,975psf |
| 2BR Dual-Key | 2DK1 | #14-04 | 872sqft (81sqm) |
$2,606,000 |
$2,989psf |
| 2BR Dual-Key | 2DK1 | #15-04 | 872sqft (81sqm) |
$2,618,000 |
$3,002psf |
| 2BR Dual-Key | 2DK1 | #16-04 | 872sqft (81sqm) |
$2,630,000 |
$3,016psf |
| 2BR Dual-Key | 2DK1 | #17-04 | 872sqft (81sqm) |
$2,641,000 |
$3,029psf |
| 2BR Dual-Key | 2DK1 | #18-04 | 872sqft (81sqm) |
$2,696,000 |
$3,092psf |
| 2BR Dual-Key | 2DK1 | #19-04 | 872sqft (81sqm) |
$2,750,000 |
$3,154psf |
| 2BR Dual-Key | 2DK1 | #20-04 | 872sqft (81sqm) |
$2,805,000 |
$3,217psf |
| 2BR Dual-Key | 2DK1-G | #04-04 | 872sqft (81sqm) |
$2,472,000 |
$2,835psf |
| 2BR Dual-Key | 2DK2 | #05-05 | 861sqft (80sqm) |
$2,450,000 |
$2,846psf |
| 2BR Dual-Key | 2DK2 | #06-05 | 861sqft (80sqm) |
$2,460,000 |
$2,857psf |
| 2BR Dual-Key | 2DK2 | #07-05 | 861sqft (80sqm) |
$2,470,000 |
$2,869psf |
| 2BR Dual-Key | 2DK2 | #08-05 | 861sqft (80sqm) |
$2,505,000 |
$2,909psf |
| 2BR Dual-Key | 2DK2 | #09-05 | 861sqft (80sqm) |
$2,516,000 |
$2,922psf |
| 2BR Dual-Key | 2DK2 | #10-05 | 861sqft (80sqm) |
$2,528,000 |
$2,936psf |
| 2BR Dual-Key | 2DK2 | #11-05 | 861sqft (80sqm) |
$2,540,000 |
$2,950psf |
| 2BR Dual-Key | 2DK2 | #12-05 | 861sqft (80sqm) |
$2,552,000 |
$2,964psf |
| 2BR Dual-Key | 2DK2 | #13-05 | 861sqft (80sqm) |
$2,563,000 |
$2,977psf |
| 2BR Dual-Key | 2DK2 | #14-05 | 861sqft (80sqm) |
$2,575,000 |
$2,991psf |
| 2BR Dual-Key | 2DK2 | #15-05 | 861sqft (80sqm) |
$2,587,000 |
$3,005psf |
| 2BR Dual-Key | 2DK2 | #16-05 | 861sqft (80sqm) |
$2,598,000 |
$3,017psf |
| 2BR Dual-Key | 2DK2 | #17-05 | 861sqft (80sqm) |
$2,610,000 |
$3,031psf |
| 2BR Dual-Key | 2DK2 | #18-05 | 861sqft (80sqm) |
$2,665,000 |
$3,095psf |
| 2BR Dual-Key | 2DK2 | #19-05 | 861sqft (80sqm) |
$2,719,000 |
$3,158psf |
| 2BR Dual-Key | 2DK2 | #20-05 | 861sqft (80sqm) |
$2,774,000 |
$3,222psf |
| 2BR Dual-Key | 2DK2-G | #04-05 | 861sqft (80sqm) |
$2,440,000 |
$2,834psf |
| 2BR Premium | 2C1 | #04-20 | 786sqft (73sqm) |
$2,227,000 |
$2,833psf |
| 2BR Premium | 2C1 | #05-20 | 786sqft (73sqm) |
$2,237,000 |
$2,846psf |
| 2BR Premium | 2C1 | #06-20 | 786sqft (73sqm) |
$2,246,000 |
$2,858psf |
| 2BR Premium | 2C1 | #07-20 | 786sqft (73sqm) |
$2,256,000 |
$2,870psf |
| 2BR Premium | 2C1 | #09-20 | 786sqft (73sqm) |
$2,315,000 |
$2,945psf |
| 2BR Premium | 2C1 | #10-20 | 786sqft (73sqm) |
$2,326,000 |
$2,959psf |
| 2BR Premium | 2C1 | #11-20 | 786sqft (73sqm) |
$2,338,000 |
$2,975psf |
| 2BR Premium | 2C1 | #12-20 | 786sqft (73sqm) |
$2,350,000 |
$2,990psf |
| 2BR Premium | 2C1 | #13-20 | 786sqft (73sqm) |
$2,361,000 |
$3,004psf |
| 2BR Premium | 2C1 | #14-20 | 786sqft (73sqm) |
$2,373,000 |
$3,019psf |
| 2BR Premium | 2C1 | #15-20 | 786sqft (73sqm) |
$2,385,000 |
$3,034psf |
| 2BR Premium | 2C1 | #16-20 | 786sqft (73sqm) |
$2,397,000 |
$3,050psf |
| 2BR Premium | 2C1 | #17-20 | 786sqft (73sqm) |
$2,408,000 |
$3,064psf |
| 2BR Premium | 2C1 | #18-20 | 786sqft (73sqm) |
$2,463,000 |
$3,134psf |
| 2BR Premium | 2C1 | #19-20 | 786sqft (73sqm) |
$2,517,000 |
$3,202psf |
TMW Maxwell Videos
TMW Maxwell Developer
Chip Eng Seng
CEL Development Pte. Ltd. (CEL) is a wholly-owned subsidiary of Chip Eng Seng Corporation Ltd, a public listed company in Singapore since 1999.
Spearheading the Group's portfolio in property development, CEL has over the years established itself as one of the industry's fastest rising names. With development projects in Singapore, Australia, and Vietnam, CEL has demonstrated impressive growth in recent years.
Being a dynamic organisation, they have built their success on the foundations of solid ethical practices and quality standards, supported by extensive expertise in construction, property development, and property investment.
With a strong synthesis of youth and experience within their ranks, they are able to leverage this expertise as a Group to continually push benchmarks in construction and quality, in alignment with their corporate vision.
CEL's vision: "To be a leading multi-discipline property development company of choice, one that is synonymous with creating quality homes with outstanding build quality and investment value, thereby creating sustainable value to its shareholders and customers and being a socially responsible corporate organisation."
With their valued standard practices and dynamic approach, they aim to scale greater heights in the coming years and continue to deliver their promise of quality homes for today and tomorrow.
Chuan Investments
Chuan Holdings Limited, listed on the Main Board of the Stock Exchange of Hong Kong (Stock Code: 1420) since June 8, 2016, is a leading construction and property development company. Through its wholly-owned subsidiary, Chuan Lim Construction Pte. Ltd., the company operates with a multi-disciplinary team of professionals who bring strong academic qualifications and industry expertise.
Chuan Holdings is dedicated to meeting clients' needs through a strong commitment to safety, quality workmanship, on-time project delivery, and value-for-money solutions. The company's success is built on understanding and fulfilling its clients' requirements, ensuring excellence in every aspect of its operations. Through this customer-centric approach, Chuan Holdings continues to contribute to the growth and development of the property and construction sectors.
SingHaiyi Group
SingHaiyi Group ("SingHaiyi" or the "Group") is a rapidly growing, diversified company specializing in property development, investment, and management services. The Group is led by a management team with deep industry insights and strong networks, allowing it to access unique and rare investment opportunities. In addition to a solid track record in residential property development, SingHaiyi also holds a diversified portfolio of income-generating assets in the commercial and retail sectors, both in Singapore and internationally.
Founded on the philosophy of "精誠存信 佳業傳承," SingHaiyi prioritizes business excellence and integrity. The Group strives to build a trustworthy and reliable brand, aiming for enduring growth and creating a legacy for future generations. Driven by its commitment to sustainability, SingHaiyi aims to establish a long-lasting business and a brand that continues to thrive across generations.
TMW Maxwell - Nearby Projects Comparison
| TMW Maxwell | V on Shenton | W Residences Marina View | Newport Residences | Union Square Residences | Canninghill Piers | The Robertson Opus | Zyon Grand |
| Mixed Development | Mixed Development | Mixed Development | Mixed Development | Mixed Development | Mixed Development | Mixed Development | Mixed Development |
| 99 Years Leasehold | 99 Years Leasehold | 99 Years Leasehold | Freehold | 99 Years Leasehold | 99 Years Leasehold | 999 Years Leasehold | 99 Years Leasehold |
| District D02 (Tanjong Pagar / Chinatown) |
District D01 (Marina / Raffles Place / Boat Quay) |
District D02 (Tanjong Pagar / Chinatown) |
District D01 (Marina / Raffles Place / Boat Quay) |
District D06 (City Hall / Clarke Quay) |
District D09 (Orchard / River Valley) |
District D03 (Commonwealth / Alexandra) |
| 31 Tras Street | 5 Shenton Way | 22 Marina View | 80 Anson Road | 28 Havelock Road | 177 River Valley Road | 7 - 15 Unity Street | 3 - 5 Kim Seng Road |
| TOP Date: Jun 2028 | TOP Date: 2017 Completed | TOP Date: Q1 2029 | TOP Date: Mar 2030 | TOP Date: Q1 2029 | TOP Date: Jun 2027 | TOP Date: Q2 2030 | TOP Date: Sep 2032 |
| Total Units: 324 Units | Total Units: 510 Units | Total Units: 683 Units | Total Units: 246 Units | Total Units: 366 Units | Total Units: 696 Units | Total Units: 348 Units | Total Units: 706 Units |
| Studios and 1 to 2 bedroom units from $1.316M | Penthouses from $16.000M | 1 to 5 bedroom units and Penthouses from $1.778M | 1 to 4 bedroom units and Penthouses from $1.447M | 1 to 4 bedroom units from $1.307M | 1 to 5 bedroom units from $1.317M | Studios and 1 to 3 bedroom units from $1.288M | 1 to 5 bedroom units and Penthouses from $1.453M |
| Units from $2,640 psf onwards | Units from $2,581 psf onwards | Units from $2,900 psf onwards | Units from $3,053 psf onwards | Units from $2,662 psf onwards | Units from $3,102 psf onwards | Units from $2,988 psf onwards | Units from $3,065 psf onwards |
| View Project | View Project | View Project | View Project | View Project | View Project | View Project |
TMW Maxwell FAQ
Contact Us
Please leave your contact details and our representative will be in touch with you.
Alternatively, you may also contact us directly at: