Promenade Peak
Condominium | 99 Years Leasehold
1 Zion Promenade
District D03 (Commonwealth / Alexandra)
Overview of Promenade Peak
1 to 5 bedroom units from $1.462M
Units from $2,775 psf onwards
Project Address: 1 Zion Promenade, Singapore
District D03 (Commonwealth / Alexandra)
Updated units availability
(Updated: 16-Oct-2026)
Total units: 596 Units
Total units sold: 440 / 596 Units (73% Sold)
Total units available: 153 / 596 Units (26% Available)
Total units unreleased: 3 / 596 Units
Promenade Peak is a new condominium launch by Allgreen Properties, set at 1 Zion Promenade on Zion Road in District D03. Held on a 99 Years Leasehold tenure, this upcoming address brings together scale, design clarity, and a well-considered residential offering for buyers seeking a fresh home or long-term property purchase in Singapore. Occupying a generous plot size of 99,953 sqft, Promenade Peak is planned as 1 block of 63 storey with 596 units, presenting a notable addition to the private residential landscape. With architecture by DCA Architects, the development is shaped with a contemporary outlook that reflects the expectations of modern city living while maintaining a polished and timeless appeal.
As a condominium of substantial presence, Promenade Peak offers a wide selection of layouts to suit different household needs and lifestyle preferences. The unit mix includes 1BR + Study, 2BR, 2BR + Study, 3BR, 3BR Premium (Pte Lift), 4BR Premium (Pte Lift), and 5BR Premium (Pte Lift). This breadth of choice gives the project broad appeal, from individuals and couples looking for efficient space planning to families who value more expansive homes with the added privacy of private lift access in selected premium residences. The overall composition suggests a development planned with flexibility in mind, allowing future residents to choose a home that aligns with both present-day needs and longer-term aspirations.
Promenade Peak also stands out through the pedigree behind its creation. Developed by Allgreen Properties and designed by DCA Architects, the project brings together an established developer and a respected architectural practice, giving buyers added confidence in the planning and delivery of the development. The single-tower design across 63 storeys creates a clear identity for the project, while the scale of 596 units reflects a major residential launch with a comprehensive range of homes. For purchasers evaluating a new launch condominium in Singapore, these fundamentals matter. A strong developer, a recognised architect, and a clearly defined residential concept all contribute to the overall appeal of Promenade Peak as a property worth close attention.
Expected to achieve TOP in Feb 2031, Promenade Peak offers buyers the opportunity to secure a home in a new condominium with a forward-looking completion timeline. From its address at 1 Zion Promenade to its broad selection of unit types and premium residential positioning, the project presents a compelling option in District D03 for those seeking quality, scale, and enduring relevance. Whether the priority is a well-planned 1BR + Study, a practical family-sized 3BR, or a larger premium residence with private lift access, Promenade Peak brings together the essential elements of a significant Singapore condominium launch in one address.
Promenade Peak is a 99 Years Leasehold Condominium located at Zion Road in Singapore’s District D03. Comprising 1 Block of 63 Storey with a total of 596 Units, the development is thoughtfully designed by the acclaimed local architectural firm DCA Architects.
Developed by the reputable developer Allgreen Properties, Promenade Peak occupies a site area of approximately 99,952.5 sqft (9,285.9 sqm) and is expected to achieve TOP (Temporary Occupation Permit) by Feb 2031.
Promenade Peak is an exciting new name in Singapore's residential market, bringing a fresh sense of prestige to 1 Zion Promenade in District D03. This 99 Years Leasehold condominium by Allgreen Properties is set to rise as a landmark address along Zion Road, with architecture by DCA Architects and a bold residential presence shaped by one elegant block of 63 storeys. Set on a generous plot size of 99,953 sqft, Promenade Peak Singapore has been conceived as a high-rise home for buyers who appreciate a strong combination of design, scale, and lasting appeal. With 596 units in total, this Promenade Peak new launch introduces a refined collection of homes for a wide range of lifestyles, from individuals seeking a well-planned city residence to larger households in search of more expansive private living. As a Promenade Peak new condominium, it captures the attention of those following the evolving landscape of premium homes, while also standing out as a notable Zion Road new launch for buyers who value a recognised address and the assurance of an established developer.
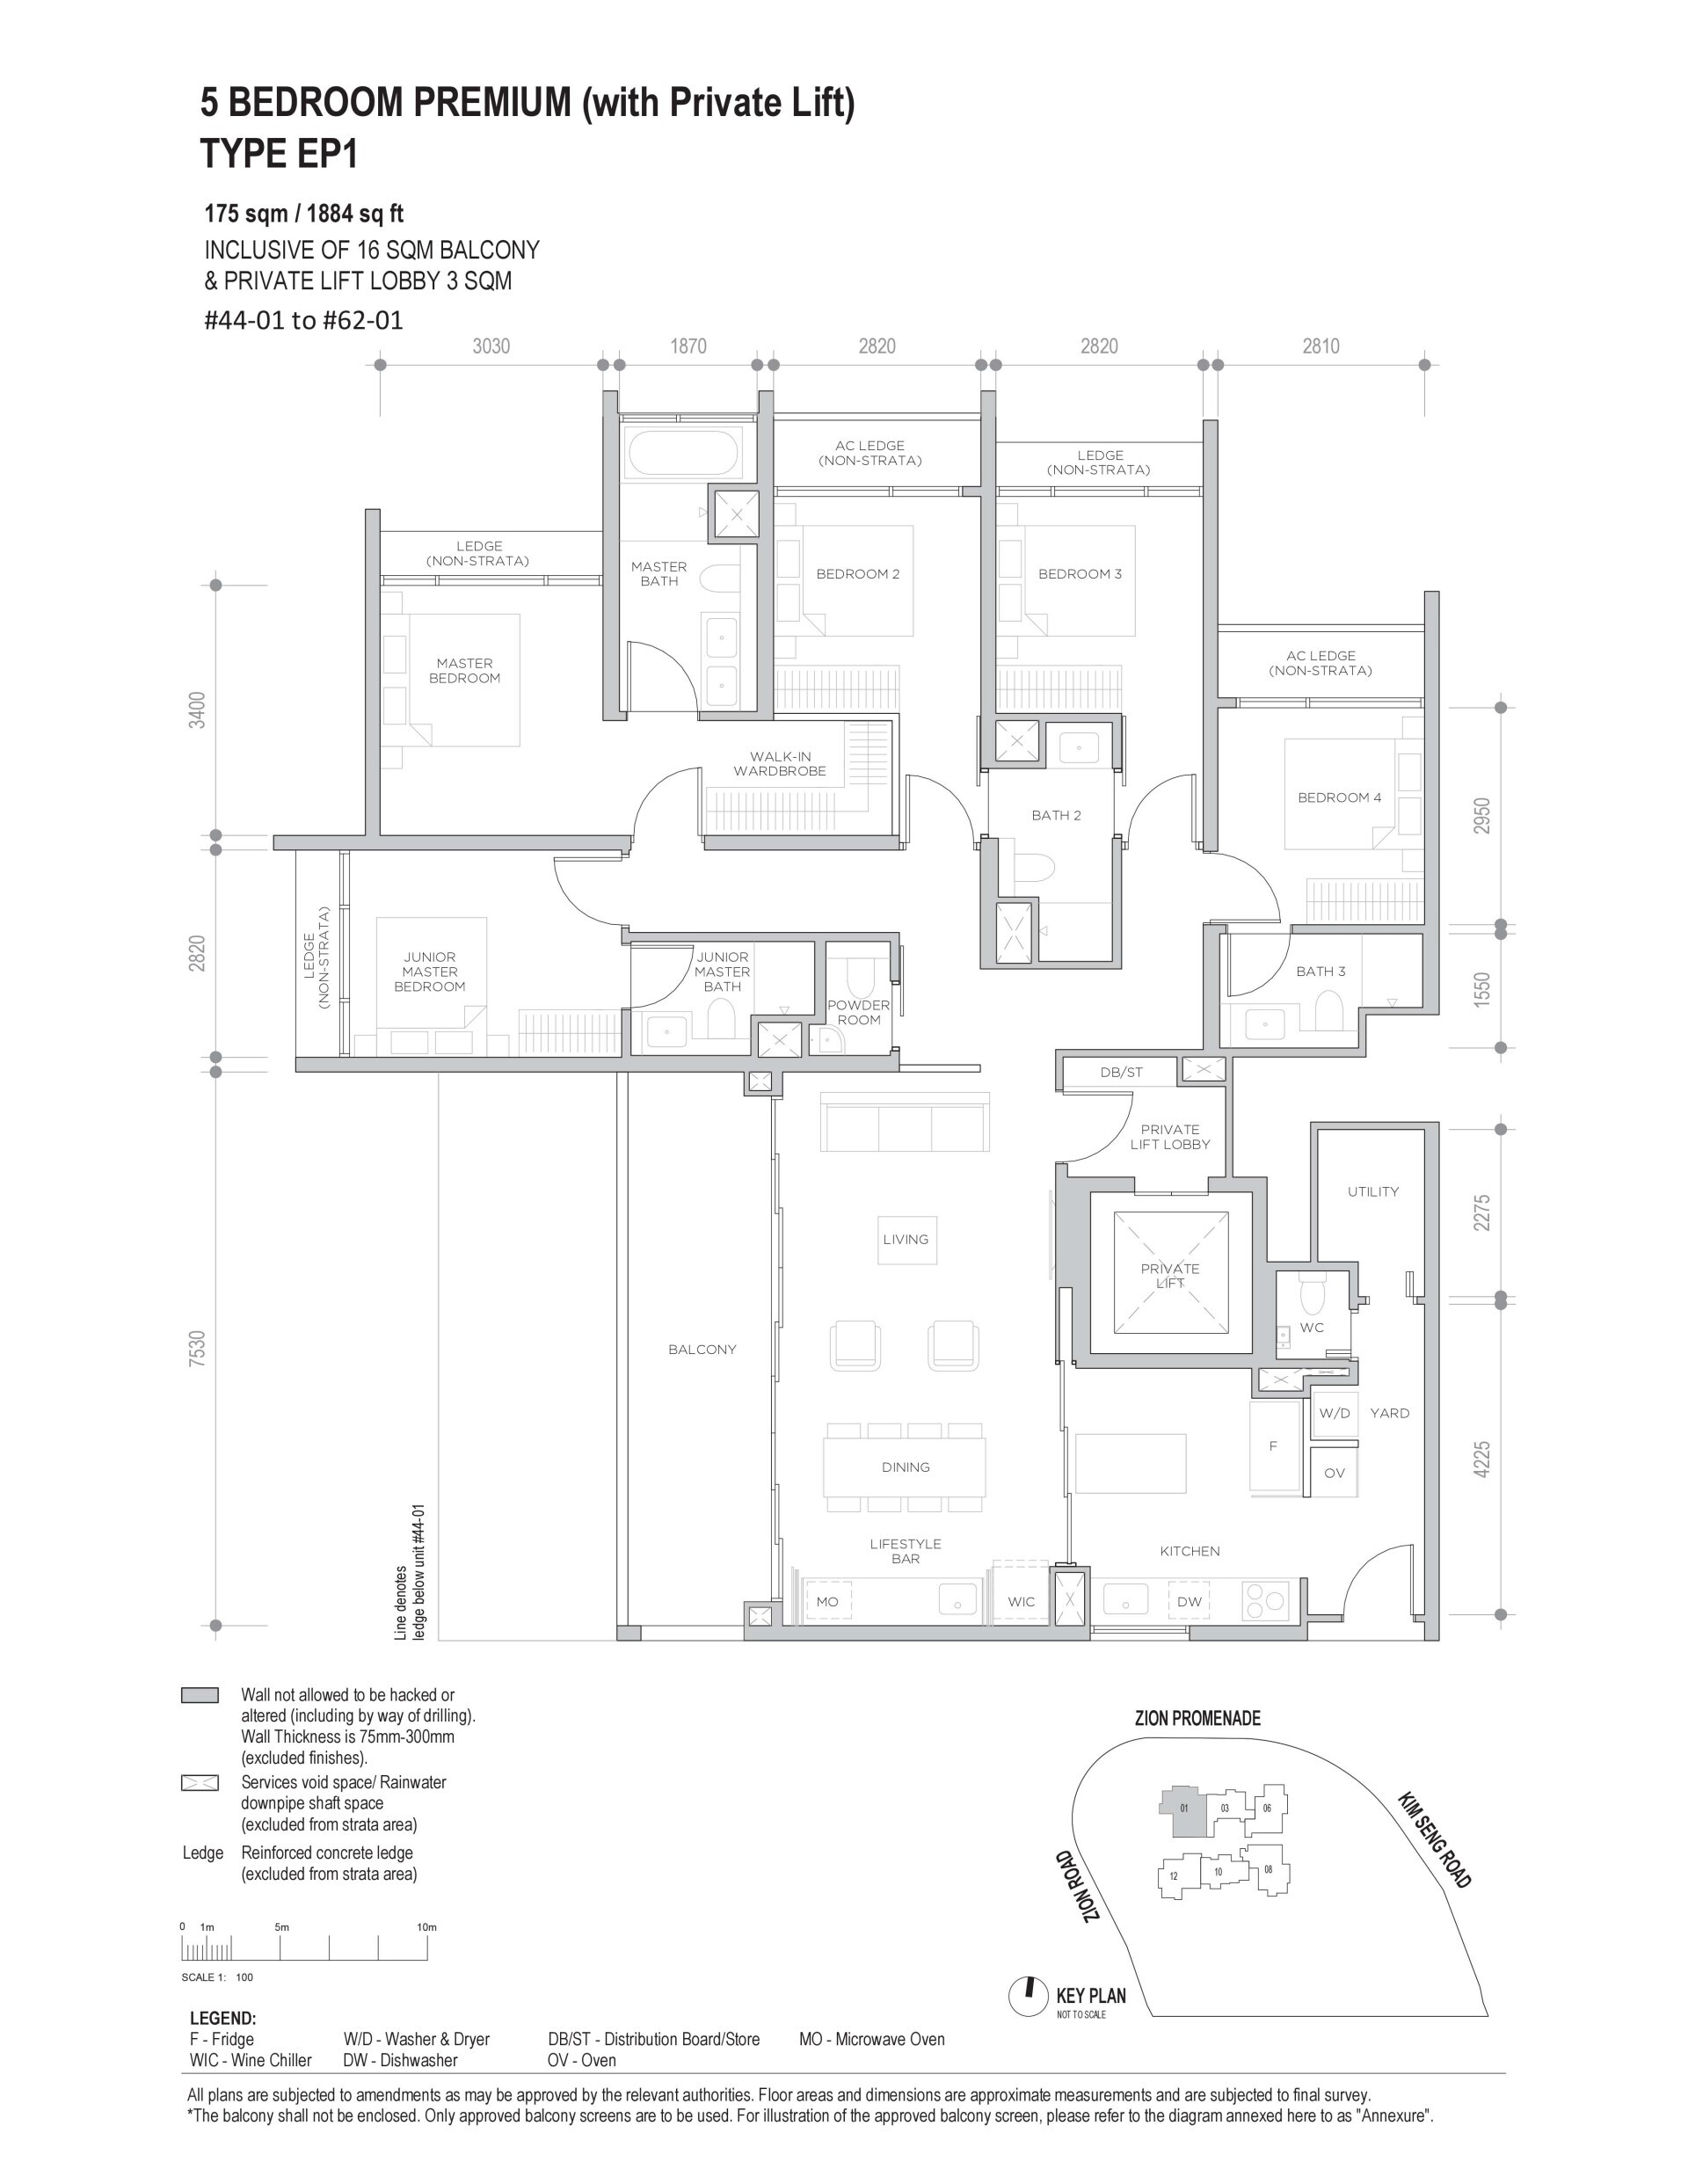
The project's design reflects a confident residential concept, balancing visual presence with comfort and usability in a way that feels elevated yet highly liveable. As a Promenade Peak condominium, the development has been planned to offer a strong sense of arrival, with a sleek vertical profile and thoughtfully arranged homes that respond to modern expectations. The unit mix is broad and carefully curated, comprising 1BR + Study, 2BR, 2BR + Study, 3BR, 3BR Premium (Pte Lift), 4BR Premium (Pte Lift), and 5BR Premium (Pte Lift). This variety gives Promenade Peak new condo broad appeal, whether one is looking for an efficient residence with flexible study space, a comfortable family layout, or a larger-format home with the exclusivity of a private lift. Buyers exploring the Promenade Peak floor plan selection can expect layouts that place emphasis on practical flow, comfortable proportions, and a strong relationship between shared living areas and private spaces. In a market where quality planning matters as much as appearance, the project's layout strategy adds real depth to its appeal and supports its standing as a desirable new launch condo in a highly watched segment of the market.
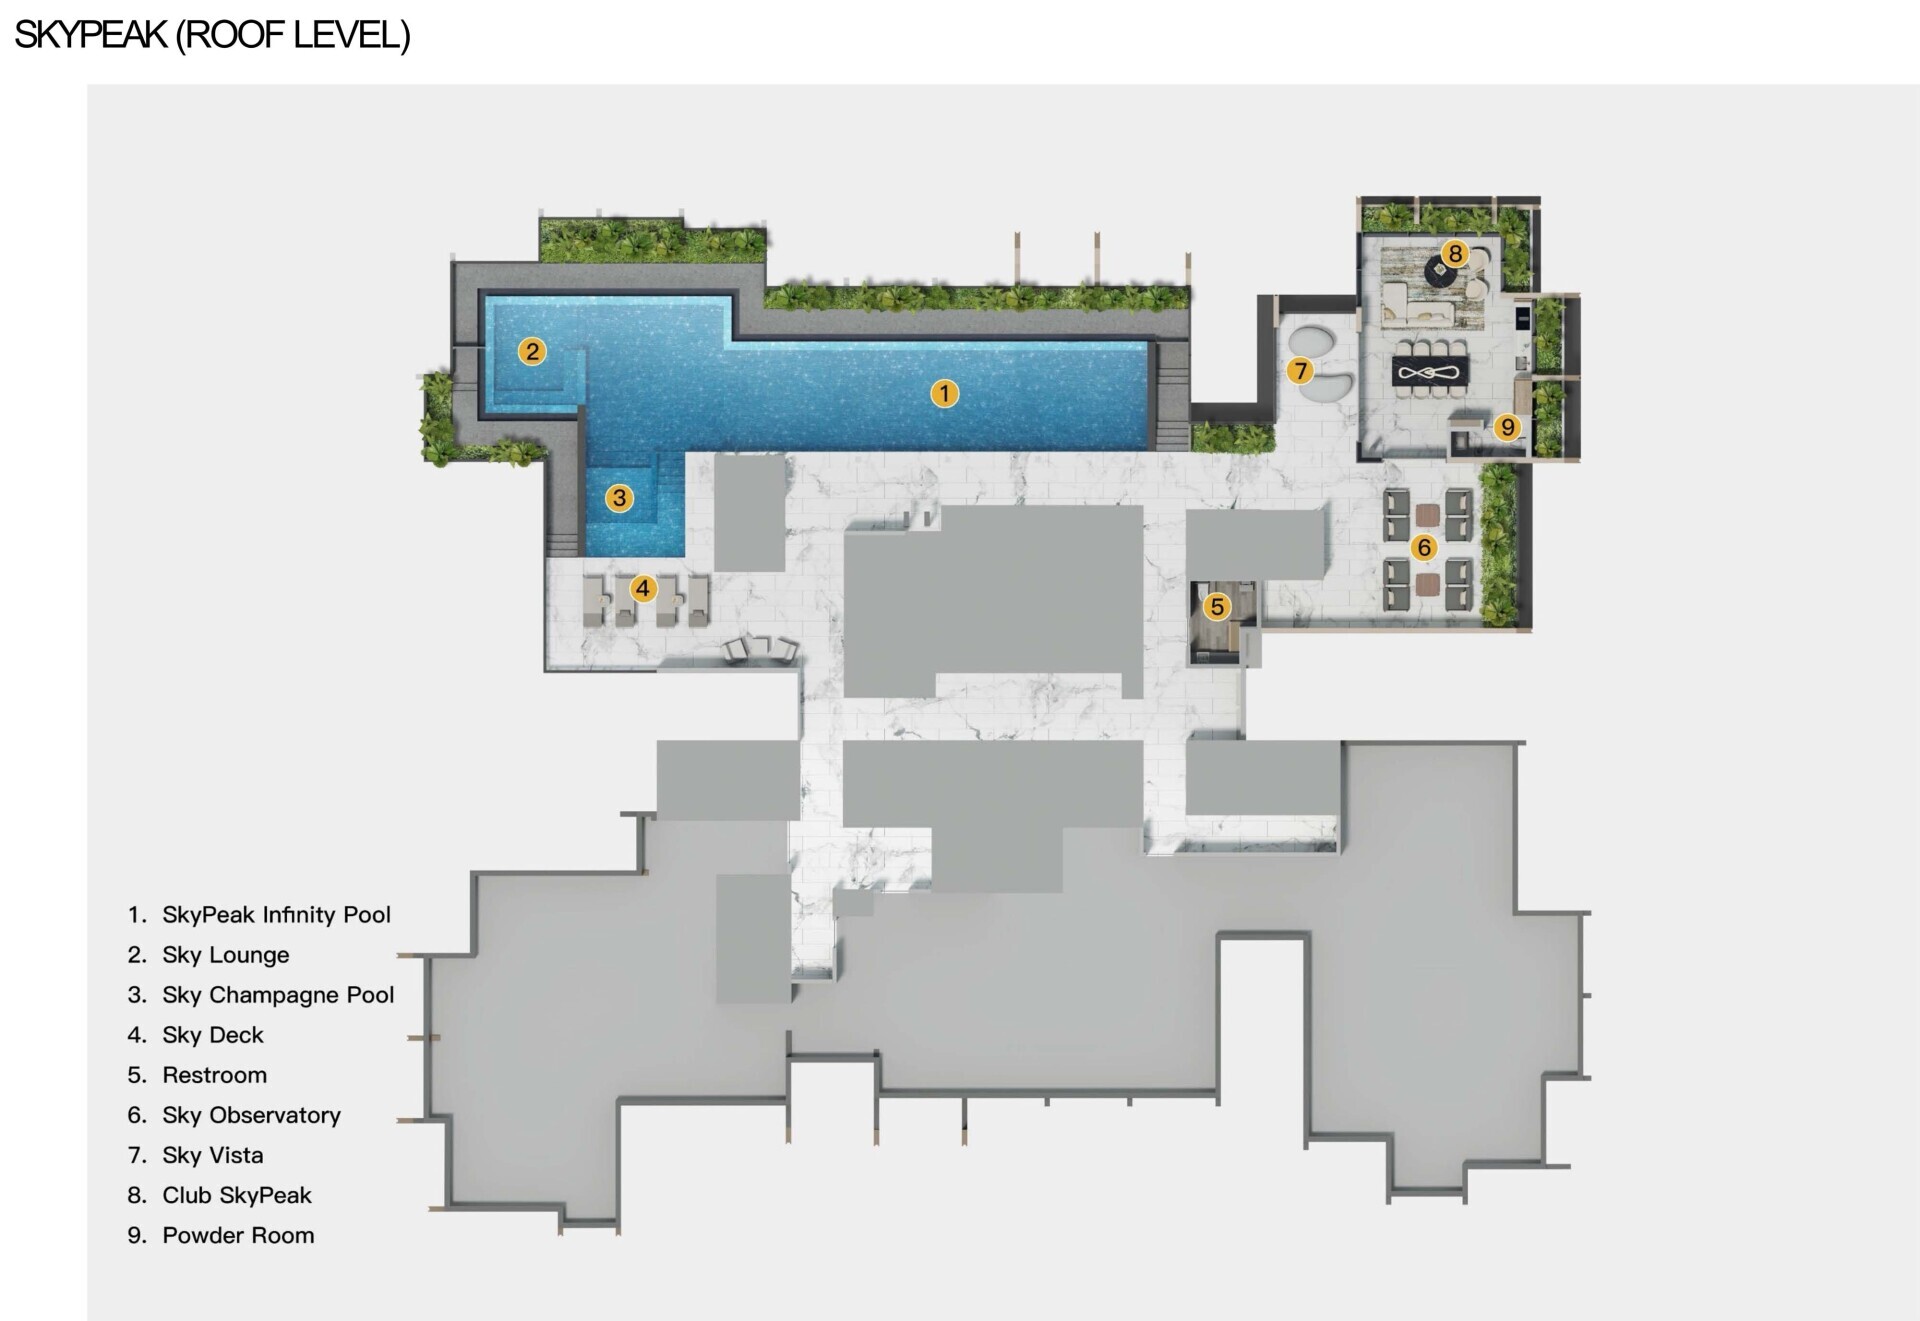
Beyond the unit mix itself, the overall planning of the development is likely to be a major draw for homebuyers comparing options in the current new condo launch landscape. The Promenade Peak site plan will be of particular interest to purchasers who want to understand how the tower, shared facilities, access points, and recreational spaces have been organised within the site. With a plot of nearly 100,000 sqft, there is room for a well-considered arrangement of amenities that can support daily ease while preserving a sense of openness and exclusivity. This is where the collaboration between Allgreen Properties and DCA Architects becomes especially meaningful. Buyers often look beyond headline features and focus on how a project has been composed at every level, from the grander architectural expression to the details of movement, privacy, and convenience within the development. Promenade Peak condo has the scale to deliver that sense of completeness. For those researching a Zion Road new condominium, this project offers more than just a fresh address; it presents a carefully shaped residential product where design discipline and long-term liveability are expected to go hand in hand.
Interest is also likely to centre on value, and that naturally places attention on the Promenade Peak price and the eventual Promenade Peak price list. In a launch of this profile, pricing is not simply a matter of entry point; it is closely tied to layout efficiency, unit positioning, internal attributes, and the rarity of certain configurations within the stack. Buyers tracking Promenade Peak available units will likely weigh a range of considerations, including compact formats for easier maintenance, family-friendly layouts with more generous common areas, and premium residences that offer private lift access for an added layer of privacy. Because the development presents a diverse selection of homes across 596 units, the eventual take-up across unit categories will be an important part of the story for both owner-occupiers and investors. As a Promenade Peak new condominium by a respected developer, it is positioned to draw interest from those who want an address with launch appeal as well as those seeking a home that remains relevant over time. This is one reason Promenade Peak Singapore is expected to be closely followed once more sales details, pricing information, and inventory updates are released to the market.
Another important aspect of buyer interest will be the marketing material made available during the sales phase, particularly the Promenade Peak brochure. For many purchasers, the brochure is more than a promotional document; it is the first detailed introduction to the project's design language, material direction, unit plans, and overall residential vision. Together with the Promenade Peak floor plan and Promenade Peak site plan, it helps buyers form a clearer picture of what daily life within the development may feel like and how each home type has been tailored to different needs. This is especially relevant in a Promenade Peak new launch of this scale, where the unit mix spans from efficient one-bedroom layouts with study areas to expansive premium homes designed for those who want more room and greater privacy. In the context of a Zion Road new condo, such material plays a critical role in helping purchasers compare options carefully and decide which unit type best fits their preferences and long-term plans. For buyers entering the market during a competitive new condo launch cycle, access to clear, well-prepared information can make all the difference, and Promenade Peak is well placed to generate strong anticipation on that front.
With an expected TOP in February 2031, Promenade Peak offers purchasers the opportunity to secure a home in a major upcoming development with time to plan ahead. The project carries all the hallmarks of a high-profile Promenade Peak condo launch: scale, a recognised developer, a noted architect, a broad mix of residences, and a clearly defined premium positioning within District D03. As a Zion Road new launch, it is likely to attract a broad pool of interest, from those searching for a stylish first private home to families upgrading into larger formats with private lift access. The appeal of Promenade Peak new condo lies in the way it brings together ambition and usability, presenting homes that are designed not only to impress at launch but also to support the routines and expectations of modern living for years to come. For anyone considering a new launch condo in this segment, Promenade Peak Singapore stands out as a development to watch closely, with the Promenade Peak price list, Promenade Peak available units, and full Promenade Peak brochure set to become key reference points as market attention builds around this notable Promenade Peak condominium at 1 Zion Promenade on Zion Road.
Promenade Peak Project Details
| Project Name: | Promenade Peak |
|---|---|
| Type: | Condominium |
| Tenure: | 99 Years Leasehold |
| Developer: | Allgreen Properties |
| Architect: | DCA Architects |
| District: | District D03 (Commonwealth / Alexandra) |
| Address: | 1 Zion Promenade |
| Site Area: | Approx. 99,952.5 sqft / 9,285.9 sqm |
| Total Storey: | 1 Block of 63 Storey |
| Total Units: | 596 Units |
| Total Carpark: | 477 Lots + 4 Handicap Lots |
| T.O.P Date: | Feb 2031 |
| Land Cost: | $1,304 PSF PPR |
| Available Unit Types: |
1 Bedroom + Study 2 Bedroom 2 Bedroom + Study 3 Bedroom 3 Bedroom Premium (Pte Lift) 4 Bedroom Premium (Pte Lift) 5 Bedroom Premium (Pte Lift) |
| Total Sold Units: | 440 / 596 Units (73% Sold) |
| Visit Showflat: | Book Showflat Viewing Appointment |
| Shortlist Project: |
Promenade Peak Photos Gallery
Promenade Peak Location & Nearby Amenities
Promenade Peak is a new condominium launch at 1 Zion Promenade on Zion Road in District 03, placing residents in one of Singapore's most well-connected and desirable city-fringe neighbourhoods. This address brings together the energy of central living with the ease of a well-established residential enclave, making daily life both convenient and enjoyable. From here, the city is never far away, yet the surroundings retain a sense of comfort and familiarity that appeals to families, professionals, and investors alike. With Great World MRT Station close by and key routes across Singapore easily reached, Promenade Peak offers the kind of location that supports a smooth, well-balanced lifestyle.
A major advantage of living at Promenade Peak is its excellent transport connectivity. Great World MRT Station is accessible by walking or a short public transport ride, linking residents quickly to the Thomson-East Coast Line and the wider rail network. This allows convenient access to Orchard, Marina Bay, the Central Business District, and other parts of Singapore for work, leisure, and social plans. For drivers, the development also enjoys strong road connections via nearby expressways such as the Central Expressway and Ayer Rajah Expressway, making cross-island travel more direct. Whether commuting during the week or heading out on the weekend, residents will appreciate how naturally this location fits into modern city living.
The neighbourhood around Zion Road is also rich in everyday amenities and lifestyle options. Shopping and dining are especially abundant, with Great World City and Valley Point nearby for groceries, fashion, casual meals, and essential services. A short journey opens up even more choices at Tiong Bahru Plaza, Cathay Cineleisure Orchard, 313@Somerset, Orchard Gateway, and Ngee Ann City, placing some of Singapore's most popular retail and entertainment destinations within easy reach. Beyond the malls, the wider River Valley and Orchard area is known for its lively café scene, restaurants, and social spaces, creating a vibrant backdrop for both relaxed weekends and evening gatherings. Residents can also enjoy nearby green spaces and park connectors that offer a refreshing contrast to the pace of the city, adding to the appeal of this well-rounded location.
Families will value the range of reputable schools in the vicinity, many of which are accessible by walking or public transport. These include River Valley Primary School, Alexandra Primary School, Zhangde Primary School, Cantonment Primary School, CHIJ (Kellock), and St. Margarets Primary School, giving parents a strong selection of educational options within the broader neighbourhood. This proximity to schools adds daily convenience while strengthening the long-term appeal of the address. Altogether, Promenade Peak stands out as a condominium that enjoys the best of urban accessibility, lifestyle convenience, and family-friendly surroundings. Its position at 1 Zion Promenade in District 03 places residents close to established amenities, transport links, and some of Singapore's most recognisable lifestyle hubs, making it a compelling choice for those seeking a central home with lasting value.
Promenade Peak Singapore enjoys a prime address at 1 Zion Promenade, right in the heart of Zion Road within District 03, placing residents close to some of the city's most desirable lifestyle and connectivity advantages. As a Promenade Peak new launch, this address brings together the convenience of central living with the character of an established neighbourhood that continues to attract homeowners who value ease, access, and everyday comfort. The appeal of this Promenade Peak condominium begins with its setting, where the River Valley and Tiong Bahru precincts meet the wider city in a seamless way. For buyers seeking a home in a highly connected area, the Promenade Peak location offers the rare benefit of being near well-loved residential enclaves while remaining just minutes from Singapore's key commercial, retail, and leisure destinations. This makes Promenade Peak new condominium a compelling choice for those who appreciate a city-fringe address with lasting appeal.
One of the defining strengths of Promenade Peak condo is its excellent transport connectivity. Great World MRT Station is within easy reach, giving residents a direct and convenient public transport link to many parts of Singapore. Daily commuting becomes more efficient, whether for work in the city centre, weekend outings, or school runs. The location also supports a highly walkable lifestyle, with nearby streets and surrounding amenities creating a pleasant environment for moving around on foot. For those who drive, the address offers smooth access to major expressways such as the Central Expressway and Ayer Rajah Expressway, making travel to the Orchard area, the Central Business District, Marina Bay, and other key districts quick and straightforward. This level of accessibility reinforces the appeal of Promenade Peak new condo for buyers who want both public transport convenience and strong road connectivity. As a Zion Road new launch, it stands out for placing residents in an area where movement across the island feels simple and well connected.
Families will also appreciate the range of educational options around Promenade Peak location, especially for those planning for long-term living. Several sought-after primary schools are accessible by walking or public transport, adding practical value to everyday family routines. River Valley Primary School is a major draw in the area, while Alexandra Primary School, Zhangde Primary School, Cantonment Primary School, CHIJ (Kellock), and St. Margarets Primary School further strengthen the educational landscape nearby. This concentration of schools enhances the appeal of Promenade Peak new condominium for parents who want to live closer to established learning institutions without feeling removed from the city's lifestyle offerings. The surrounding district supports a balanced rhythm of life, where school, home, and recreation can be linked with less travel time and greater ease. For buyers considering a Zion Road new condominium, this family-friendly dimension adds another layer of desirability to an already well-positioned address.
Retail and dining choices around Promenade Peak Singapore are equally impressive, giving residents access to a wide variety of everyday essentials and lifestyle experiences. Great World City is close by and remains one of the most convenient mixed-use destinations in the area, offering shopping, supermarkets, dining options, and entertainment in one place. Valley Point adds to the neighbourhood's practical appeal, while Tiong Bahru Plaza introduces another established retail hub just a short journey away. Beyond the immediate vicinity, residents can also enjoy the energy of Orchard's shopping belt, with Cathay Cineleisure Orchard, 313@Somerset, Orchard Gateway, and Ngee Ann City all readily accessible by MRT, public transport, or a short drive. This rich retail network supports the appeal of Promenade Peak new launch as a home address that keeps day-to-day errands and weekend indulgences equally convenient. As a new launch condo in a central area, it allows residents to move easily from local cafés and casual eateries to major retail destinations without sacrificing time or comfort.
Beyond shopping and transport, the neighbourhood around this Zion Road new condo carries a lifestyle appeal that feels both established and highly liveable. The broader River Valley setting is known for its blend of city energy and residential charm, with cafés, restaurants, grocers, and riverside routes contributing to a pleasant urban atmosphere. The nearby Tiong Bahru area adds character with its popular food spots, heritage appeal, and community feel, while Orchard remains within close reach for premium retail and dining experiences. Nature and open space are also part of the location's attraction, with access to park connectors and green pockets that offer residents room to slow down and recharge amid the pace of city life. This balance between convenience and leisure strengthens the identity of Promenade Peak condominium as more than just a central address. It is a place where work, recreation, dining, and downtime can come together in a way that feels natural and rewarding.
In a market where location often defines long-term value, Promenade Peak new condo stands out by offering a well-rounded city-fringe setting with genuine lifestyle depth. The address at 1 Zion Promenade gives this new condo launch a rare advantage, combining MRT access, expressway connectivity, established schools, and a strong mix of shopping and dining destinations within easy reach. Its position in District 03 also places it within one of Singapore's most consistently sought-after residential zones, where convenience and liveability continue to drive demand. For buyers exploring a Zion Road new launch, Promenade Peak condo presents a highly attractive opportunity to enjoy the benefits of a central address connected to both daily essentials and some of Singapore's most dynamic urban precincts. With Great World MRT Station nearby, respected schools accessible by walking or public transport, and leading malls from Great World City to Ngee Ann City within convenient reach, Promenade Peak location captures the essence of connected, modern city living in a way that feels effortless and enduring.
Map Legend
Boys Schools
Girls Schools
Mixed Schools
MRT / LRT Stations
Shopping Malls
Nearest Schools
River Valley Primary School Mixed School (Approx 430m)
Alexandra Primary School Mixed School (Approx 990m)
Zhangde Primary School Mixed School (Approx 1.12km)
Cantonment Primary School Mixed School (Approx 1.9km)
CHIJ (Kellock) Girls School (Approx 1.95km)
St. Margarets Primary School Girls School (Approx 1.99km)
Nearest MRT Stations
Great World MRT Station (Approx 180m)
Havelock MRT Station (Approx 310m)
Tiong Bahru MRT Station (Approx 890m)
Nearest Malls
Great World City (Approx 250m)
Valley Point (Approx 700m)
Tiong Bahru Plaza (Approx 890m)
Promenade Peak Siteplan
Promenade Peak Floor Plan & Elevation Chart
Promenade Peak Unit Types and Unit Prices
| Unit Type | Unit Size | Unit Price | Unit Average PSF | Available Units |
|---|---|---|---|---|
| 1 Bedroom + Study | 527 sqft (49 sqm) |
From $1.462M | Avg ~$2,965psf | 37 / 80 Units |
| 2 Bedroom | 678 - 689 sqft (63 - 64 sqm) |
From $2.058M | Avg ~$3,096psf | 18 / 200 Units |
| 2 Bedroom + Study | 764 - 797 sqft (71 - 74 sqm) |
From $2.237M | Avg ~$3,042psf | 60 / 120 Units |
| 3 Bedroom | 1,033 sqft (96 sqm) |
From $3.212M | Avg ~$3,110psf | 1 / 80 Units |
| 3 Bedroom Premium (Pte Lift) | 1,163 - 1,195 sqft (108 - 111 sqm) |
From $4.059M | Avg ~$3,522psf | 4 / 38 Units |
| 4 Bedroom Premium (Pte Lift) | 1,421 sqft (132 sqm) |
From $4.634M | Avg ~$3,382psf | 18 / 57 Units |
| 5 Bedroom Premium (Pte Lift) | 1,884 - 4,144 sqft (175 - 385 sqm) |
From $6.436M | Avg ~$3,531psf | 15 / 21 Units |
(Updated: 16-Oct-2026)
Promenade Peak Available Units and Price List
| Unit Type | Type | Size | Stack | Price (Min) | Price (Max) | PSF (Min) | PSF (Max) | Available Units |
|
|---|---|---|---|---|---|---|---|---|---|
| 1BR + Study | 527sqft (48sqm) |
06 | $1,462,300 | $1,662,500 | $2,775psf | $3,155psf | |||
| 1BR + Study | 527sqft (48sqm) |
07 | $1,613,400 | $1,662,500 | $3,061psf | $3,155psf | |||
| 2BR | 689sqft (64sqm) |
01 | $2,058,100 | $2,180,000 | $2,987psf | $3,164psf | |||
| 2BR | 678sqft (62sqm) |
10 | $2,152,900 | $2,172,500 | $3,175psf | $3,204psf | |||
| 2BR + Study | 764sqft (70sqm) |
05 | $2,270,200 | $2,458,500 | $2,971psf | $3,218psf | |||
| 2BR + Study | 786sqft (73sqm) |
08 | $2,237,900 | $2,543,800 | $2,847psf | $3,236psf | |||
| 2BR + Study | 797sqft (74sqm) |
09 | $2,426,800 | $2,545,600 | $3,045psf | $3,194psf | |||
| 3BR | 1,033sqft (95sqm) |
12 | $3,212,700 | $3,212,700 | $3,110psf | $3,110psf | |||
| 3BR Premium (Pte Lift) | 1,195sqft (111sqm) |
03 | $4,232,500 | $4,248,600 | $3,542psf | $3,555psf | |||
| 3BR Premium (Pte Lift) | 1,163sqft (108sqm) |
10 | $4,059,000 | $4,074,600 | $3,490psf | $3,504psf | |||
| 4BR Premium (Pte Lift) | 1,421sqft (132sqm) |
12 | $4,634,300 | $4,978,600 | $3,261psf | $3,504psf | |||
| 5BR Premium (Pte Lift) | 1,884sqft (175sqm) |
01 | $6,436,800 | $6,867,900 | $3,417psf | $3,645psf | |||
| 5BR Premium (Pte Lift) | PH1 | 4,144sqft (384sqm) |
03 | [ TBA ] | [ TBA ] | [ TBA ] | [ TBA ] | ||
| 5BR Premium (Pte Lift) | PH2 | 4,144sqft (384sqm) |
10 | [ TBA ] | [ TBA ] | [ TBA ] | [ TBA ] |
(Updated: 16-Oct-2026)
| Unit Type | Unit Number |
Size | Price | PSF | |
|---|---|---|---|---|---|
| 1BR + Study | AS1 | #02-06 | 527sqft (48sqm) |
$1,462,300 |
$2,775psf |
| 1BR + Study | AS1 | #04-06 | 527sqft (48sqm) |
$1,473,200 |
$2,795psf |
| 1BR + Study | AS1 | #05-06 | 527sqft (48sqm) |
$1,478,700 |
$2,806psf |
| 1BR + Study | AS1 | #13-06 | 527sqft (48sqm) |
$1,522,300 |
$2,889psf |
| 1BR + Study | AS1 | #14-06 | 527sqft (48sqm) |
$1,527,800 |
$2,899psf |
| 1BR + Study | AS1 | #15-06 | 527sqft (48sqm) |
$1,533,300 |
$2,909psf |
| 1BR + Study | AS1 | #16-06 | 527sqft (48sqm) |
$1,538,600 |
$2,920psf |
| 1BR + Study | AS1 | #17-06 | 527sqft (48sqm) |
$1,544,100 |
$2,930psf |
| 1BR + Study | AS1 | #18-06 | 527sqft (48sqm) |
$1,552,300 |
$2,946psf |
| 1BR + Study | AS1 | #19-06 | 527sqft (48sqm) |
$1,555,100 |
$2,951psf |
| 1BR + Study | AS1 | #20-06 | 527sqft (48sqm) |
$1,560,500 |
$2,961psf |
| 1BR + Study | AS1 | #21-06 | 527sqft (48sqm) |
$1,566,000 |
$2,972psf |
| 1BR + Study | AS1 | #23-06 | 527sqft (48sqm) |
$1,574,200 |
$2,987psf |
| 1BR + Study | AS1 | #24-06 | 527sqft (48sqm) |
$1,579,000 |
$2,996psf |
| 1BR + Study | AS1 | #25-06 | 527sqft (48sqm) |
$1,584,000 |
$3,006psf |
| 1BR + Study | AS1 | #26-06 | 527sqft (48sqm) |
$1,588,900 |
$3,015psf |
| 1BR + Study | AS1 | #27-06 | 527sqft (48sqm) |
$1,593,800 |
$3,024psf |
| 1BR + Study | AS1 | #28-06 | 527sqft (48sqm) |
$1,601,100 |
$3,038psf |
| 1BR + Study | AS1 | #29-06 | 527sqft (48sqm) |
$1,603,700 |
$3,043psf |
| 1BR + Study | AS1 | #31-06 | 527sqft (48sqm) |
$1,613,400 |
$3,061psf |
| 1BR + Study | AS1 | #32-06 | 527sqft (48sqm) |
$1,618,400 |
$3,071psf |
| 1BR + Study | AS1 | #33-06 | 527sqft (48sqm) |
$1,623,300 |
$3,080psf |
| 1BR + Study | AS1 | #34-06 | 527sqft (48sqm) |
$1,628,200 |
$3,090psf |
| 1BR + Study | AS1 | #35-06 | 527sqft (48sqm) |
$1,633,100 |
$3,099psf |
| 1BR + Study | AS1 | #36-06 | 527sqft (48sqm) |
$1,638,100 |
$3,108psf |
| 1BR + Study | AS1 | #37-06 | 527sqft (48sqm) |
$1,643,000 |
$3,118psf |
| 1BR + Study | AS1 | #38-06 | 527sqft (48sqm) |
$1,650,300 |
$3,131psf |
| 1BR + Study | AS1 | #40-06 | 527sqft (48sqm) |
$1,657,700 |
$3,146psf |
| 1BR + Study | AS1 | #41-06 | 527sqft (48sqm) |
$1,662,500 |
$3,155psf |
| 1BR + Study | AS2 | #31-07 | 527sqft (48sqm) |
$1,613,400 |
$3,061psf |
| 1BR + Study | AS2 | #32-07 | 527sqft (48sqm) |
$1,618,400 |
$3,071psf |
| 1BR + Study | AS2 | #33-07 | 527sqft (48sqm) |
$1,623,300 |
$3,080psf |
| 1BR + Study | AS2 | #34-07 | 527sqft (48sqm) |
$1,628,200 |
$3,090psf |
| 1BR + Study | AS2 | #35-07 | 527sqft (48sqm) |
$1,633,100 |
$3,099psf |
| 1BR + Study | AS2 | #39-07 | 527sqft (48sqm) |
$1,652,800 |
$3,136psf |
| 1BR + Study | AS2 | #40-07 | 527sqft (48sqm) |
$1,657,700 |
$3,146psf |
| 1BR + Study | AS2 | #41-07 | 527sqft (48sqm) |
$1,662,500 |
$3,155psf |
| 2BR | B4 | #23-01 | 689sqft (64sqm) |
$2,058,100 |
$2,987psf |
| 2BR | B4 | #24-01 | 689sqft (64sqm) |
$2,064,500 |
$2,996psf |
| 2BR | B4 | #27-01 | 689sqft (64sqm) |
$2,083,700 |
$3,024psf |
| 2BR | B4 | #29-01 | 689sqft (64sqm) |
$2,096,600 |
$3,043psf |
| 2BR | B4 | #30-01 | 689sqft (64sqm) |
$2,103,000 |
$3,052psf |
| 2BR | B4 | #31-01 | 689sqft (64sqm) |
$2,109,400 |
$3,062psf |
| 2BR | B4 | #32-01 | 689sqft (64sqm) |
$2,115,800 |
$3,071psf |
| 2BR | B4 | #33-01 | 689sqft (64sqm) |
$2,122,300 |
$3,080psf |
| 2BR | B4 | #34-01 | 689sqft (64sqm) |
$2,128,700 |
$3,090psf |
| 2BR | B4 | #35-01 | 689sqft (64sqm) |
$2,135,100 |
$3,099psf |
| 2BR | B4 | #36-01 | 689sqft (64sqm) |
$2,141,500 |
$3,108psf |
| 2BR | B4 | #37-01 | 689sqft (64sqm) |
$2,148,000 |
$3,118psf |
| 2BR | B4 | #38-01 | 689sqft (64sqm) |
$2,157,600 |
$3,131psf |
| 2BR | B4 | #39-01 | 689sqft (64sqm) |
$2,160,800 |
$3,136psf |
| 2BR | B4 | #41-01 | 689sqft (64sqm) |
$2,173,600 |
$3,155psf |
| 2BR | B4 | #42-01 | 689sqft (64sqm) |
$2,180,000 |
$3,164psf |
| 2BR | B5 | #38-10 | 678sqft (62sqm) |
$2,152,900 |
$3,175psf |
| 2BR | B5 | #42-10 | 678sqft (62sqm) |
$2,172,500 |
$3,204psf |
| 2BR + Study | BS1 | #14-05 | 764sqft (70sqm) |
$2,270,200 |
$2,971psf |
| 2BR + Study | BS1 | #17-05 | 764sqft (70sqm) |
$2,293,900 |
$3,002psf |
| 2BR + Study | BS1 | #19-05 | 764sqft (70sqm) |
$2,309,700 |
$3,023psf |
| 2BR + Study | BS1 | #21-05 | 764sqft (70sqm) |
$2,325,500 |
$3,044psf |
| 2BR + Study | BS1 | #24-05 | 764sqft (70sqm) |
$2,344,500 |
$3,069psf |
| 2BR + Study | BS1 | #25-05 | 764sqft (70sqm) |
$2,351,700 |
$3,078psf |
| 2BR + Study | BS1 | #26-05 | 764sqft (70sqm) |
$2,358,700 |
$3,087psf |
| 2BR + Study | BS1 | #29-05 | 764sqft (70sqm) |
$2,380,100 |
$3,115psf |
| 2BR + Study | BS1 | #30-05 | 764sqft (70sqm) |
$2,387,300 |
$3,125psf |
| 2BR + Study | BS1 | #31-05 | 764sqft (70sqm) |
$2,394,300 |
$3,134psf |
| 2BR + Study | BS1 | #32-05 | 764sqft (70sqm) |
$2,401,400 |
$3,143psf |
| 2BR + Study | BS1 | #33-05 | 764sqft (70sqm) |
$2,408,600 |
$3,153psf |
| 2BR + Study | BS1 | #34-05 | 764sqft (70sqm) |
$2,415,700 |
$3,162psf |
| 2BR + Study | BS1 | #36-05 | 764sqft (70sqm) |
$2,430,000 |
$3,181psf |
| 2BR + Study | BS1 | #39-05 | 764sqft (70sqm) |
$2,451,300 |
$3,209psf |
| 2BR + Study | BS1 | #40-05 | 764sqft (70sqm) |
$2,458,500 |
$3,218psf |
| 2BR + Study | BS2 | #02-08 | 786sqft (73sqm) |
$2,237,900 |
$2,847psf |
| 2BR + Study | BS2 | #03-08 | 786sqft (73sqm) |
$2,246,100 |
$2,858psf |
| 2BR + Study | BS2 | #04-08 | 786sqft (73sqm) |
$2,254,100 |
$2,868psf |
| 2BR + Study | BS2 | #05-08 | 786sqft (73sqm) |
$2,262,300 |
$2,878psf |
| 2BR + Study | BS2 | #06-08 | 786sqft (73sqm) |
$2,270,400 |
$2,889psf |
| 2BR + Study | BS2 | #09-08 | 786sqft (73sqm) |
$2,294,800 |
$2,920psf |
| 2BR + Study | BS2 | #10-08 | 786sqft (73sqm) |
$2,303,000 |
$2,930psf |
| 2BR + Study | BS2 | #11-08 | 786sqft (73sqm) |
$2,311,100 |
$2,940psf |
| 2BR + Study | BS2 | #13-08 | 786sqft (73sqm) |
$2,327,500 |
$2,961psf |
| 2BR + Study | BS2 | #14-08 | 786sqft (73sqm) |
$2,335,500 |
$2,971psf |
| 2BR + Study | BS2 | #15-08 | 786sqft (73sqm) |
$2,343,700 |
$2,982psf |
| 2BR + Study | BS2 | #16-08 | 786sqft (73sqm) |
$2,351,800 |
$2,992psf |
| 2BR + Study | BS2 | #17-08 | 786sqft (73sqm) |
$2,359,900 |
$3,002psf |
| 2BR + Study | BS2 | #18-08 | 786sqft (73sqm) |
$2,372,200 |
$3,018psf |
| 2BR + Study | BS2 | #21-08 | 786sqft (73sqm) |
$2,392,500 |
$3,044psf |
| 2BR + Study | BS2 | #23-08 | 786sqft (73sqm) |
$2,404,700 |
$3,059psf |
| 2BR + Study | BS2 | #24-08 | 786sqft (73sqm) |
$2,412,000 |
$3,069psf |
| 2BR + Study | BS2 | #25-08 | 786sqft (73sqm) |
$2,419,400 |
$3,078psf |
| 2BR + Study | BS2 | #26-08 | 786sqft (73sqm) |
$2,426,700 |
$3,087psf |
| 2BR + Study | BS2 | #27-08 | 786sqft (73sqm) |
$2,434,000 |
$3,097psf |
| 2BR + Study | BS2 | #28-08 | 786sqft (73sqm) |
$2,445,000 |
$3,111psf |
| 2BR + Study | BS2 | #29-08 | 786sqft (73sqm) |
$2,448,700 |
$3,115psf |
| 2BR + Study | BS2 | #30-08 | 786sqft (73sqm) |
$2,455,900 |
$3,125psf |
| 2BR + Study | BS2 | #31-08 | 786sqft (73sqm) |
$2,463,200 |
$3,134psf |
| 2BR + Study | BS2 | #32-08 | 786sqft (73sqm) |
$2,470,600 |
$3,143psf |
| 2BR + Study | BS2 | #33-08 | 786sqft (73sqm) |
$2,478,000 |
$3,153psf |
| 2BR + Study | BS2 | #34-08 | 786sqft (73sqm) |
$2,485,300 |
$3,162psf |
| 2BR + Study | BS2 | #35-08 | 786sqft (73sqm) |
$2,492,600 |
$3,171psf |
| 2BR + Study | BS2 | #37-08 | 786sqft (73sqm) |
$2,507,300 |
$3,190psf |
| 2BR + Study | BS2 | #42-08 | 786sqft (73sqm) |
$2,543,800 |
$3,236psf |
| 2BR + Study | BS3 | #24-09 | 797sqft (74sqm) |
$2,426,800 |
$3,045psf |
| 2BR + Study | BS3 | #26-09 | 797sqft (74sqm) |
$2,440,000 |
$3,061psf |
| 2BR + Study | BS3 | #27-09 | 797sqft (74sqm) |
$2,446,600 |
$3,070psf |
| 2BR + Study | BS3 | #29-09 | 797sqft (74sqm) |
$2,459,900 |
$3,086psf |
| 2BR + Study | BS3 | #30-09 | 797sqft (74sqm) |
$2,466,400 |
$3,095psf |
| 2BR + Study | BS3 | #32-09 | 797sqft (74sqm) |
$2,479,700 |
$3,111psf |
| 2BR + Study | BS3 | #33-09 | 797sqft (74sqm) |
$2,486,300 |
$3,120psf |
| 2BR + Study | BS3 | #34-09 | 797sqft (74sqm) |
$2,492,800 |
$3,128psf |
| 2BR + Study | BS3 | #35-09 | 797sqft (74sqm) |
$2,499,500 |
$3,136psf |
| 2BR + Study | BS3 | #37-09 | 797sqft (74sqm) |
$2,512,700 |
$3,153psf |
| 2BR + Study | BS3 | #38-09 | 797sqft (74sqm) |
$2,522,500 |
$3,165psf |
| 2BR + Study | BS3 | #40-09 | 797sqft (74sqm) |
$2,532,400 |
$3,177psf |
| 2BR + Study | BS3 | #41-09 | 797sqft (74sqm) |
$2,539,000 |
$3,186psf |
| 2BR + Study | BS3 | #42-09 | 797sqft (74sqm) |
$2,545,600 |
$3,194psf |
| 3BR | C2 | #34-12 | 1,033sqft (95sqm) |
$3,212,700 |
$3,110psf |
| 3BR Premium (Pte Lift) | CP1 | #61-03 | 1,195sqft (111sqm) |
$4,232,500 |
$3,542psf |
| 3BR Premium (Pte Lift) | CP1 | #62-03 | 1,195sqft (111sqm) |
$4,248,600 |
$3,555psf |
| 3BR Premium (Pte Lift) | CP2 | #61-10 | 1,163sqft (108sqm) |
$4,059,000 |
$3,490psf |
| 3BR Premium (Pte Lift) | CP2 | #62-10 | 1,163sqft (108sqm) |
$4,074,600 |
$3,504psf |
| 4BR Premium (Pte Lift) | DP2 | #44-12 | 1,421sqft (132sqm) |
$4,634,300 |
$3,261psf |
| 4BR Premium (Pte Lift) | DP2 | #46-12 | 1,421sqft (132sqm) |
$4,672,500 |
$3,288psf |
| 4BR Premium (Pte Lift) | DP2 | #47-12 | 1,421sqft (132sqm) |
$4,691,600 |
$3,302psf |
| 4BR Premium (Pte Lift) | DP2 | #48-12 | 1,421sqft (132sqm) |
$4,720,300 |
$3,322psf |
| 4BR Premium (Pte Lift) | DP2 | #49-12 | 1,421sqft (132sqm) |
$4,729,900 |
$3,329psf |
| 4BR Premium (Pte Lift) | DP2 | #50-12 | 1,421sqft (132sqm) |
$4,749,100 |
$3,342psf |
| 4BR Premium (Pte Lift) | DP2 | #51-12 | 1,421sqft (132sqm) |
$4,768,100 |
$3,355psf |
| 4BR Premium (Pte Lift) | DP2 | #52-12 | 1,421sqft (132sqm) |
$4,787,200 |
$3,369psf |
| 4BR Premium (Pte Lift) | DP2 | #53-12 | 1,421sqft (132sqm) |
$4,806,400 |
$3,382psf |
| 4BR Premium (Pte Lift) | DP2 | #54-12 | 1,421sqft (132sqm) |
$4,825,600 |
$3,396psf |
| 4BR Premium (Pte Lift) | DP2 | #55-12 | 1,421sqft (132sqm) |
$4,844,600 |
$3,409psf |
| 4BR Premium (Pte Lift) | DP2 | #56-12 | 1,421sqft (132sqm) |
$4,863,700 |
$3,423psf |
| 4BR Premium (Pte Lift) | DP2 | #57-12 | 1,421sqft (132sqm) |
$4,882,900 |
$3,436psf |
| 4BR Premium (Pte Lift) | DP2 | #58-12 | 1,421sqft (132sqm) |
$4,911,600 |
$3,456psf |
| 4BR Premium (Pte Lift) | DP2 | #59-12 | 1,421sqft (132sqm) |
$4,921,000 |
$3,463psf |
| 4BR Premium (Pte Lift) | DP2 | #60-12 | 1,421sqft (132sqm) |
$4,940,200 |
$3,477psf |
| 4BR Premium (Pte Lift) | DP2 | #61-12 | 1,421sqft (132sqm) |
$4,959,400 |
$3,490psf |
| 4BR Premium (Pte Lift) | DP2 | #62-12 | 1,421sqft (132sqm) |
$4,978,600 |
$3,504psf |
| 5BR Premium (Pte Lift) | EP1 | #44-01 | 1,884sqft (175sqm) |
$6,436,800 |
$3,417psf |
| 5BR Premium (Pte Lift) | EP1 | #46-01 | 1,884sqft (175sqm) |
$6,487,500 |
$3,443psf |
| 5BR Premium (Pte Lift) | EP1 | #47-01 | 1,884sqft (175sqm) |
$6,512,900 |
$3,457psf |
| 5BR Premium (Pte Lift) | EP1 | #48-01 | 1,884sqft (175sqm) |
$6,550,900 |
$3,477psf |
| 5BR Premium (Pte Lift) | EP1 | #49-01 | 1,884sqft (175sqm) |
$6,563,500 |
$3,484psf |
| 5BR Premium (Pte Lift) | EP1 | #50-01 | 1,884sqft (175sqm) |
$6,588,900 |
$3,497psf |
| 5BR Premium (Pte Lift) | EP1 | #51-01 | 1,884sqft (175sqm) |
$6,614,200 |
$3,511psf |
| 5BR Premium (Pte Lift) | EP1 | #53-01 | 1,884sqft (175sqm) |
$6,664,900 |
$3,538psf |
| 5BR Premium (Pte Lift) | EP1 | #54-01 | 1,884sqft (175sqm) |
$6,690,300 |
$3,551psf |
| 5BR Premium (Pte Lift) | EP1 | #55-01 | 1,884sqft (175sqm) |
$6,715,600 |
$3,565psf |
| 5BR Premium (Pte Lift) | EP1 | #56-01 | 1,884sqft (175sqm) |
$6,741,000 |
$3,578psf |
| 5BR Premium (Pte Lift) | EP1 | #57-01 | 1,884sqft (175sqm) |
$6,766,400 |
$3,592psf |
| 5BR Premium (Pte Lift) | EP1 | #61-01 | 1,884sqft (175sqm) |
$6,867,900 |
$3,645psf |
| 5BR Premium (Pte Lift) | PH1 | #63-03 | 4,144sqft (384sqm) |
[ P.O.A. ] |
[ P.O.A. ] |
| 5BR Premium (Pte Lift) | PH2 | #63-10 | 4,144sqft (384sqm) |
[ P.O.A. ] |
[ P.O.A. ] |
Promenade Peak Videos
Promenade Peak Developer
Allgreen Properties
Allgreen Properties Limited (Allgreen) is a leading real estate group in Asia with a diversified portfolio of properties comprising residential, retail, commercial, serviced apartments and hotels. Its principal activities include property development and investments. Allgreen is also well regarded for the exceptional quality of its developments, winning multiple awards for excellence in the quality of its features and design.
The history and track record of Allgreen's property-related businesses can be traced back to early 1980 when it started as a division of Kuok (Singapore) Limited. Incorporated in 1986, Allgreen was listed on the Singapore Stock Exchange in May 1999 and was then majority owned by the Kuok Group. It was delisted in August 2011 from the Singapore Stock Exchange following its compulsory acquisition by Brookvale Investments Pte Ltd (which is part of the Kuok Group of companies).
In Singapore, Allgreen's residential developments consist of a mix of condominiums, terrace and semi-detached units, on freehold and 99-year leasehold tenures. Allgreen purchases land from private parties and participates in land tenders called by the government to selectively and continuously maintain a landbank. It has developed and handed over 53 residential projects (approximately 11,000 units).
Allgreen's sustainability journey is guided by the three key themes of environmental stewardship, social responsibilities, and corporate governance to positively contribute sustainably towards the communities where we live and operate. It incorporates sustainability as a key consideration throughout the entire life cycle of its developments, from investment, planning and design, procurement, construction, marketing and sales, to operations and maintenance.
Going forward, Allgreen will continue to strive to do our part to build a sustainable future for the community.
Promenade Peak - Nearby Projects Comparison
| Promenade Peak | Zyon Grand | River Modern | River Green | The Lumos | The Robertson Opus | Grange 1866 | Union Square Residences |
| Condominium | Mixed Development | Condominium | Condominium | Condominium | Mixed Development | Condominium | Mixed Development |
| 99 Years Leasehold | 99 Years Leasehold | 99 Years Leasehold | 99 Years Leasehold | Freehold | 999 Years Leasehold | Freehold | 99 Years Leasehold |
| District D03 (Commonwealth / Alexandra) |
District D03 (Commonwealth / Alexandra) |
District D09 (Orchard / River Valley) |
District D10 (Bukit Timah / Holland / Tanglin) |
District D01 (Marina / Raffles Place / Boat Quay) |
| 1 Zion Promenade | 3 - 5 Kim Seng Road | River Valley Green | 11 River Valley Green | 9 Leonie Hill | 7 - 15 Unity Street | 74 Grange Road | 28 Havelock Road |
| TOP Date: Feb 2031 | TOP Date: Sep 2032 | TOP Date: H2 2030 | TOP Date: Q1 2029 | TOP Date: 2011 Completed | TOP Date: Q2 2030 | TOP Date: 2025 Completed | TOP Date: Q1 2029 |
| Total Units: 596 Units | Total Units: 706 Units | Total Units: 455 Units | Total Units: 524 Units | Total Units: 53 Units | Total Units: 348 Units | Total Units: 60 Units | Total Units: 366 Units |
| 1 to 5 bedroom units from $1.462M | 1 to 5 bedroom units and Penthouses from $1.453M | 2 to 4 bedroom units from $1.863M | 1 to 3 bedroom units from $1.395M | 2 to 4 bedroom units from $3.424M | Studios and 1 to 3 bedroom units from $1.288M | 1 bedroom from $1.638M | 1 to 4 bedroom units from $1.307M |
| Units from $2,775 psf onwards | Units from $3,065 psf onwards | Units from $3,374 psf onwards | Units from $3,321 psf onwards | Units from $2,782 psf onwards | Units from $2,988 psf onwards | Units from $3,108 psf onwards | Units from $2,662 psf onwards |
| View Project | View Project | View Project | View Project | View Project | View Project | View Project |
Promenade Peak FAQ
Contact Us
Please leave your contact details and our representative will be in touch with you.
Alternatively, you may also contact us directly at: